Saenredamstraat 38-21072 CH AmsterdamFrans Halsbuurt
€ 395,000 k.k.

- 42 m²living area
- 1bedroom
- Aenergy label
Description
Saenredamstraat 38-II, Amsterdam
Bright two-room apartment of 42 m² with balcony and energy label A, in the largely car-free heart of the Frans Halsbuurt
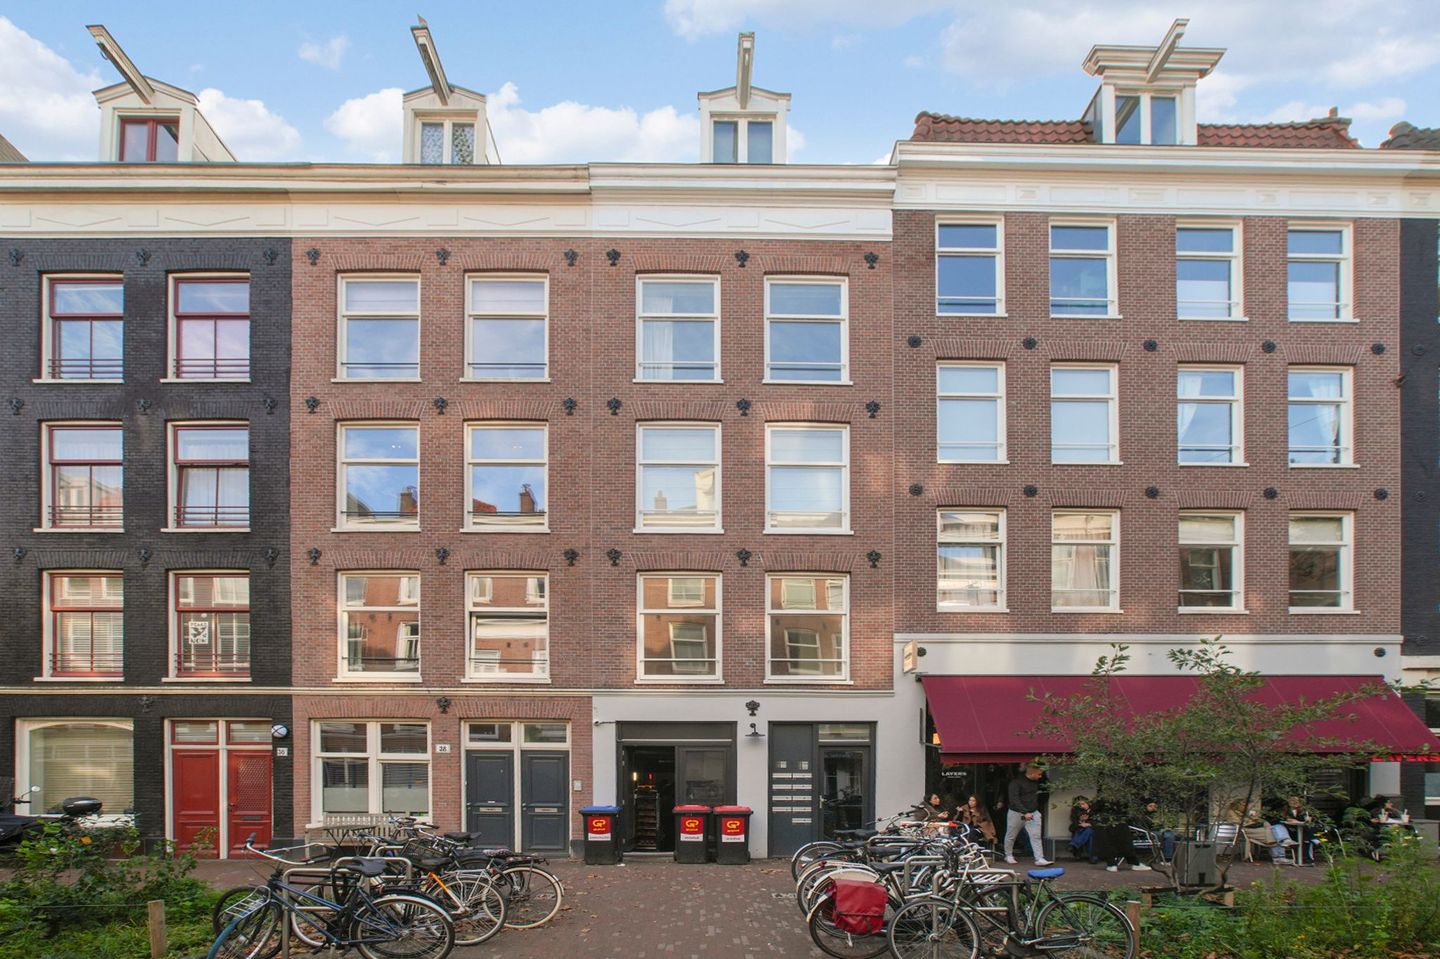
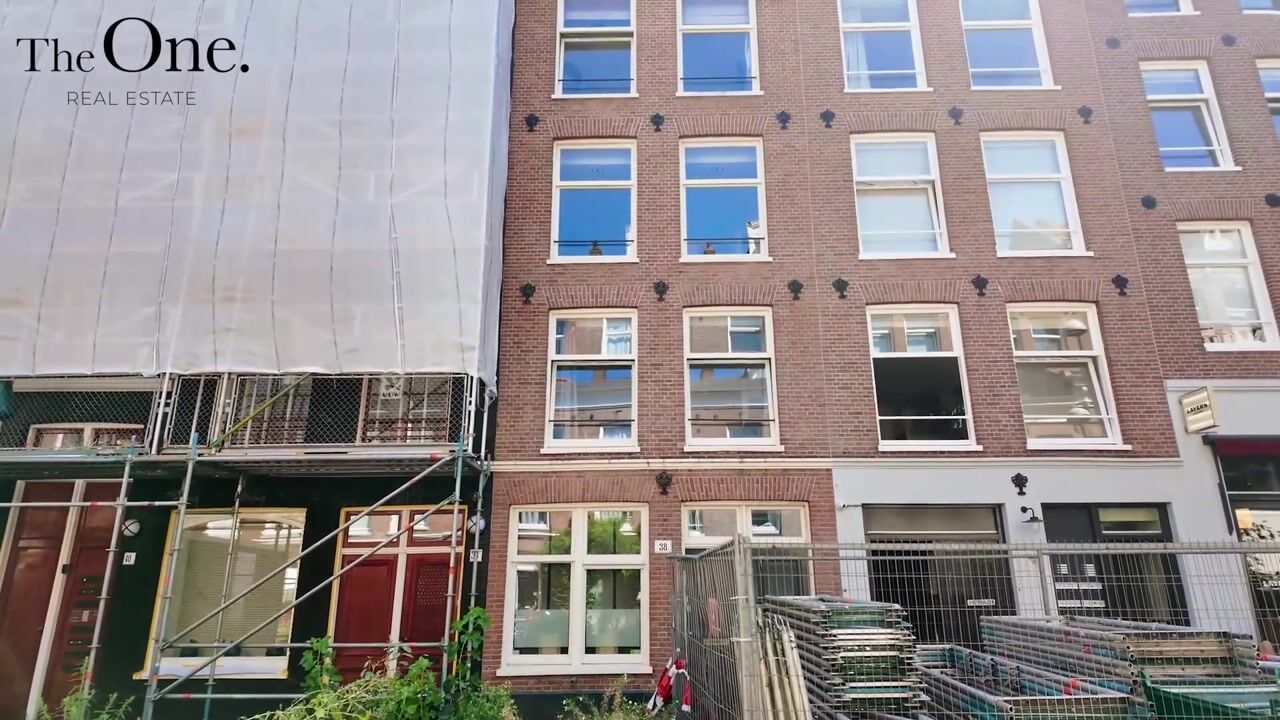
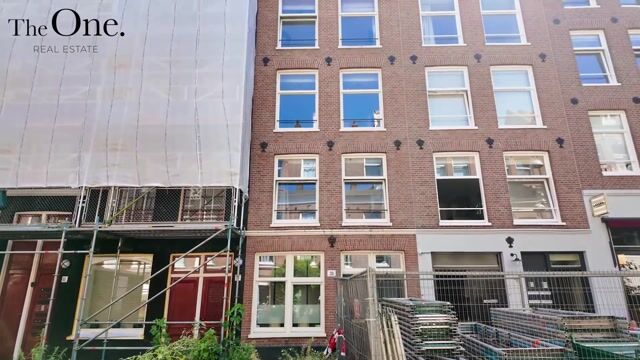
On the second floor of a characterful building dating from 1878 lies this compact, thoughtfully laid-out apartment. The property measures 42 m² of living space, measured in accordance with NEN 2580, and has a south-facing balcony of 4 m².
What makes it unusual is the combination of nineteenth-century character and contemporary performance: despite the 1878 construction date, the property holds energy label A. For a building of this age that is exceptional, and it translates directly into comfort and lower monthly costs.
Layout
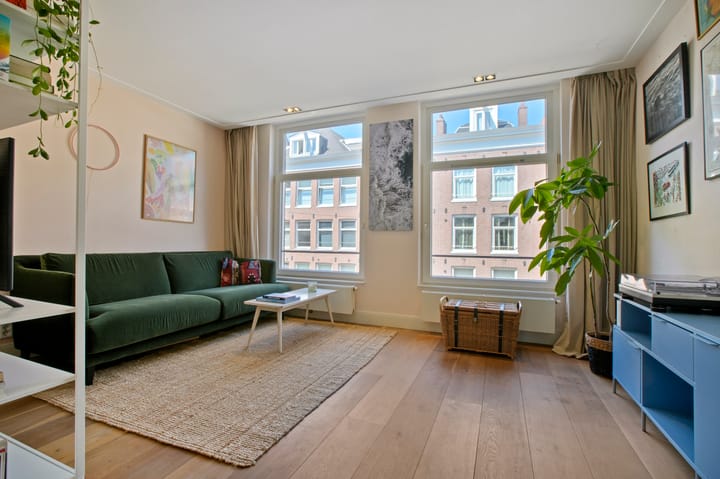
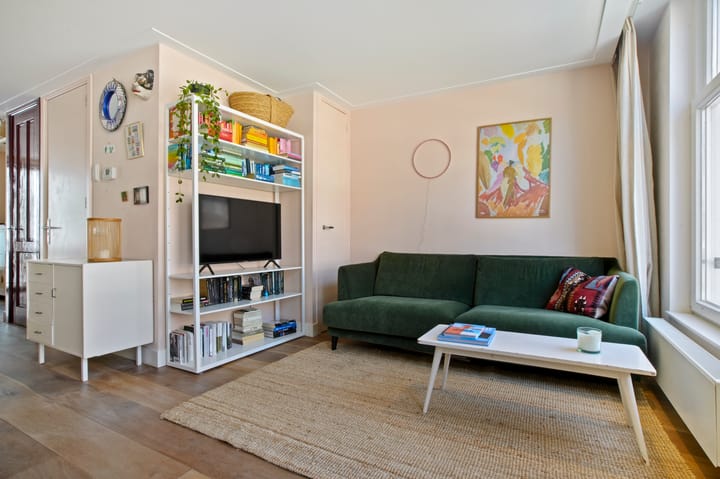
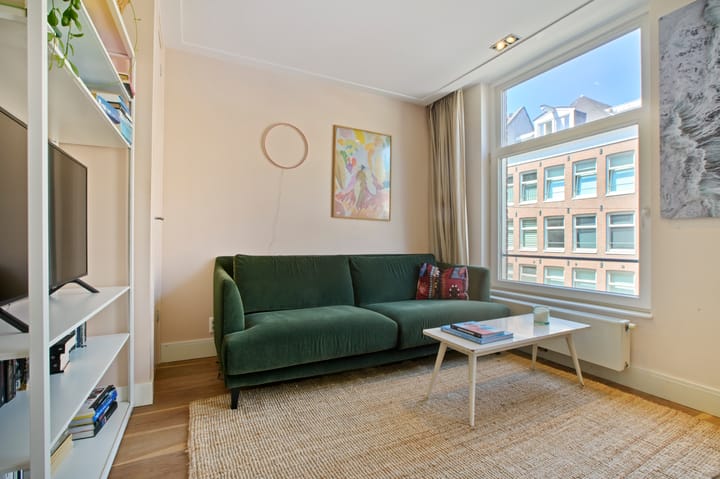
The second floor is reached via the communal stairwell. On entering, the living room lies to one side and the connected kitchen and dining area to the other. That open, flowing arrangement gives the apartment a sense of space that is by no means a given at this size. The apartment has a wooden floor and double glazing throughout.
The kitchen is arranged in a single run along the side wall and flows into the dining area, from which the sunny balcony is accessed — a pleasant spot for morning coffee or a drink at the end of the day. The bedroom is at the quiet rear of the building and is fitted with a wall of built-in wardrobes. The bathroom sits centrally within the apartment and has a shower and WC; in addition there is a separate area with a washbasin and washing-machine connection, keeping the bathroom itself uncluttered.
The neighbourhood
The Saenredamstraat lies in the Frans Halsbuurt, the north-western part of De Pijp between the Stadhouderskade, the Ferdinand Bolstraat and the Ruysdaelkade — Amsterdam's Quartier Latin.
In March 2018 the city council adopted a motion taking a parking-free Frans Halsbuurt as its starting point. That same year some 600 parking spaces disappeared from the street; residents and visitors have since parked in the underground Albert Cuyp car park on the Ruysdaelkade. What followed was an extensive design process carried out with the neighbourhood itself, and from the autumn of 2022 a complete phased redevelopment of the street.
The result is one of the greenest residential streets in this part of the city. New trees have been planted and planted beds laid out, more than fifty of which serve as wadis: rainwater soaks away into the ground or is collected in underground storage. The neighbourhood therefore stays cooler on hot days and suffers less flooding during heavy rainfall. Alongside the greenery, room was made for pedestrians, cyclists and play areas for children. Residents helped shape the planting and maintain part of it themselves, something you notice in the atmosphere of the street.
That calm stands in striking contrast to what lies around the corner. The Albert Cuyp market and the Gerard Doustraat are a few minutes' walk away, as is the Sarphatipark. The cafés, coffee bars, delicatessens and restaurants in the immediate surroundings are among the best in Amsterdam.
Accessibility
Accessibility is excellent: De Pijp metro station (North–South line) takes you to Central Station or the Zuidas in a matter of minutes, and tram 24 runs along the Ferdinand Bolstraat. The Vondelpark and the Museumplein are within ten minutes by bicycle, and the A10 ring road is reached via Europaplein/RAI. For those keeping a car, a parking permit is available for the Albert Cuyp car park — the car is then kept dry and secure, rather than parked outside the door.
Particulars
Energy label A
Living area 41.80 m², in accordance with NEN 2580
Building-related outdoor space (balcony) 3.60 m²
Gross floor area 49.30 m²
Gross volume 131.14 m³
Year of construction 1878
Situated on the second floor
Largely car-free, redeveloped residential street
Parking permit available for the Albert Cuyp car park
Ownership: freehold land (no ground lease)
Owners' association (VvE): 3 members, service charge €57.20 per month
The VvE is self-managed and very active
Heating: central heating
Handover by mutual agreement
Advertisement
Features
Transfer of ownership
- Listed since
- Acceptance
- Available in consultation
- Asking price
- € 395,000 kosten koper
- Asking price per m²
- € 9,405
- Status
- Available
- VVE (Owners Association) contribution
- € 110.00 per month
Construction
- Type apartment
- Upstairs apartment (apartment)
- Building type
- Resale property
- Year of construction
- 1878
Surface areas and volume
- Areas
- Living area
- 42 m²
- Exterior space attached to the building
- 4 m²
- Volume in cubic meters
- 131 m³
Layout
- Number of rooms
- 2 rooms (1 bedroom)
- Number of bath rooms
- 1 bathroom
- Bathroom facilities
- Walk-in shower, toilet, and sink
- Number of stories
- 1 story
- Facilities
- Mechanical ventilation
- Located at
- 2nd floor
Energy
- Energy label
- A
- Heating
- CH boiler
- Hot water
- CH boiler
- CH boiler
- Gas-fired combination boiler, in ownership
Cadastral data
- AMSTERDAM R 7958
- Cadastral map
- Ownership situation
- Full ownership
Exterior space
- Location
- In centre and in residential district
- Balcony/roof terrace
- Balcony present
Parking
- Type of parking facilities
- Paid parking, parking garage and resident's parking permits
VVE (Owners Association) checklist
- Registration with KvK
- Yes
- Annual meeting
- Yes
- Periodic contribution
- Yes (€ 110.00 per month)
- Reserve fund present
- Yes
- Maintenance plan
- No
- Building insurance
- Yes
Popularity
3,272x
Viewed
195x
Saved
17-8-2026
On Funda
Neighborhood
Frans Halsbuurt
Amsterdam- Residents
- 2,610
- Family with children
- 12%
- Avg. asking price / m²
- € 9,667
Discover the neighborhood
Curious about the housing supply, residents and local real estate agents?

Don’t want to forget this home?
Save it as a favorite. You’ll easily find it back and get notified when something changes.
