New
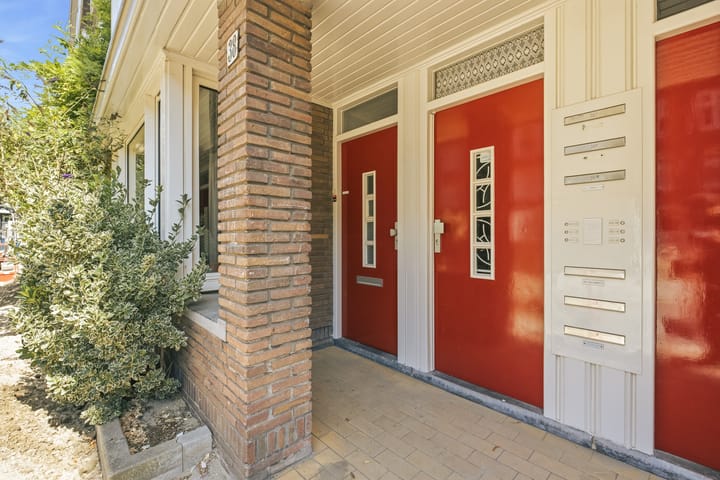
Sanderijnstraat 38-11055 BV AmsterdamErasmusparkbuurt-West
€ 465,000 k.k.

- 55 m²living area
- 2bedrooms
- Denergy label
Description
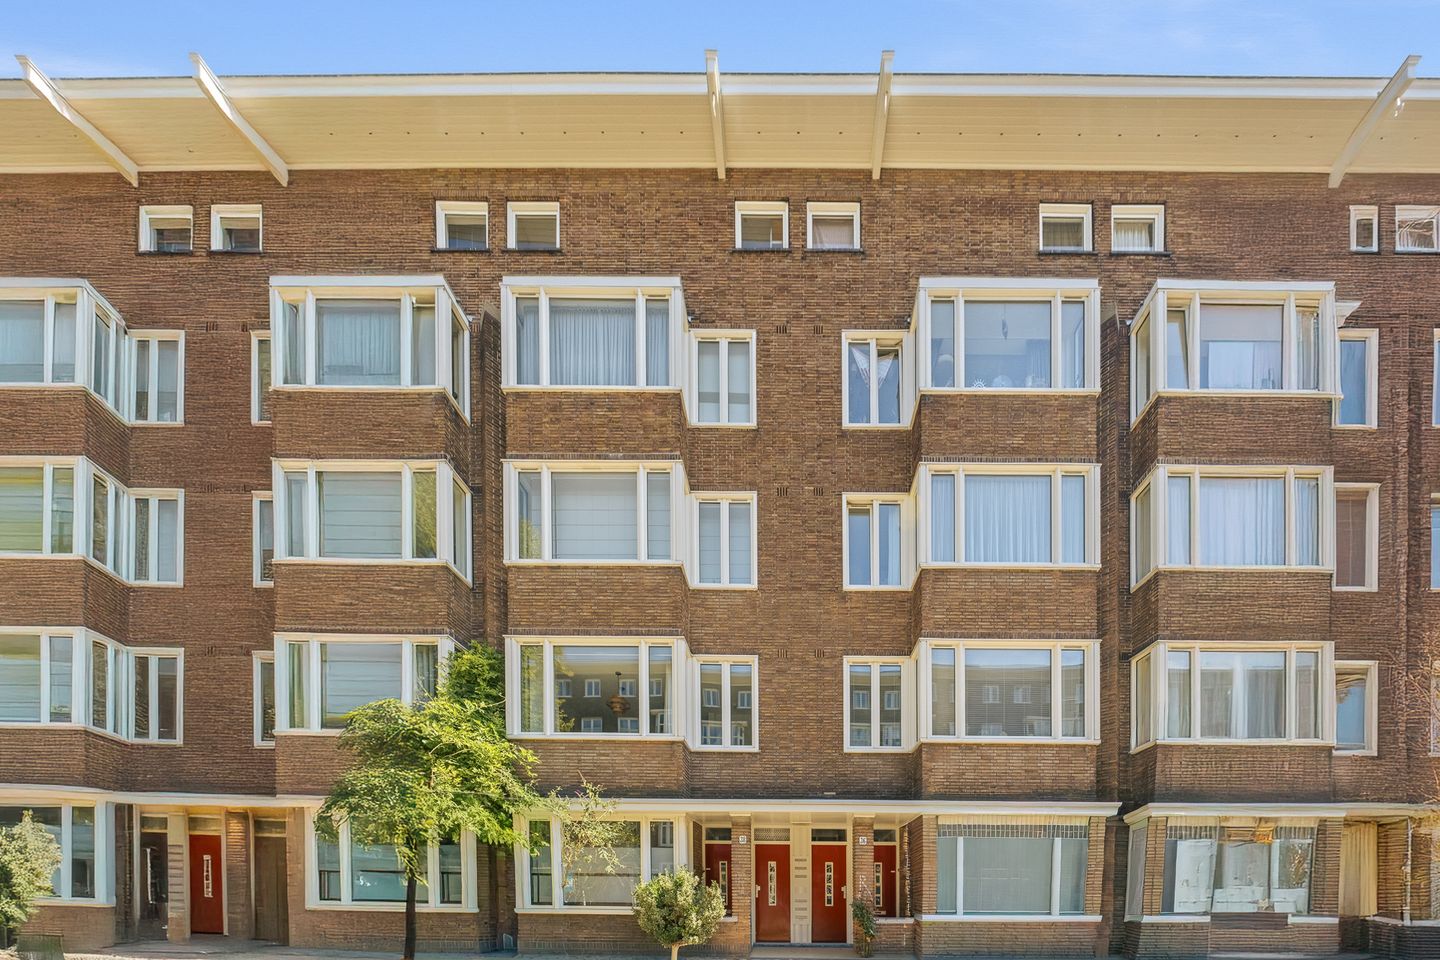
Discover this charming and beautifully finished 3-room apartment of approximately 55 m², located on the first floor on Sanderijnstraat in Amsterdam-West. The apartment was fully renovated in 2014/2015 and features two bedrooms, a bright living room with a distinctive open-plan kitchen, a spacious bathroom, a balcony of approximately 6 m² enjoying the morning sun, and a separate attic storage room of approximately 6 m². Its location near the Erasmusgracht and Erasmuspark offers a pleasant residential setting, with shops, restaurants, public transport and Amsterdam city centre all within easy reach.
Layout
First floor
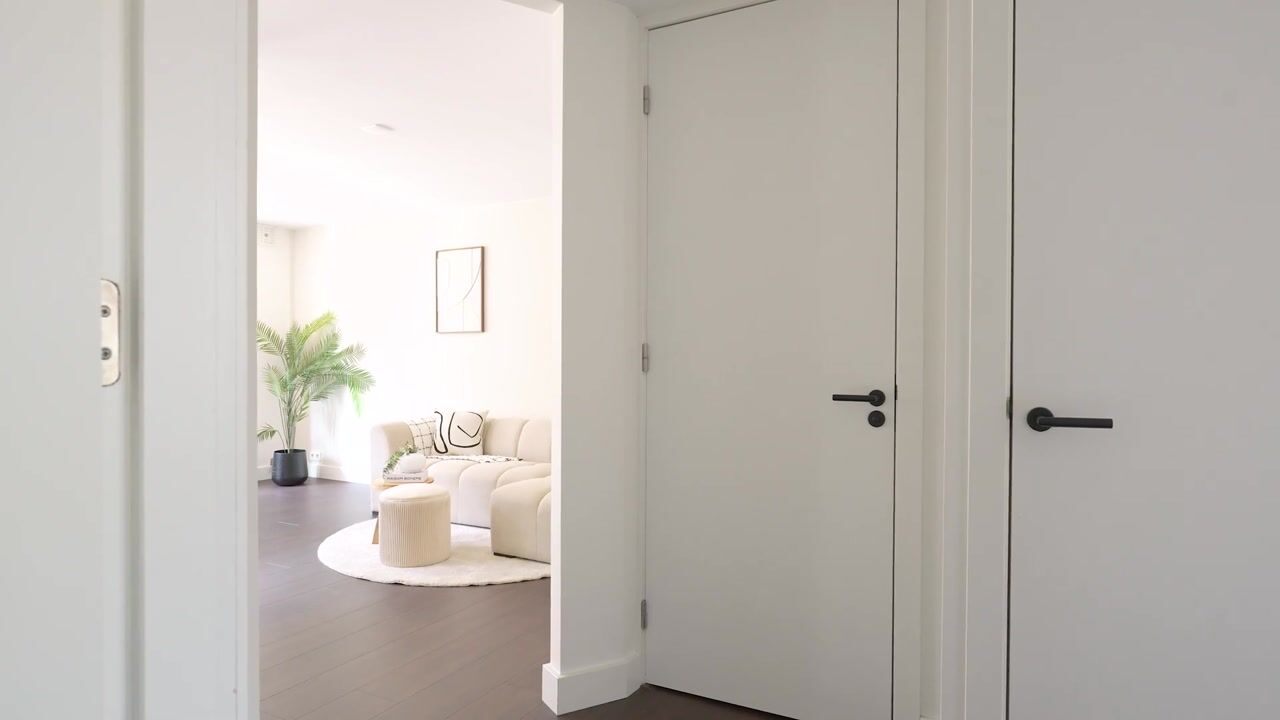
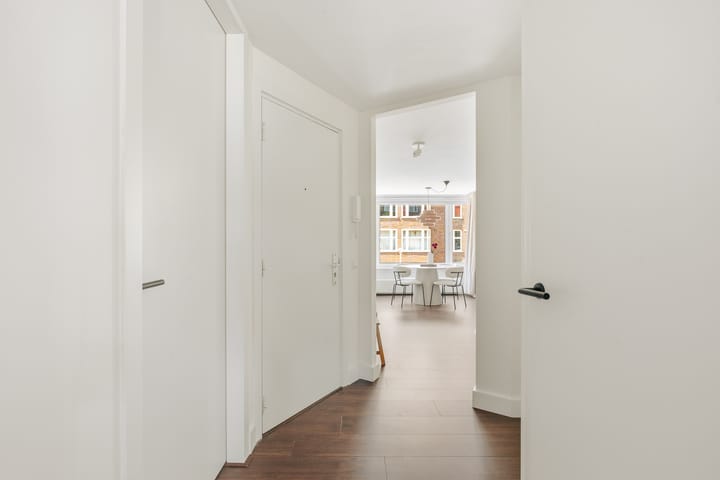
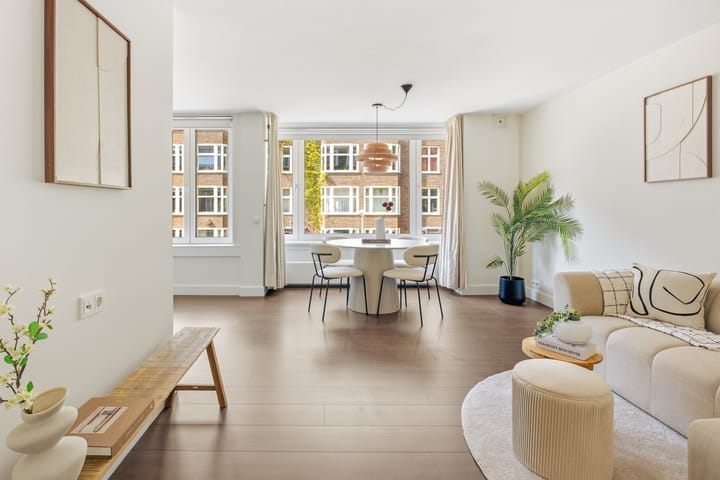
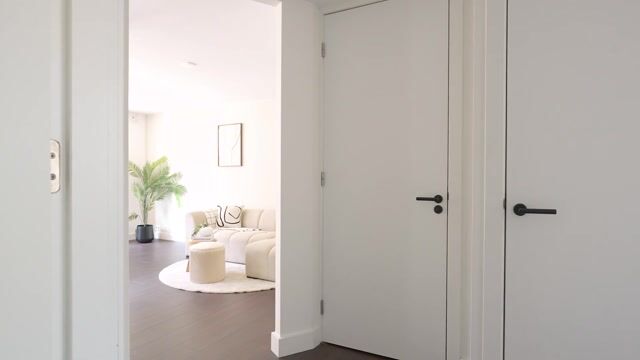
The bright living room features large windows and offers ample space for both a comfortable seating area and a generously sized dining table.
Adjacent to the living room is the open-plan kitchen. The distinctive 1950s American-style kitchen has been fully refurbished and forms a unique feature of the interior. The kitchen is equipped with a Liebherr built-in refrigerator, a Bosch five-burner gas hob, a Smeg oven (2024) and a Novy extractor hood.
Both bedrooms are located at the rear of the apartment. The main bedroom is generously sized, with sufficient space for a double bed and additional wardrobes, and provides direct access to the balcony. The second bedroom is ideally suited as a child’s or nursery room, home office, guest room or dressing room. The balcony measures approximately 6 m² and extends across almost the full width of the apartment, providing a pleasant spot to enjoy the morning sun.
The spacious bathroom features a characteristic terrazzo floor combined with modern bathroom fittings and is equipped with a walk-in shower. There is also sufficient space for both a washing machine and tumble dryer.
Surroundings
The apartment is situated on Sanderijnstraat in Amsterdam-West, within a short distance of the Erasmusgracht and Erasmuspark. A wide range of shops, supermarkets, cafés and restaurants can be found in the immediate vicinity.
Westerpark and the Jordaan are also easily accessible by bicycle, while Amsterdam city centre can be reached in approximately ten minutes by bike. Several public transport connections are available within a short walking distance, and the main arterial roads are easily accessible by car.
Particulars
Living area approximately 55 m²
Balcony of approximately 6 m² with morning sun
Separate attic storage room of approximately 6 m²
Fully renovated in 2014/2015
Characteristic 1950s American-style kitchen, fully refurbished
Liebherr built-in refrigerator, Bosch five-burner gas hob and Novy extractor hood
uPVC window frames
Double glazing throughout
Nefit ProLine Next HR central heating boiler from 2014
Electrical distribution board with six circuits
Share in the owners’ association reserve fund: €6,016 as of 1 July 2026
The ground lease has been prepaid up to and including 30 June 2053. For the period thereafter, the perpetual ground lease under the AB2016 conditions has also been fully prepaid. Therefore, no future ground rent payments are due.
Advertisement
Features
Transfer of ownership
- Listed since
- Acceptance
- Available in consultation
- Asking price
- € 465,000 kosten koper
- Asking price per m²
- € 8,455
- Status
- Available
- VVE (Owners Association) contribution
- € 303.00 per month
Construction
- Type apartment
- Upstairs apartment (apartment)
- Building type
- Resale property
- Year of construction
- 1950
Surface areas and volume
- Areas
- Living area
- 55 m²
- Exterior space attached to the building
- 6 m²
- External storage space
- 6 m²
- Volume in cubic meters
- 171 m³
Layout
- Number of rooms
- 3 rooms (2 bedrooms)
- Number of bath rooms
- 1 bathroom
- Bathroom facilities
- Shower, toilet, and sink
- Number of stories
- 1 story
- Facilities
- Optical fibre, mechanical ventilation, passive ventilation system, and TV via cable
- Located at
- 2nd floor
Energy
- Energy label
- D
- Insulation
- Double glazing
- Heating
- CH boiler
- Hot water
- CH boiler
- CH boiler
- Nefit (gas-fired combination boiler from 2014, in ownership)
Cadastral data
- AMSTERDAM C 10841
- Cadastral map
- Ownership situation
- Municipal long-term lease
- Fees
- Bought off for eternity
Exterior space
- Location
- Alongside a quiet road and in residential district
- Balcony/roof terrace
- Balcony present
Parking
- Type of parking facilities
- Paid parking and public parking
VVE (Owners Association) checklist
- Registration with KvK
- Yes
- Annual meeting
- Yes
- Periodic contribution
- Yes (€ 303.00 per month)
- Reserve fund present
- Yes
- Maintenance plan
- Yes
- Building insurance
- Yes
Popularity
0x
Viewed
0x
Saved
4-9-2026
On Funda
Neighborhood

Erasmusparkbuurt-West
Amsterdam- Residents
- 3,975
- Family with children
- 18%
- Avg. asking price / m²
- € 7,903
Discover the neighborhood
Curious about the housing supply, residents and local real estate agents?

Don’t want to forget this home?
Save it as a favorite. You’ll easily find it back and get notified when something changes.
