Sarphatipark 14-11072 PA AmsterdamSarphatiparkbuurt
€ 1,875,000 k.k.

- 211 m²living area
- 5bedrooms
- Denergy label
Description
*English*
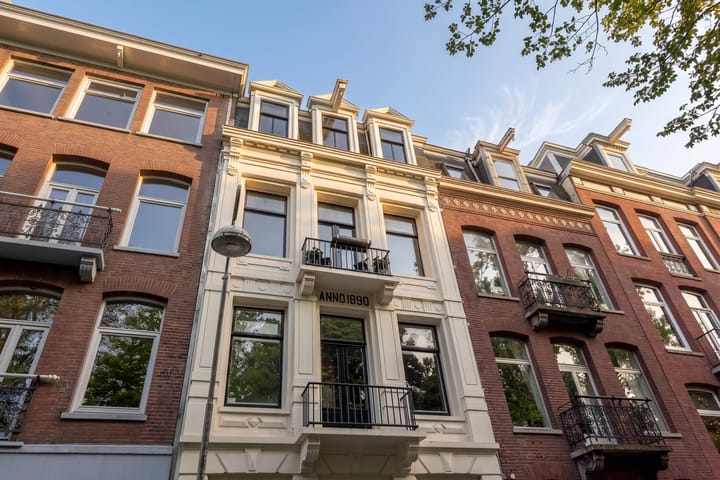
Overlooking the green Sarphatipark, this generous triple-storey upper maisonette of an impressive 211 m² offers a rare combination of space, light and authentic Amsterdam character. Spread across three floors, the property features three spacious bedrooms, with the potential to create a fourth or even fifth, two bathrooms and a variety of outdoor spaces, including a phenomenal 53 m² roof terrace. Original details such as elegant plasterwork, stained-glass windows, rising ceiling heights and beautiful views over the green park lend this 1890 residence a truly distinctive feel.
Layout:
A private entrance opens into the stairwell and leads up to the first floor. To the front, on the park side, are two spacious bedrooms, currently arranged as a bedroom with an en-suite dressing room. This floor also comprises a bathroom with a bathtub and double washbasin, a separate toilet, and a practical utility room with a worktop and sink. Several fitted wardrobes provide ample storage.
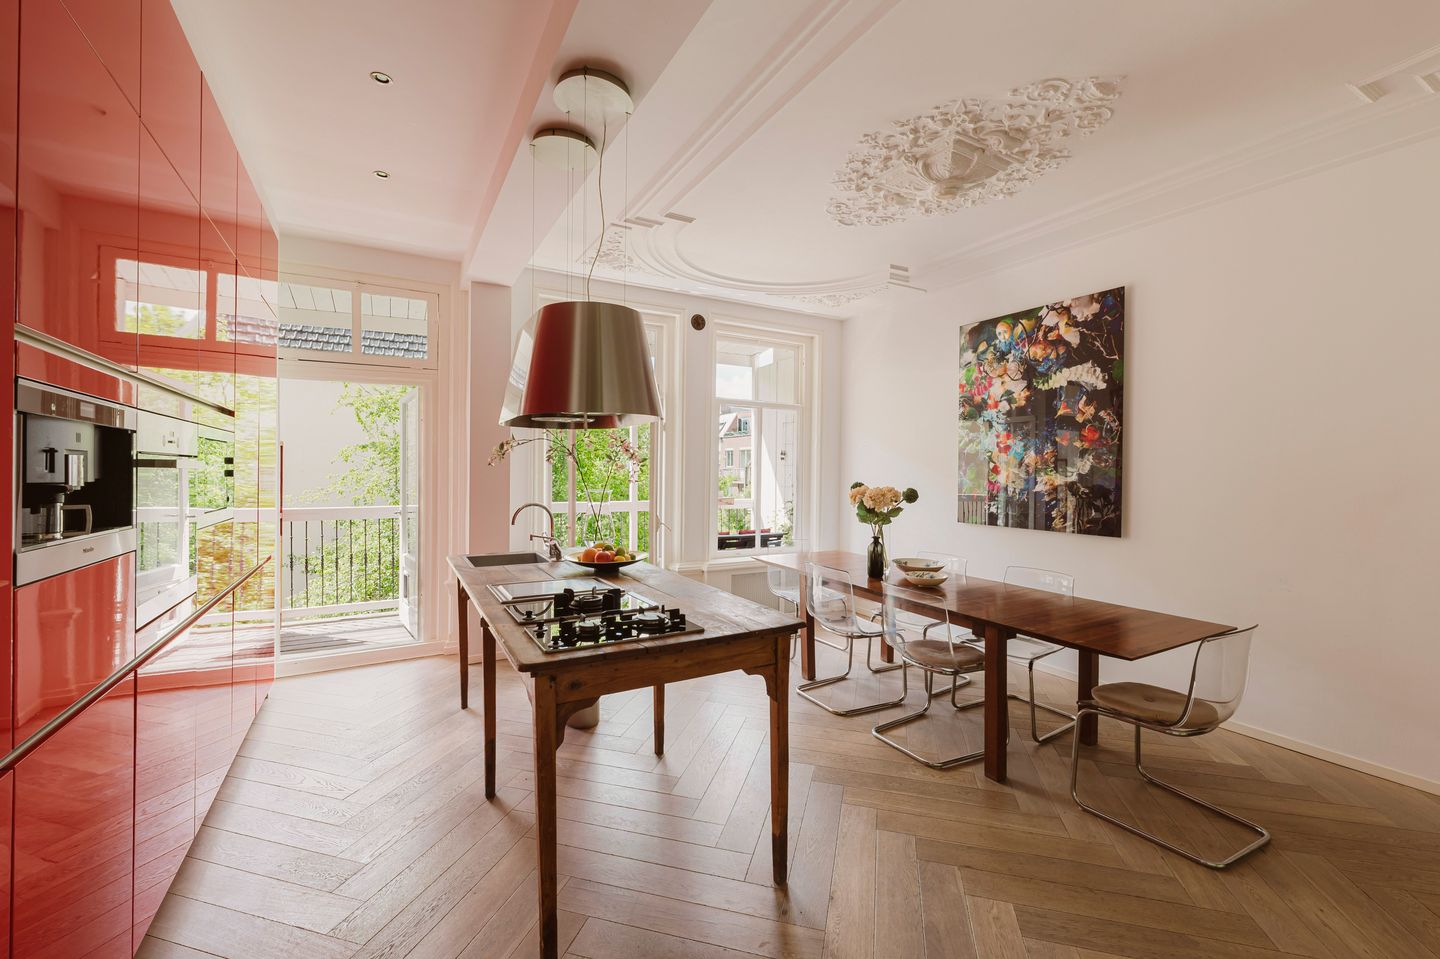
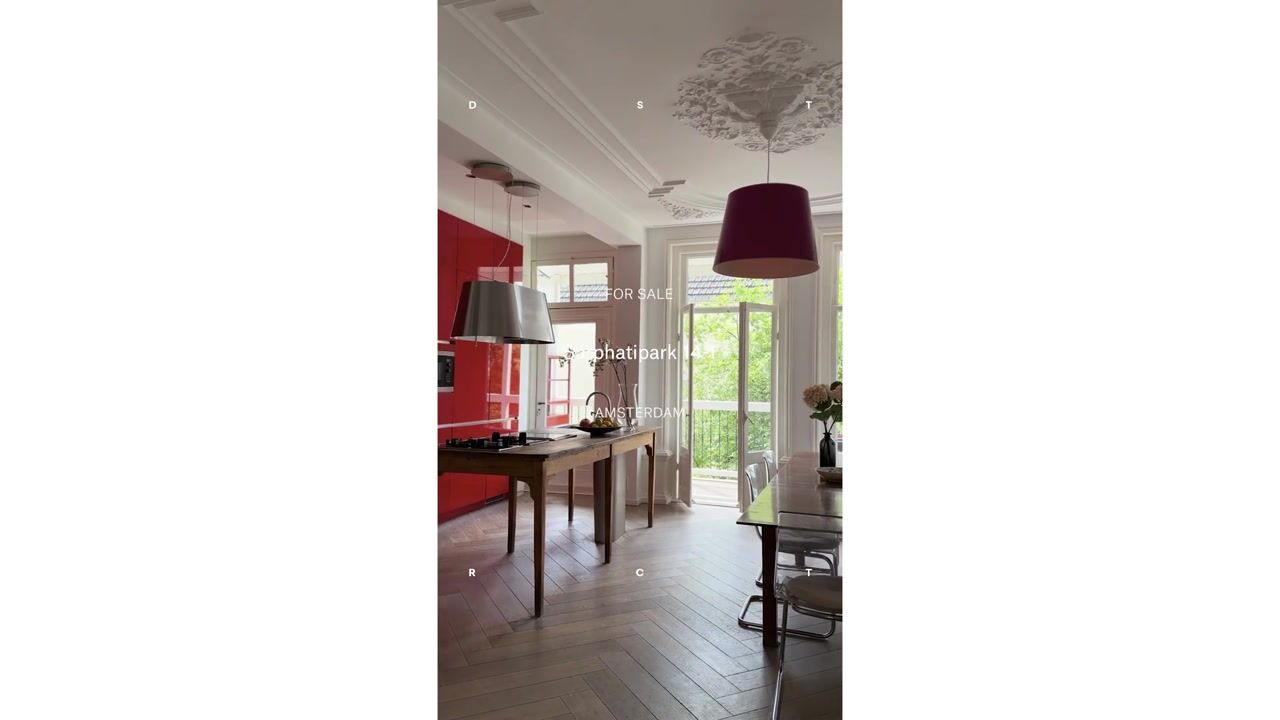

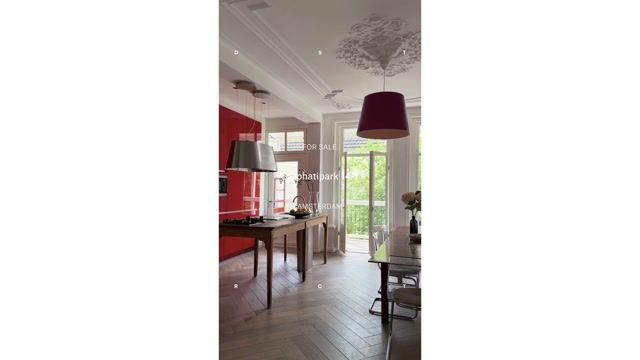
The second floor forms the heart of the home. Here, the light-filled living kitchen with its striking central island flows into the dining area and adjoining living space, separated by original ensuite doors. A balcony on each side of the building, along with tall windows, creates wonderful natural light and appealing sightlines. The generous covered balcony to the rear overlooks the communal gardens and catches the sun until late in the day, an ideal spot to unwind as the evening draws in. The handsome ornamental ceilings to the front and rear, the high windows and the French balcony doors make this a characterful and exceptionally spacious floor, where you will also find a second toilet and several fitted cupboards.
The third floor offers a very generous study/multifunctional room with exceptionally high ceilings, whose proportions lend themselves perfectly to division into two separate bedrooms. This floor also houses a third spacious bedroom and a second bathroom with a bathtub.
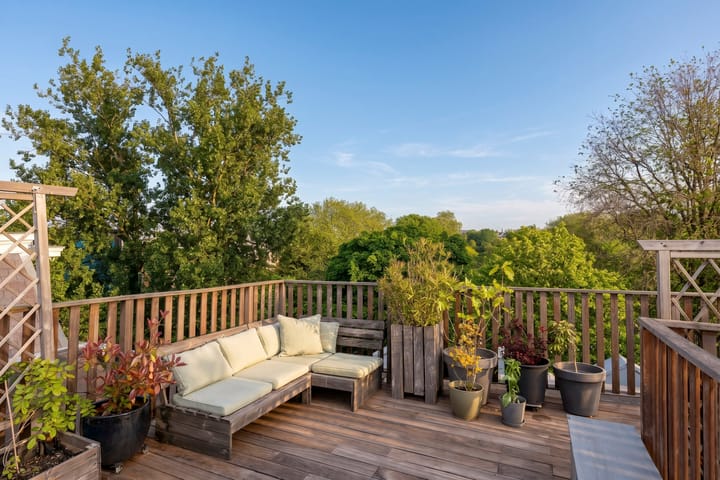
One of the true highlights awaits on the top floor: an expansive 53 m² roof terrace with unobstructed views across the Sarphatipark and the city beyond. The terrace is accessed via a fixed staircase and a large, electrically operated walk-out skylight, a unique place to enjoy all-day sunshine and outdoor living in the heart of the city.
Details:
- Living area of 211.2 m² (in accordance with NEN 2580)
- Gross floor area (BVO) of 235.5 m²
- Building-related outdoor space totalling 61.5 m², including a 53 m² roof terrace
- Three spacious bedrooms, with the potential for four or five
- Two bathrooms and two separate toilets
- Various balconies to the front and rear of the property
- Striking 1890 building with beautiful authentic details
- Original elements such as decorative plasterwork, ceiling roses and stained-glass windows
- Rising ceiling heights of up to approximately 3.3 metres
-Numerous fitted wardrobes throughout the home
- Situated on freehold land, so no ground lease
- Service charges (VvE): €100 per month
Location:
The property occupies one of the finest spots in the Oud-Zuid district, directly on the Sarphatipark in De Pijp. This much-loved neighbourhood, home to an international mix of residents, is renowned for its vibrant array of coffee bars and cafés, celebrated restaurants and an exceptionally complete range of shops. The famous Albert Cuyp Market and the charming boutiques around the Gerard Doustraat are all within walking distance. Every conceivable amenity, schools, a cinema, car parks and health centres, can be found close by. The green park on your doorstep offers peace and space, while the bustling city centre and the Museum Quarter are within walking distance and the main roads are easily accessible. The front door lies just 350 metres from De Pijp station on the North/South metro line, putting Schiphol within 20 minutes and Central Station only 8 minutes away. A unique place where urban energy and greenery come together.
Advertisement
Features
Transfer of ownership
- Listed since
- Acceptance
- Available in consultation
- Asking price
- € 1,875,000 kosten koper
- Asking price per m²
- € 8,886
- Status
- Available
- VVE (Owners Association) contribution
- € 100.00 per month
Construction
- Type apartment
- Upstairs apartment (apartment)
- Building type
- Resale property
- Year of construction
- 1890
- Type of roof
- Flat roof
Surface areas and volume
- Areas
- Living area
- 211 m²
- Exterior space attached to the building
- 61 m²
- Volume in cubic meters
- 758 m³
Layout
- Number of rooms
- 7 rooms (5 bedrooms)
- Number of bath rooms
- 2 bathrooms and 2 separate toilets
- Bathroom facilities
- Double sink, 2 baths, 2 sinks, shower, and toilet
- Number of stories
- 3 stories
- Facilities
- Passive ventilation system
- Located at
- 1st floor
Energy
- Energy label
- D
- Insulation
- Roof insulation, double glazing and floor insulation
- Heating
- CH boiler
- Hot water
- CH boiler
- CH boiler
- Intergas Kombi Kompakt HRE 36/30 A (gas-fired from 2024, in ownership)
Cadastral data
- AMSTERDAM R 6938
- Cadastral map
- Ownership situation
- Full ownership
Exterior space
- Location
- Alongside park, alongside a quiet road and in centre
- Garden
- Sun terrace
- Balcony/roof terrace
- Roof terrace present and balcony present
Parking
- Type of parking facilities
- Paid parking, public parking and resident's parking permits
VVE (Owners Association) checklist
- Registration with KvK
- Yes
- Annual meeting
- Yes
- Periodic contribution
- Yes (€ 100.00 per month)
- Reserve fund present
- Yes
- Maintenance plan
- Yes
- Building insurance
- Yes
Popularity
6,386x
Viewed
167x
Saved
27-5-2026
On Funda
Neighborhood
Sarphatiparkbuurt
Amsterdam- Residents
- 5,150
- Family with children
- 10%
- Avg. asking price / m²
- € 9,379
Discover the neighborhood
Curious about the housing supply, residents and local real estate agents?

Don’t want to forget this home?
Save it as a favorite. You’ll easily find it back and get notified when something changes.
