Sold
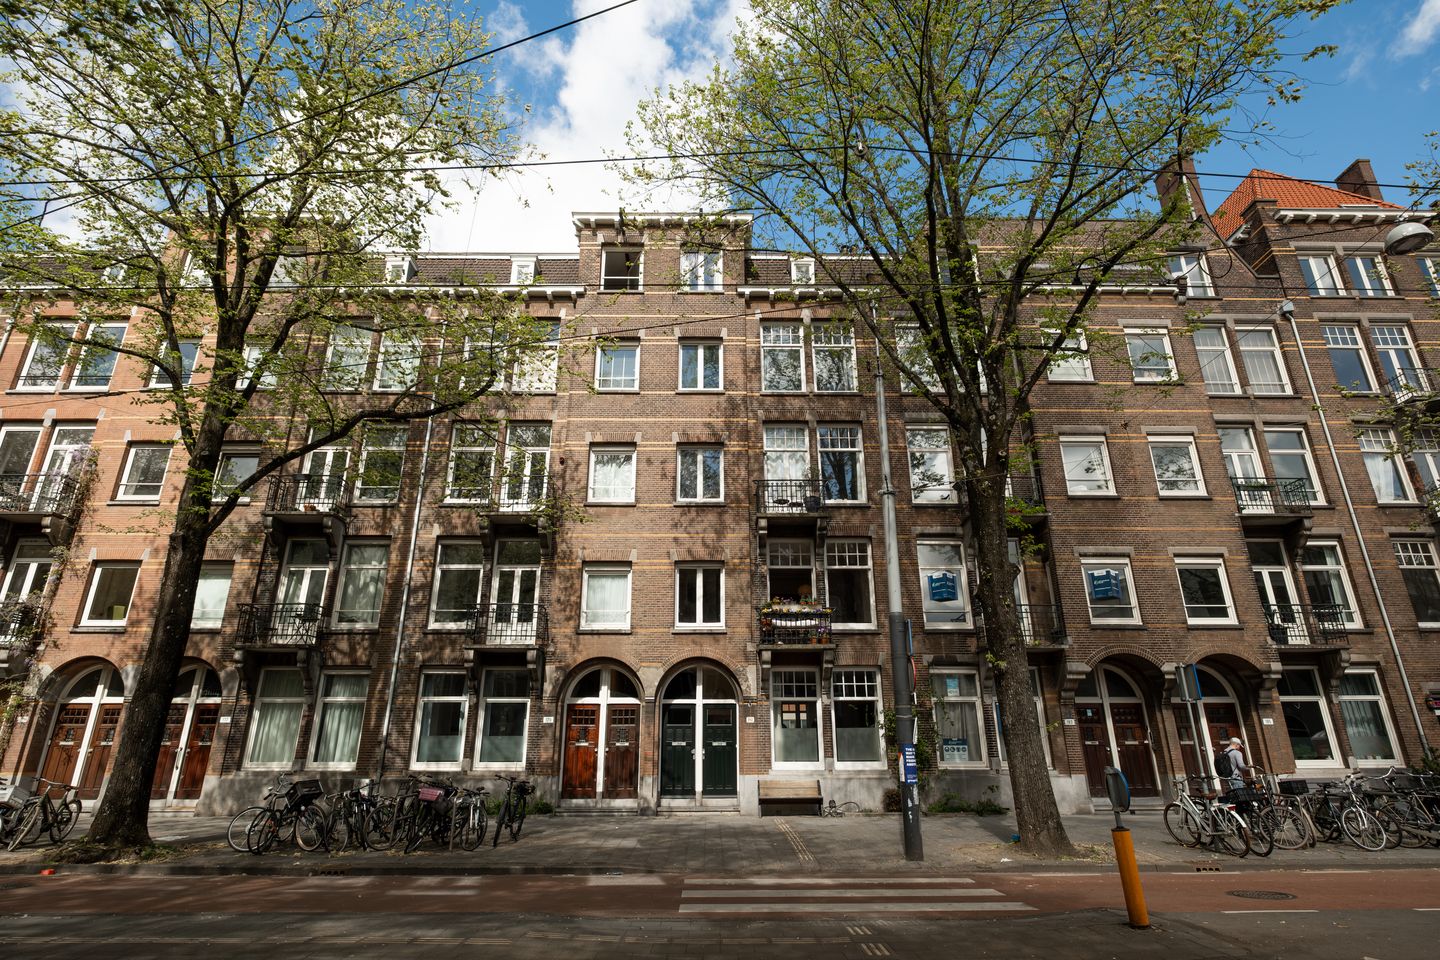
Sarphatistraat 181-11018 GG AmsterdamSarphatistrook
€ 645,000 k.k.

- 75 m²living area
- 2bedrooms
- Cenergy label
Sales history
- Listed since
- May 1, 2026
- Date of sale
- June 26, 2026
- Term
- 8 weeks
Description
Living in Character and Tranquility in the Green Plantagebuurt
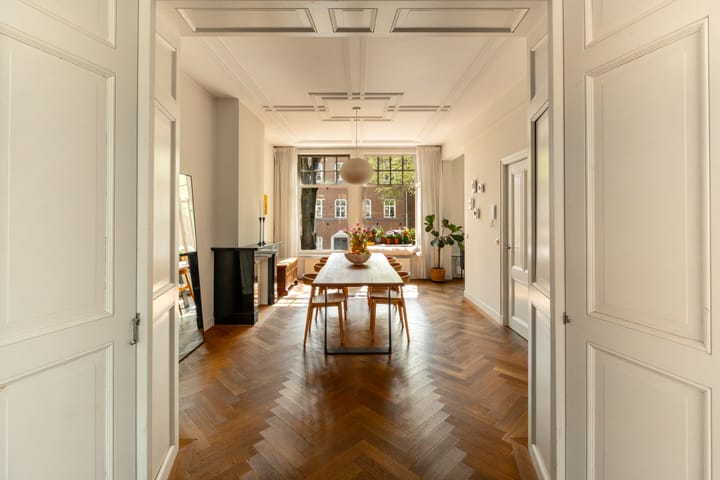
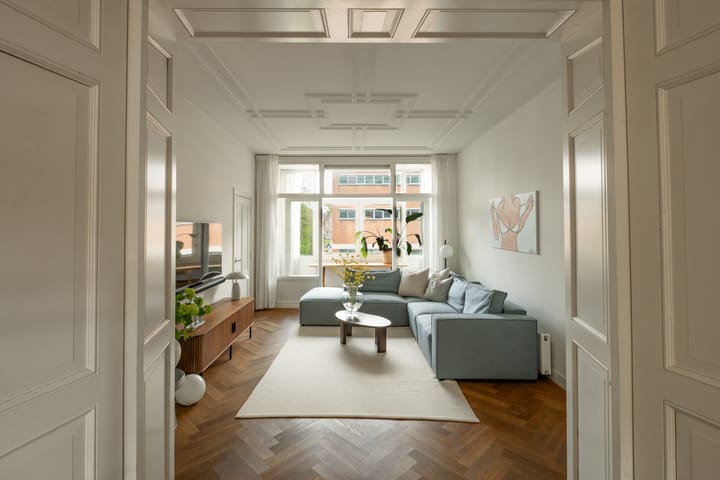
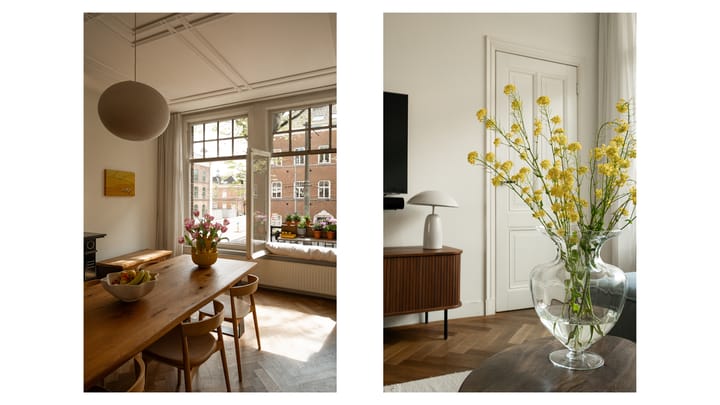
Beautiful and characterful apartment of approximately 75 m², located in the highly sought-after and green Plantagebuurt. This charming home is rich in authentic details, such as a classic en-suite layout, an original fireplace, and a beautiful wooden floor. The high ceilings and large windows create a spacious feel and provide an abundance of natural light.
What makes this property truly unique is the unobstructed view at both the front and rear over greenery and water. In addition, the building’s foundation has been renewed.
Location
The apartment is very centrally located on the edge of the popular Plantagebuurt, in the quiet part of the Sarphatistraat, surrounded by greenery and water. Within walking distance you will find various hotspots such as the Tropenmuseum, Artis Zoo, the Hortus Botanicus, Oosterpark, and the lively Dapper Market. The vibrant Czaar Peterstraat, with its shops, cafés, and restaurants, is just around the corner.
Public transport (tram lines 1, 7, and 19) stops right outside, and the Weesperplein metro station is only 500 meters away. By car, you can reach the A10 ring road (exit S112) within minutes. The OLVG hospital, HvA, and UvA are also located nearby. An ideal combination of peace, greenery, and urban amenities.
Layout
Entrance on the first floor. Hall with separate (renovated) toilet, wardrobe, and practical built-in storage. The spacious and bright living room features high ceilings and a characteristic en-suite layout with built-in cabinets. The original fireplace and French doors to the French balcony add extra charm to the space.
The open kitchen at the front is equipped with various built-in appliances, including a dishwasher, oven, refrigerator, freezer, and a 4-burner gas stove with extractor hood.
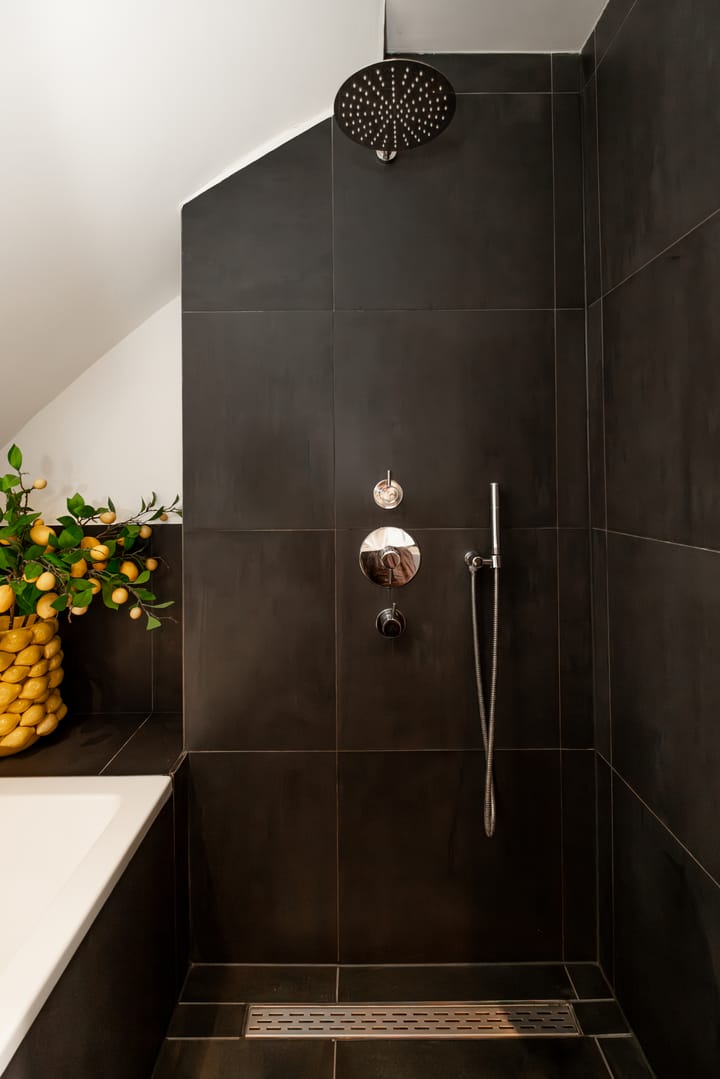
At the quiet rear side, there is a bright conservatory, ideal as a nursery, home office, or study. The bedroom features built-in wardrobes (including a washing machine connection) and an en-suite bathroom with bathtub, shower, and washbasin.
Homeowners Association (VvE)
The VvE is self-managed. Service costs are €125 per month. A long-term maintenance plan is available, and the VvE has a healthy reserve fund.
Ground Lease (Erfpacht)
The property is situated on municipal leasehold land. The current lease period runs until August 15, 2033. The transition to perpetual leasehold has already been completed. After the current period, the annual ground rent will be €1,260 (indexed). The ground rent is tax deductible.
Details
- Characteristic apartment with many original features;
- En-suite layout and original fireplace;
- High ceilings and plenty of natural light;
- Beautiful oak wooden flooring;
- Unobstructed views at both front and rear;
- New foundation;
- Renovated toilet;
- New central heating system (2024);
- Fully plastered in 2022;
- Rear facade and window frames fully insulated;
- Built in 1910;
- Centrally located yet quiet;
- 2-bedroom apartment (conservatory usable as extra room);
- Delivery in consultation.
Disclaimer
The information provided on this website has been compiled with due care based on data supplied by the seller and/or third parties. However, no rights can be derived from its accuracy or completeness. We advise you to contact us if you are interested in one of our properties or to engage your own expert.
Advertisement
Features
Transfer of ownership
- Last asking price
- € 645,000 kosten koper
- Asking price per m²
- € 8,600
- Status
- Sold
- VVE (Owners Association) contribution
- € 125.00 per month
Construction
- Type apartment
- Upstairs apartment (apartment)
- Building type
- Resale property
- Year of construction
- 1910
- Type of roof
- Flat roof
Surface areas and volume
- Areas
- Living area
- 75 m²
- Volume in cubic meters
- 275 m³
Layout
- Number of rooms
- 3 rooms (2 bedrooms)
- Number of bath rooms
- 1 bathroom and 1 separate toilet
- Bathroom facilities
- Shower, bath, sink, and washstand
- Number of stories
- 1 story
- Facilities
- French balcony and TV via cable
Energy
- Energy label
- C
- Insulation
- Roof insulation and partly double glazed
- Heating
- CH boiler
- Hot water
- CH boiler
- CH boiler
- Atag (gas-fired combination boiler from 2024, in ownership)
Cadastral data
- AMSTERDAM O 4976
- Cadastral map
- Ownership situation
- Municipal long-term lease (end date of long-term lease: 16-08-2033)
- Fees
- € 1,260.00 per year with option to purchase
Exterior space
- Location
- In centre and unobstructed view
- Balcony/roof terrace
- Balcony present
Parking
- Type of parking facilities
- Paid parking, public parking and resident's parking permits
VVE (Owners Association) checklist
- Registration with KvK
- Yes
- Annual meeting
- Yes
- Periodic contribution
- Yes (€ 125.00 per month)
- Reserve fund present
- Yes
- Maintenance plan
- Yes
- Building insurance
- Yes
Popularity
4,685x
Viewed
140x
Saved
4-5-2026
On Funda
Neighborhood
Sarphatistrook
Amsterdam- Residents
- 1,945
- Family with children
- 13%
- Avg. asking price / m²
- € 9,742
Discover the neighborhood
Curious about the housing supply, residents and local real estate agents?

Don’t want to forget this home?
Save it as a favorite. You’ll easily find it back and get notified when something changes.
