New
Sarphatistraat 223-C1018 BX AmsterdamKadijken
€ 945,000 k.k.

- 122 m²living area
- Cenergy label
Description
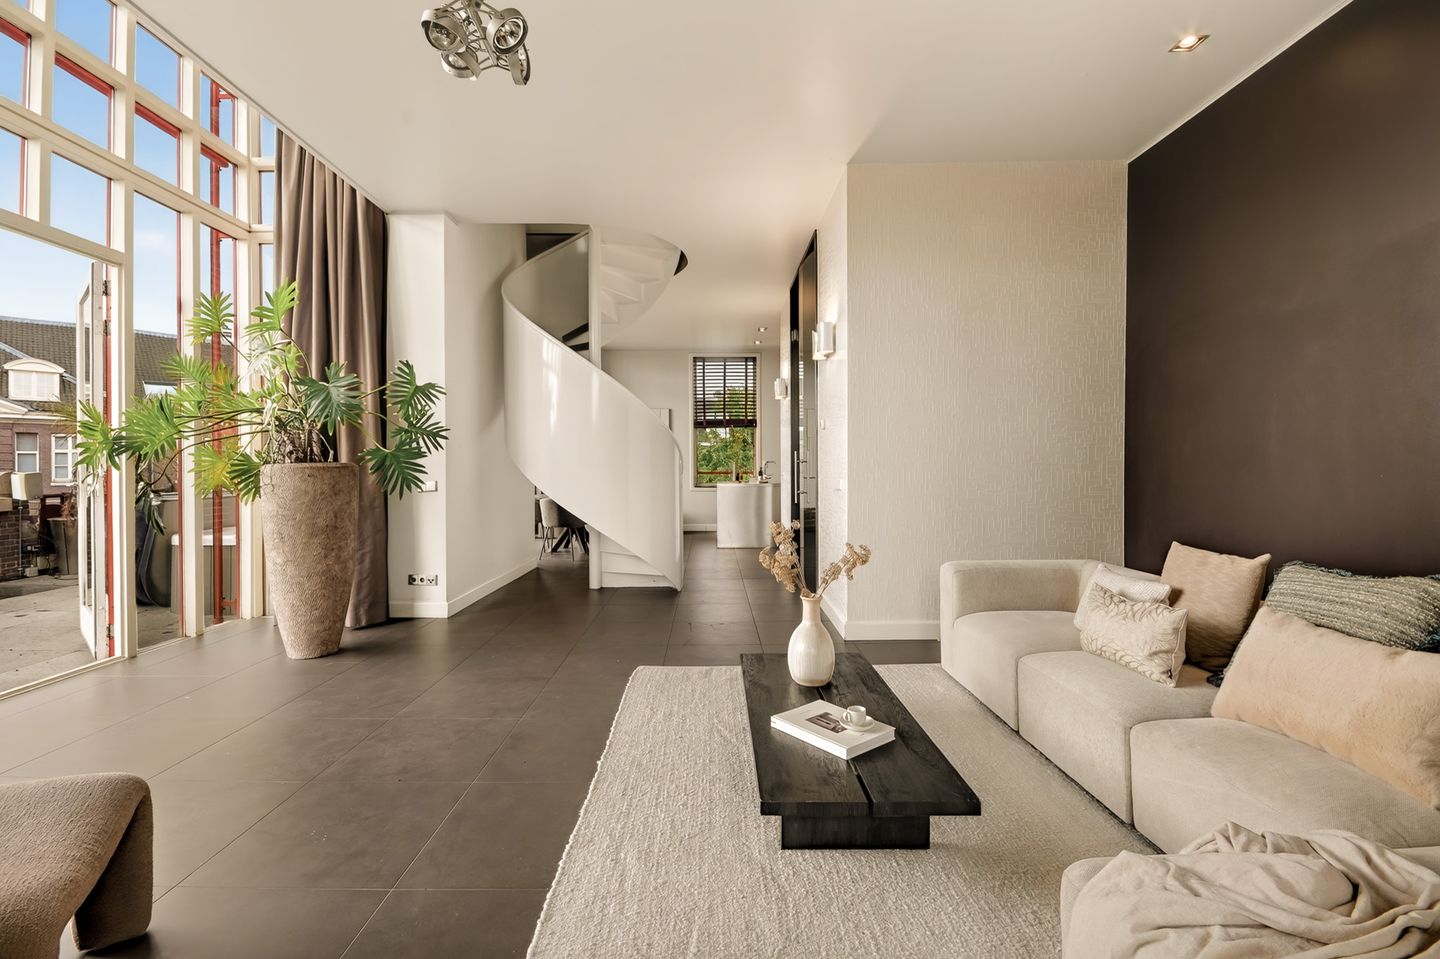
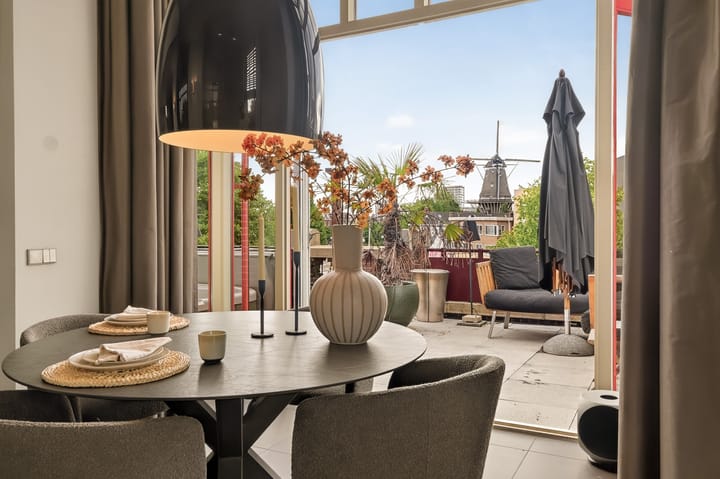
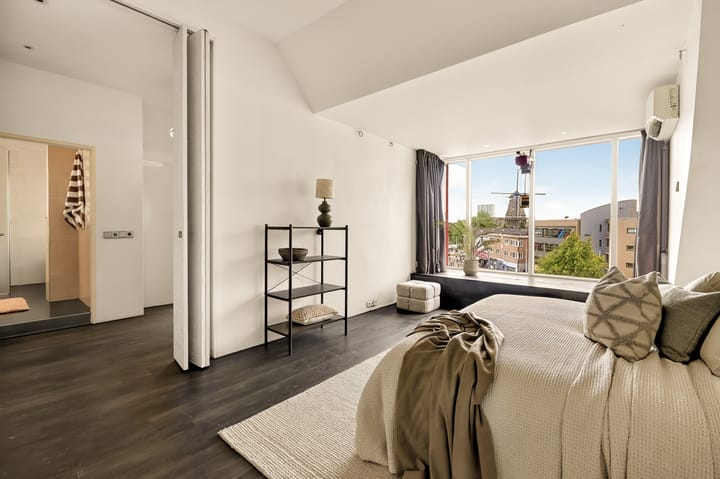
Set within the former G.E.B. villa on the corner of Sarphatistraat and Hoogte Kadijk, this distinctive two-bedroom apartment offers approximately 122 sq m of living space arranged over the second and third floors. Its standout feature is the exceptional private roof terrace of over 52 sq m — a wonderfully secluded, sun-filled outdoor space with views towards one of Amsterdam’s iconic windmills. The villa was comprehensively redeveloped around 1991 to create ten apartments, a commercial unit and nine residences, while retaining its original architectural character. That sense of history and individuality can still be felt throughout the building today.
LAYOUT
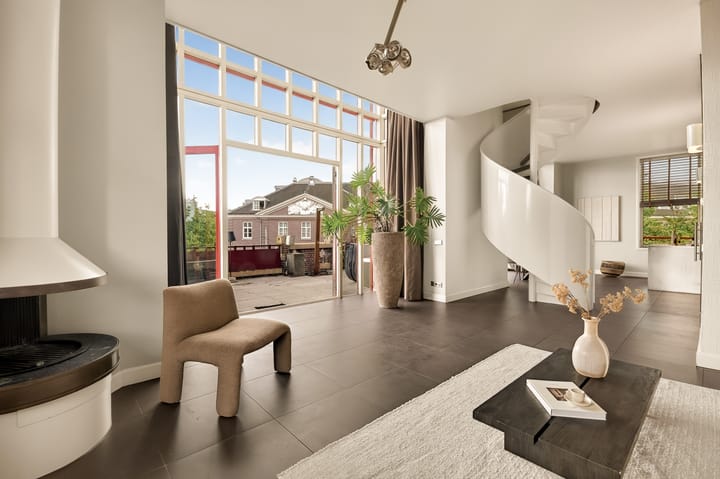
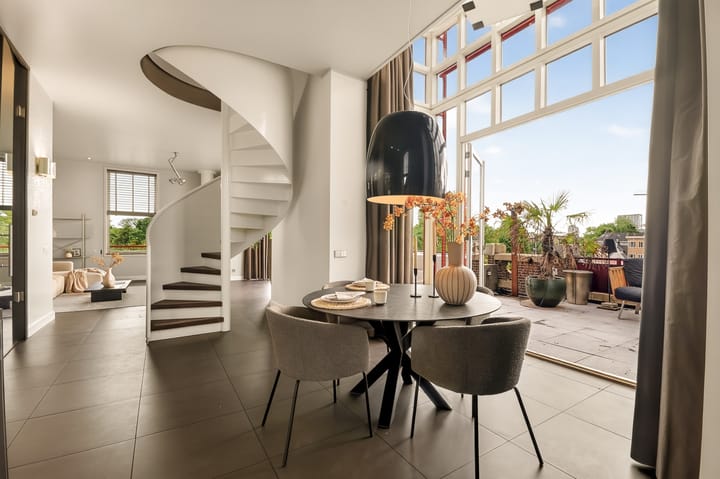
The apartment is entered via the communal staircase on the second floor. From the entrance hall, you step into the living room: an exceptionally bright, well-proportioned space, with a sitting area centred around the Boley fireplace at one end and an open-plan kitchen and dining area at the other. Large windows on both sides, together with French doors opening onto the roof terrace, flood the room with natural light and provide attractive views across the surrounding neighbourhood.
A staircase from the living room leads to the third floor, where there are two generously sized bedrooms and a spacious bathroom with an unusual and playful layout. The landing provides extensive built-in storage with sliding doors. Both bedrooms feature distinctive roof extensions incorporating sections of glass flooring, creating views down into the living and dining areas below. It is an unusual architectural detail that creates a striking sense of space and connection between the two floors.
The apartment provides a comfortable and solid basis, although certain areas would benefit from updating and maintenance. This also presents an excellent opportunity for a new owner to modernise and finish the property to their own taste.
THE ROOF TERRACE
The approximately 52 sq m roof terrace is undoubtedly one of the highlights of the property. French doors from both the living area and kitchen open directly onto the terrace, creating a wonderful connection between indoors and out. Thanks to its generous depth and surrounding walls, the terrace feels remarkably private and secluded, with virtually no overlooking — an increasingly rare luxury for an outdoor space of this size in central Amsterdam.
LOCATION & TRANSPORT
The Sarphatistraat area offers the best of city living, with virtually everything close at hand. Artis Royal Zoo is just around the corner, an Albert Heijn supermarket is directly opposite, and the Dappermarkt, cafés, restaurants and local shops are all within easy walking distance. The canal is quite literally on the doorstep, while excellent public transport connections are available immediately outside the property. By car, Amsterdam’s main arterial routes and motorway network can also be reached with ease.
KEY FEATURES
- Two-bedroom apartment arranged over the second and third floors
- Approximately 122 sq m of internal living space
- Exceptional private roof terrace of approximately 52 sq m
- Built between 1901 and 1911
- Redeveloped in 1991
- Attractive views towards an Amsterdam windmill
- Private storage room on the ground floor
- 122 sq m internal living area, 52 sq m roof terrace and 4 sq m storage room, measured in accordance with NEN 2580
- Open-plan kitchen
- Ground rent prepaid until 15 March 2041; thereafter the ground lease has been converted to a perpetual arrangement
- Energy efficiency rating C
OWNERS’ ASSOCIATION, VvE
The monthly contribution to the Owners’ Association (VvE) is €355.62. The association is professionally managed and operates in accordance with a long-term maintenance plan (MJOP).
FLOOR AREA
The property has been professionally measured in accordance with the NEN 2580 measurement standard. The internal living area measures approximately 122 sq m, excluding the approximately 52 sq m roof terrace. The associated private storage room on the ground floor measures approximately 4 sq m.
GROUND LEASE
The ground rent has been prepaid for a period of fifty years, up to and including 15 March 2041. With effect from 16 March 2041, the ground lease has been converted to a perpetual lease, subject to an annual ground rent payment.
CONDITIONS OF SALE
The property is being sold as part of an estate. The sale is therefore subject to approval by the heir. A non-owner-occupancy clause will apply, as the seller has not personally occupied the property, and an “as is, where is” clause will be included in the purchase agreement.
COMPLETION
Completion by mutual agreement.
DISCLAIMER
These particulars have been prepared with due care. However, no liability is accepted for any inaccuracies, omissions or consequences arising from them. All dimensions and floor areas stated are indicative. Prospective purchasers are responsible for carrying out their own investigations into all matters relevant to their purchase. The NEN 2580 measurement instruction applies.
Our office acts on behalf of the seller in relation to this property. Prospective purchasers are advised to appoint their own NVM/MVA estate agent to represent and advise them throughout the purchasing process. Should you choose not to engage professional representation, you will be deemed sufficiently knowledgeable under Dutch law to assess all matters relevant to the purchase independently.
Advertisement
Features
Transfer of ownership
- Service charges
- € 356 per month
- Listed since
- Acceptance
- Available in consultation
- Asking price
- € 945,000 kosten koper
- Asking price per m²
- € 7,746
- Status
- Available
Construction
- Type apartment
- Upstairs apartment (apartment)
- Building type
- Resale property
- Year of construction
- 1901
- Type of roof
- Combination roof
Surface areas and volume
- Areas
- Living area
- 122 m²
- Exterior space attached to the building
- 52 m²
- Volume in cubic meters
- 384 m³
Layout
- Number of rooms
- 1 room
- Number of bath rooms
- 1 separate toilet
- Number of stories
- 2 stories
- Facilities
- TV via cable
- Located at
- 2nd floor
Energy
- Energy label
- C
- Insulation
- Double glazing
- Heating
- CH boiler
- Hot water
- CH boiler
- CH boiler
- Gas-fired, in ownership
Cadastral data
- AMSTERDAM O 4330
- Cadastral map
- Ownership situation
- See deed
Exterior space
- Location
- Alongside a quiet road, in centre, in residential district and unobstructed view
- Garden
- Sun terrace
- Balcony/roof terrace
- Roof terrace present
Storage space
- Shed / storage
- Built-in
- Facilities
- Electricity
Parking
- Type of parking facilities
- Paid parking, public parking and resident's parking permits
VVE (Owners Association) checklist
- Registration with KvK
- Yes
- Annual meeting
- Yes
- Periodic contribution
- Yes
- Reserve fund present
- Yes
- Maintenance plan
- Yes
- Building insurance
- Yes
Popularity
2,140x
Viewed
168x
Saved
17-8-2026
On Funda
Neighborhood
Kadijken
Amsterdam- Residents
- 2,840
- Family with children
- 14%
- Avg. asking price / m²
- € 8,186
Discover the neighborhood
Curious about the housing supply, residents and local real estate agents?

Don’t want to forget this home?
Save it as a favorite. You’ll easily find it back and get notified when something changes.
