New
Sarphatistraat 82-E1018 GS AmsterdamSarphatistrook
€ 995,000 k.k.

- 91 m²living area
- 2bedrooms
- Benergy label
Eye-catcherLuxe penthouse met privé-lift en dakterras op eigen grond
Description
INTRODUCTION
The moment the doors of the private lift open directly into the living room, it becomes immediately clear that this is no ordinary apartment. Situated on the top floor of an elegant townhouse, which was completely renovated in 2016/2017 including foundation restoration, this exclusive penthouse offers over 90 m² of living space, a private rooftop terrace of more than 31 m², and an exceptionally high standard of finish.
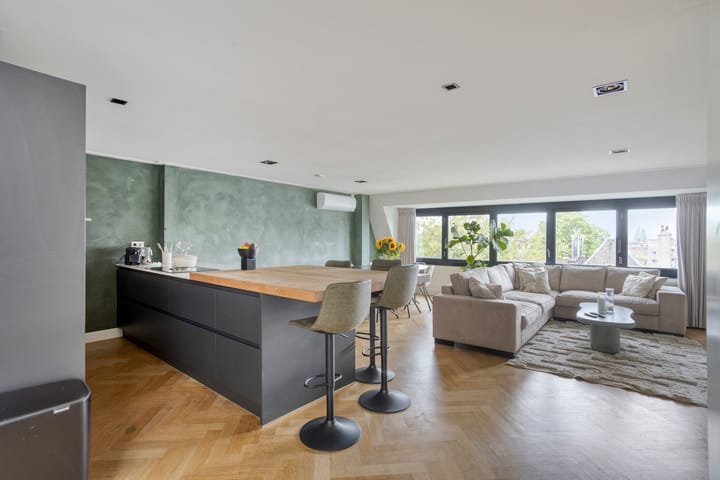
The spacious living area is flooded with natural daylight thanks to the full-width folding glass doors across the entire rear façade. From here, you overlook the green inner gardens of the surrounding buildings, creating a rare combination of peace, privacy and city living in the heart of Amsterdam. An engineered oak herringbone parquet floor with underfloor heating throughout the apartment, a stylish electric fireplace, air conditioning, and perfectly plastered walls and ceilings with integrated recessed lighting all reflect the property's exceptional quality.
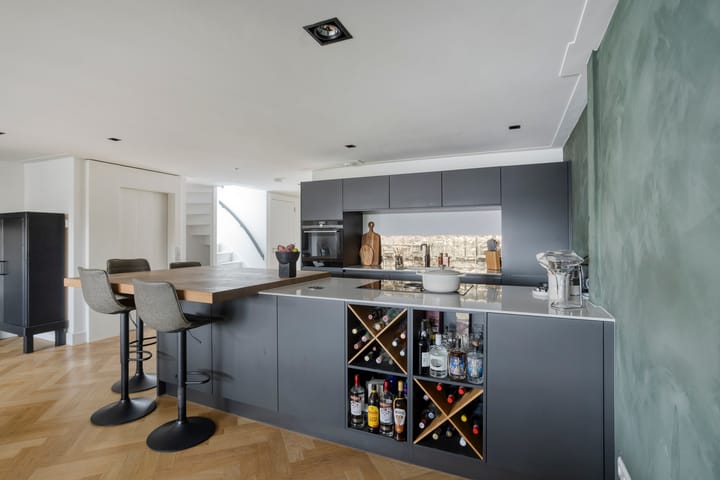
The luxurious open-plan kitchen with cooking island features a composite worktop and is equipped with a Bora induction hob with integrated extractor system, a Quooker boiling-water tap and a full range of built-in appliances. A fixed staircase and an electrically operated Gorter roof hatch provide access to the spacious rooftop terrace. The apartment further offers two bedrooms, a luxurious marble bathroom, an Energy Label B, and is situated on freehold land (no leasehold).
GROUND FLOOR / ENTRANCE
The elegant entrance provides access to the well-maintained staircase and the lift. Using your private key, the exclusive lift takes you directly into the living room on the fourth floor. Guests can also be welcomed upstairs simply by sending the lift down from the apartment. In addition, the apartment has its own private entrance on the third floor, accessible via the communal staircase, from where an internal staircase leads to the living level.
LIVING ROOM – FOURTH FLOOR
Light, space and outdoor living come together effortlessly in this exceptional living area. The living room is undoubtedly the heart of the apartment. High-quality finishes include an engineered oak herringbone parquet floor with underfloor heating throughout, smooth plastered walls and ceilings with integrated recessed lighting, a stylish electric fireplace and air conditioning.
The generous dimensions easily accommodate both a spacious lounge area and a large dining table without compromising the open feel of the room. On sunny days, the wide folding glass doors transform the entire rear façade into one large opening overlooking the peaceful inner gardens, creating a seamless transition between indoor and outdoor living. These architecturally striking folding doors can be fully opened while maintaining an excellent level of privacy.
KITCHEN
The generous kitchen island forms the natural centrepiece of the living area. Finished with a composite worktop, the kitchen is equipped with a Bora induction hob with integrated extraction, a Quooker boiling-water tap, a combination steam oven, an integrated dishwasher, and a large refrigerator with freezer compartment. Its open-plan layout ensures you remain connected with both the living room and the rooftop terrace while cooking.
BATHROOM
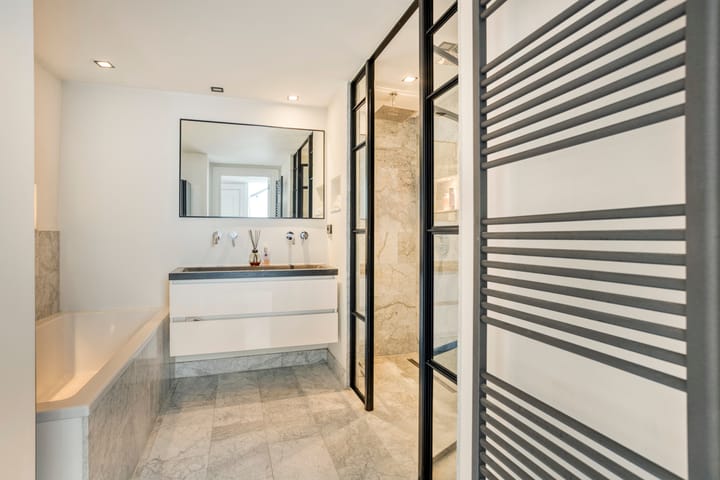
The bathroom has been finished to a timeless and luxurious standard with marble wall and floor tiles. It features a spacious acrylic bathtub, a generous walk-in shower with double rainfall shower heads, black steel-framed shower screens, a double vanity unit, and elegant concealed wall-mounted taps that enhance the clean contemporary design.
The separate toilet is finished in the same premium materials and features a wall-mounted toilet and a stylish washbasin, creating a cohesive and elegant design throughout the sanitary areas.
BEDROOMS
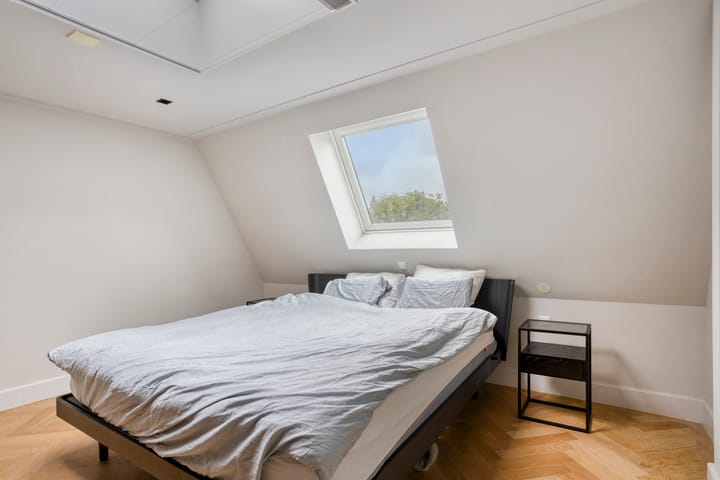
The apartment offers two comfortable bedrooms measuring approximately 13 m² and 9 m² respectively. Both rooms feature large Velux roof windows with maintenance-free PVC frames as well as separate roof lanterns, allowing an abundance of natural light to enter and creating a bright, airy atmosphere.
The principal bedroom is equipped with air conditioning for year-round comfort. The second bedroom also has an air-conditioning unit installed, which has been prepared for connection but is not yet operational. Thanks to their quiet location, both rooms are ideal as bedrooms, a home office or guest accommodation.
ROOFTOP TERRACE
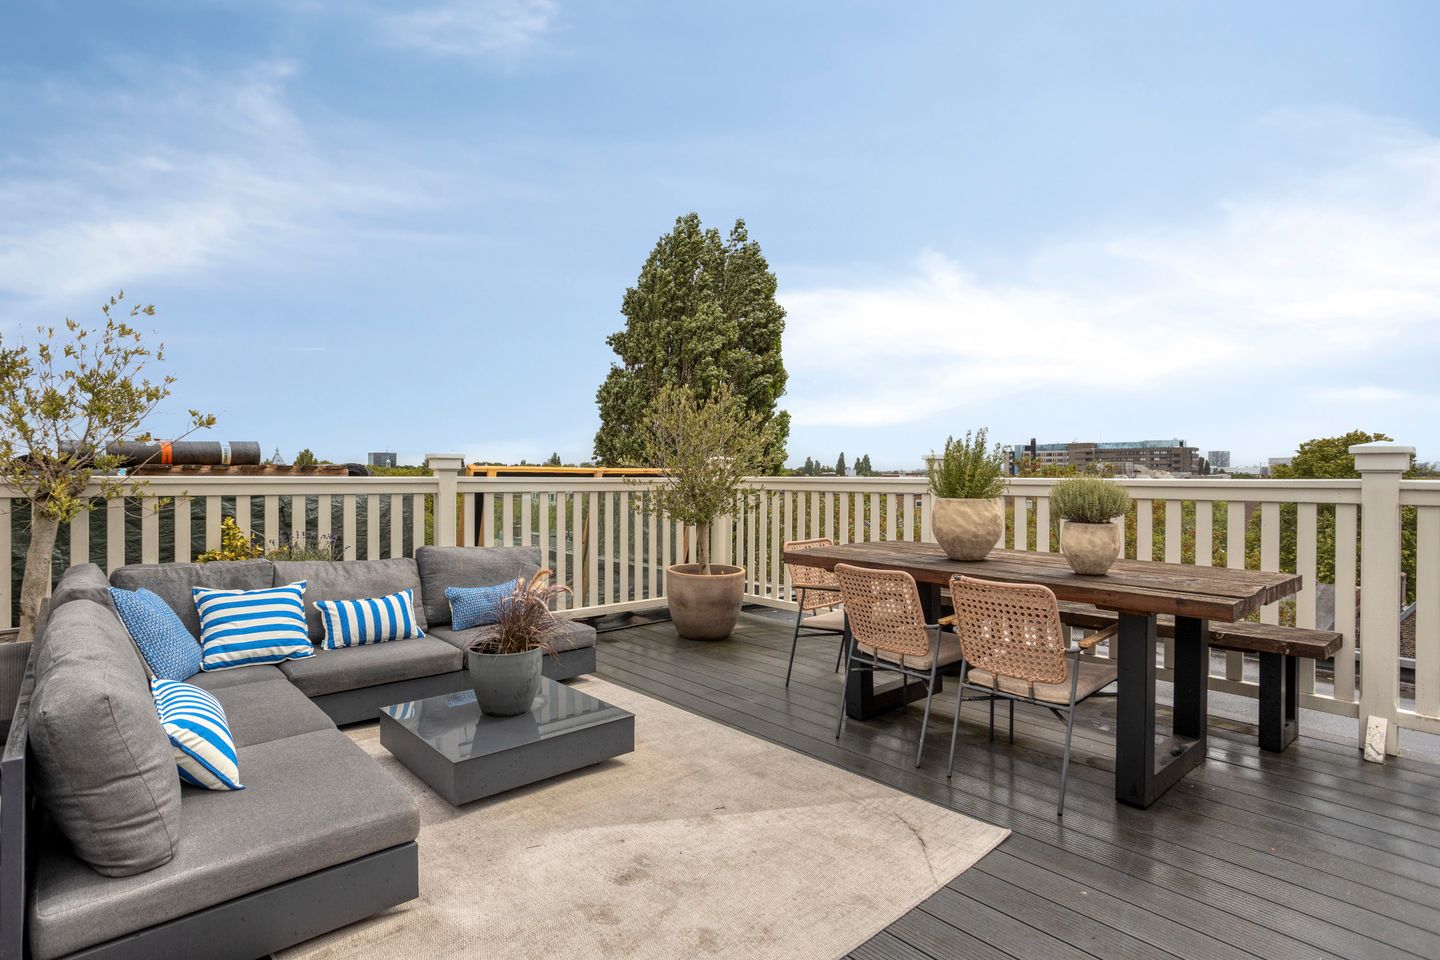
One of the absolute highlights of this penthouse is the private rooftop terrace of approximately 31 m² — an exceptionally rare feature in Amsterdam's historic city centre. Accessed via the fixed staircase and electrically operated Gorter roof hatch, the terrace is finished with a durable composite deck, a timber balustrade and an electricity connection.
Its elevated position offers outstanding privacy together with panoramic views across Amsterdam's characteristic rooftops. The generous size easily accommodates multiple seating areas, a large outdoor dining table and a comfortable lounge setting without compromising the spacious feel.
LOCATION, ACCESSIBILITY & AMENITIES
Sarphatistraat has long been regarded as one of Amsterdam's most desirable residential addresses. Its wide avenue, elegant historic architecture and green surroundings give the Plantage neighbourhood a distinguished and peaceful atmosphere, while the vibrant city centre is literally just around the corner.
Within just a few minutes' walk you will reach the Amstel River, Royal Theatre Carré, Artis Zoo, the Hortus Botanicus, Wertheimpark and the lively Utrechtsestraat, renowned for its wide variety of boutiques, specialty shops, cafés and excellent restaurants. Supermarkets, sports facilities, schools and cultural institutions are also all within easy walking distance.
Accessibility is excellent. Weesperplein Metro Station is only a few minutes away on foot and provides fast connections to Amsterdam Central Station, Amsterdam Zuid and Amsterdam Amstel. Several tram and bus routes are also nearby, while the A10 Ring Road, the IJ Tunnel and the main arterial roads are easily accessible by car.
FEATURES
• Exclusive penthouse situated on the fourth floor
• Private entrance on the third floor
• Private lift with exclusive access opening directly into the living room
• Guests can be brought directly upstairs using the lift from within the apartment
• Living area approximately 91.3 m² (NEN 2580)
• Private rooftop terrace of over 31 m²
• Entire building comprehensively renovated in 2016/2017, including foundation restoration
• Situated on freehold land (no leasehold)
• Luxury kitchen (2017) featuring a Bora induction hob, Quooker boiling-water tap, composite worktop, combination steam oven, integrated dishwasher and large refrigerator with freezer compartment
• Full-width folding glass doors across the entire rear façade
• Two bedrooms of approximately 13 m² and 9 m²
• Maintenance-free PVC Velux roof windows and roof lanterns in both bedrooms
• Luxury marble bathroom with acrylic bathtub, double rainfall shower and double vanity unit
• Separate toilet finished to the same high standard
• Engineered oak herringbone parquet flooring with underfloor heating throughout the apartment
• Smooth plastered walls and ceilings with recessed spotlights and downlighters
• Stylish electric fireplace in the living room
• Air conditioning in the living room and principal bedroom; additional unit pre-installed in the second bedroom
• Hardwood window frames with double glazing
• Intergas Kombi Kompakt HRE 36/30A high-efficiency central heating boiler (2016)
• Energy Label B
• Active Homeowners' Association (VvE)
• Resident parking permit system. The current waiting time is approximately 8 months. The current fee is €338.70 per six months.
• Transfer date: 1 October 2026
Advertisement
Features
Transfer of ownership
- Service charges
- € 309 per month
- Listed since
- Acceptance
- Available in consultation
- Asking price
- € 995,000 kosten koper
- Asking price per m²
- € 10,934
- Status
- Available
- VVE (Owners Association) contribution
- € 309.00 per month
Construction
- Type apartment
- Penthouse (apartment)
- Building type
- Resale property
- Year of construction
- 1776
- Specific
- Partly furnished with carpets and curtains
- Type of roof
- Flat roof covered with asphalt roofing
Surface areas and volume
- Areas
- Living area
- 91 m²
- Exterior space attached to the building
- 31 m²
- Volume in cubic meters
- 302 m³
Layout
- Number of rooms
- 3 rooms (2 bedrooms)
- Number of bath rooms
- 1 bathroom and 1 separate toilet
- Bathroom facilities
- Double sink, walk-in shower, bath, and washstand
- Number of stories
- 5 stories
- Facilities
- Air conditioning, skylight, smart home, optical fibre, elevator, mechanical ventilation, and TV via cable
- Located at
- 5th floor
Energy
- Energy label
- B
- Heating
- CH boiler
- Hot water
- CH boiler
- CH boiler
- Intergas (gas-fired combination boiler from 2016, in ownership)
Cadastral data
- AMSTERDAM O 5187
- Cadastral map
- Ownership situation
- Full ownership
Exterior space
- Location
- Alongside busy road and unobstructed view
- Garden
- Sun terrace
Parking
- Type of parking facilities
- Public parking
VVE (Owners Association) checklist
- Registration with KvK
- Yes
- Annual meeting
- Yes
- Periodic contribution
- Yes (€ 309.00 per month)
- Reserve fund present
- Yes
- Maintenance plan
- Yes
- Building insurance
- Yes
Popularity
0x
Viewed
0x
Saved
6-8-2026
On Funda
Neighborhood
Sarphatistrook
Amsterdam- Residents
- 1,945
- Family with children
- 13%
- Avg. asking price / m²
- € 9,727
Discover the neighborhood
Curious about the housing supply, residents and local real estate agents?

Don’t want to forget this home?
Save it as a favorite. You’ll easily find it back and get notified when something changes.
