Sold
Sarphatistraat 85-B1018 EZ AmsterdamSarphatistrook
€ 725,000 k.k.

- 70 m²living area
- 2bedrooms
- Aenergy label
Sales history
- Listed since
- April 9, 2026
- Date of sale
- May 8, 2026
- Term
- 4 weeks
Description
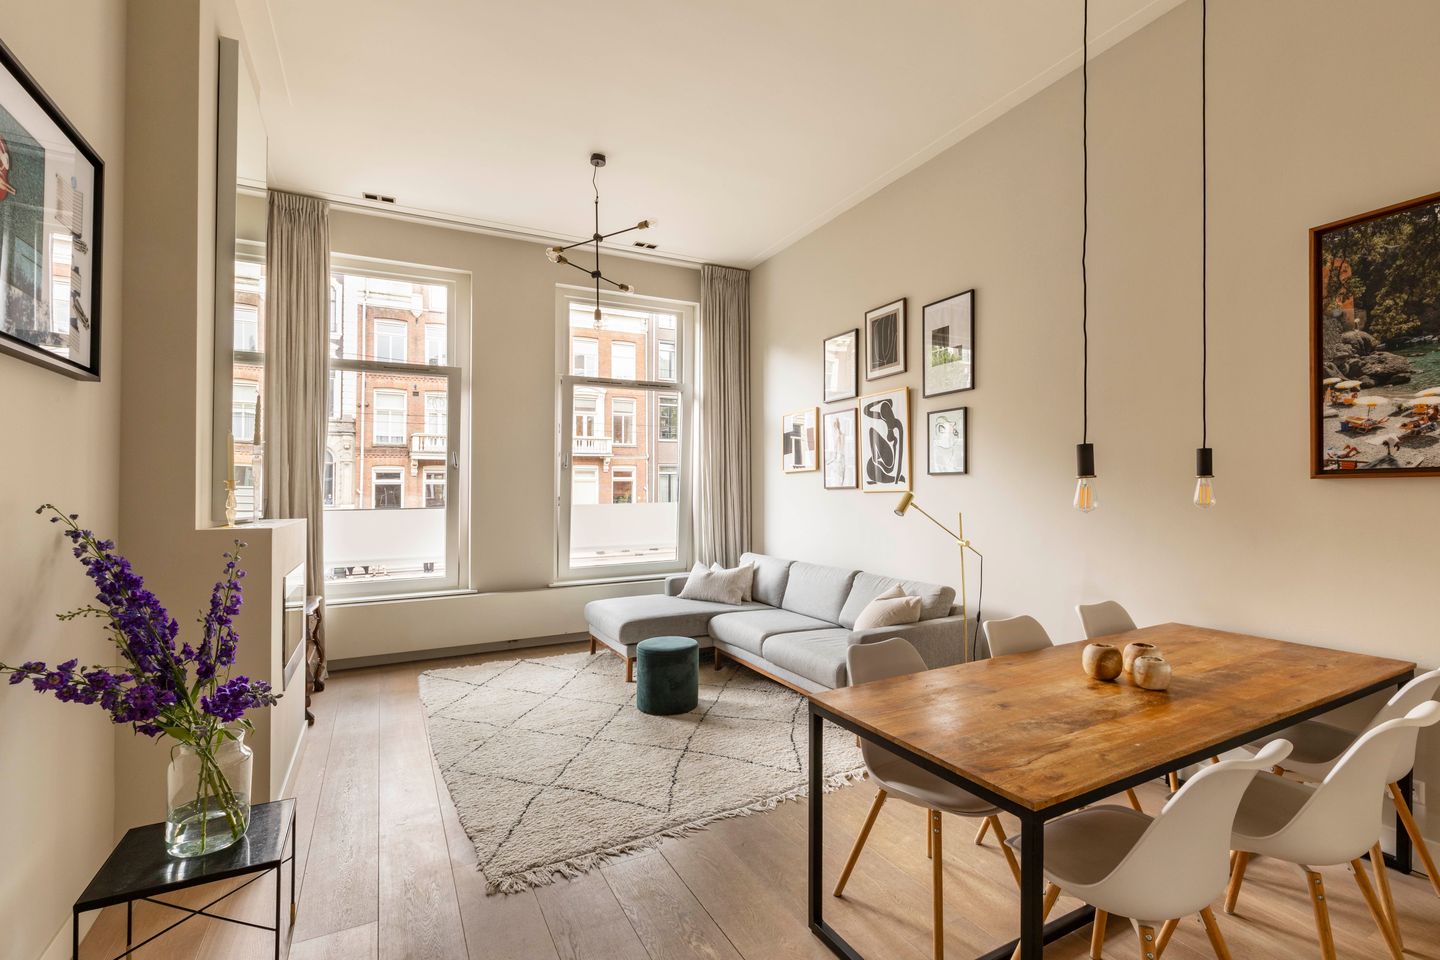
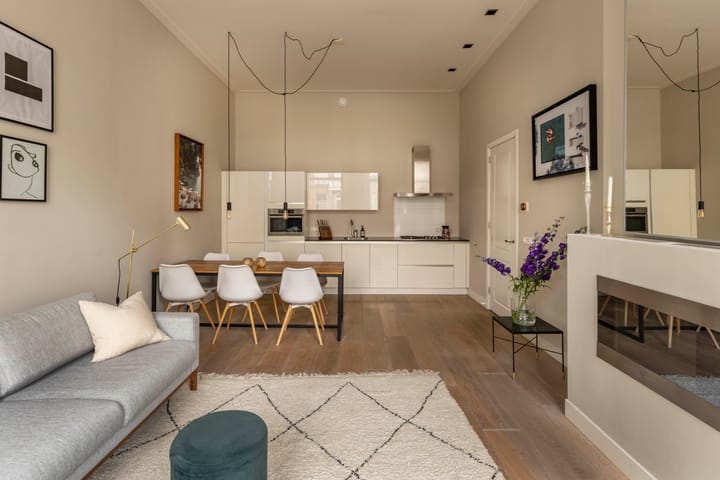
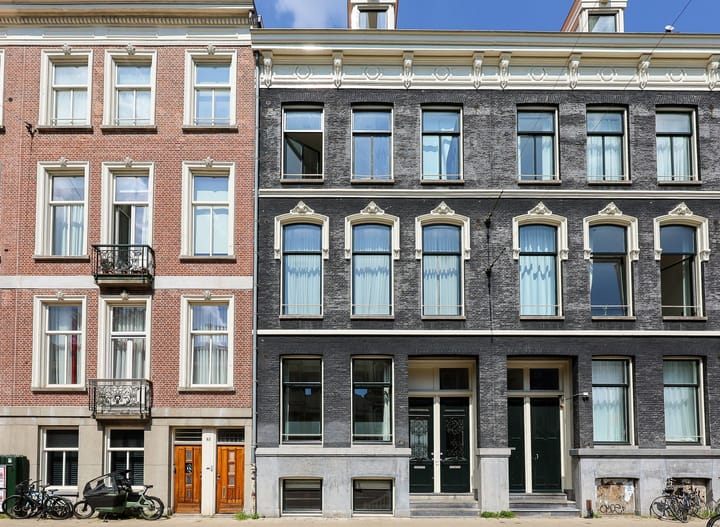
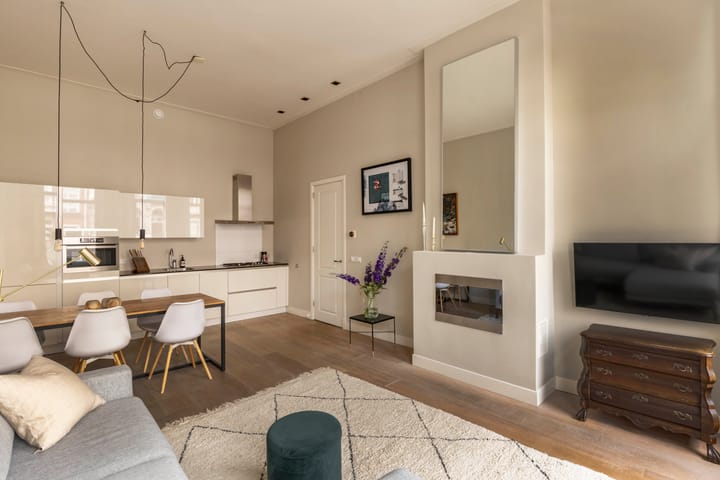
In the heart of Amsterdam, on the stately and characterful Sarphatistraat, this tastefully renovated, single-level apartment of approximately 70 m² is located. The property features energy label A, perpetual ground lease fully bought off, two full-sized bedrooms, a balcony, and an impressive ceiling height of no less than 3.60 metres. The tall windows at the front not only provide an abundance of natural light, but also create a strong sense of space and tranquillity. The apartment forms part of a classic building dating from 1908 and is situated in an exceptionally central location, within walking distance of the Amstel River, Utrechtsestraat, and Theatre Carré.
Completely renovated in 2012 including the foundation.
Layout:
The apartment is located on the bel-etage (raised ground floor) of the building and has a very logical and comfortable layout. The private entrance leads into a spacious hallway providing access to all rooms. At the front is the bright living room overlooking the Sarphatistraat, where the generous ceiling height and large windows immediately stand out. The living room flows seamlessly into a cosy dining area and a modern kitchen fitted with contemporary built-in appliances.
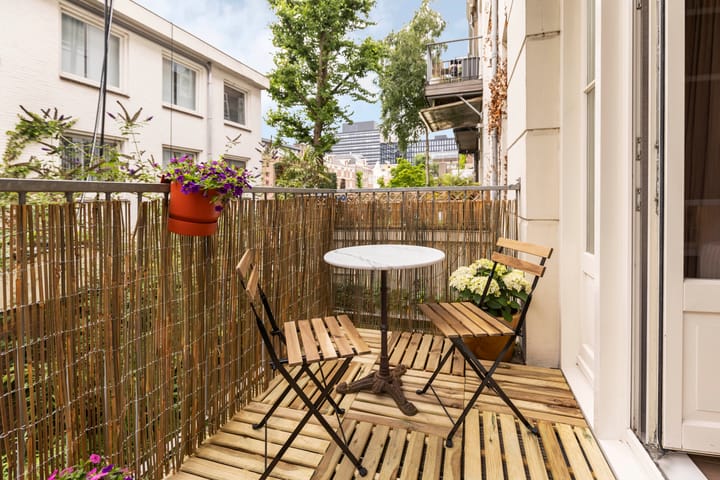
At the rear of the apartment are two well-proportioned bedrooms, both offering ample space for a double bed and wardrobes. The master bedroom features double French doors opening onto the balcony. The centrally located bathroom is modern in design and equipped with a spacious walk-in shower, bathtub, and washbasin. Additionally, the apartment includes a separate toilet, a dedicated laundry room, and a practical storage cupboard.
Details:
• Living area of 70 m² (in accordance with NEN 2580);
• Two full-sized bedrooms with pleasant natural light;
• Balcony at the rear;
• Impressive ceiling height of approximately 3.60 metres;
• Large windows and beautiful light throughout the living space;
• Fully single-level layout;
• Renovation carried out in 2012, including the foundation;
• Equipped with modern installations and finished to a high standard;
• Energy label A, valid until 06-03-2034;
• Located on municipal leasehold land, perpetually bought off;
• Active and financially sound homeowners’ association (VvE);
• Monthly VvE service charges: €278;
• Delivery in consultation.
Location:
Sarphatistraat 85B is located in the Weesperbuurt, directly bordering the charming Plantagebuurt—one of the greenest and most characterful areas of Amsterdam’s city centre. The neighbourhood combines a calm, almost village-like atmosphere with the vibrancy of the city within walking distance. Nearby cultural highlights include Artis Zoo, the Hortus Botanicus, Theatre Carré, and the Hermitage. Utrechtsestraat and the Amstel Hotel are also just around the corner. For a green escape, Oosterpark is within walking distance. Thanks to its proximity to Weesperstraat and Wibautstraat, public transport connections are excellent, with metro and tram stops nearby, and major roads towards the A10, A1, and A2 are easily accessible.
Advertisement
Features
Transfer of ownership
- Last asking price
- € 725,000 kosten koper
- Asking price per m²
- € 10,357
- Status
- Sold
- VVE (Owners Association) contribution
- € 278.00 per month
Construction
- Type apartment
- Upstairs apartment (apartment)
- Building type
- Resale property
- Construction period
- 1906-1930
- Specific
- Protected townscape or village view (permit needed for alterations)
Surface areas and volume
- Areas
- Living area
- 70 m²
- Exterior space attached to the building
- 5 m²
- Volume in cubic meters
- 308 m³
Layout
- Number of rooms
- 3 rooms (2 bedrooms)
- Number of bath rooms
- 1 bathroom and 1 separate toilet
- Bathroom facilities
- Shower, bath, sink, and washstand
- Number of stories
- 1 story
- Facilities
- Mechanical ventilation, passive ventilation system, and flue
- Located at
- 1st floor
Energy
- Energy label
- A
- Insulation
- Floor insulation
- Heating
- CH boiler
- Hot water
- CH boiler
- CH boiler
- Proline HRC 24/CW4 (gas-fired from 2012, in ownership)
Cadastral data
- AMSTERDAM O 5053
- Cadastral map
- Ownership situation
- Long-term lease
- Fees
- Bought off for eternity
Exterior space
- Location
- In centre
- Balcony/roof terrace
- Balcony present
Parking
- Type of parking facilities
- Paid parking, public parking and resident's parking permits
VVE (Owners Association) checklist
- Registration with KvK
- Yes
- Annual meeting
- Yes
- Periodic contribution
- Yes (€ 278.00 per month)
- Reserve fund present
- Yes
- Maintenance plan
- Yes
- Building insurance
- Yes
Popularity
3,765x
Viewed
127x
Saved
8-4-2026
On Funda
Neighborhood
Sarphatistrook
Amsterdam- Residents
- 1,945
- Family with children
- 13%
- Avg. asking price / m²
- € 9,643
Discover the neighborhood
Curious about the housing supply, residents and local real estate agents?

Don’t want to forget this home?
Save it as a favorite. You’ll easily find it back and get notified when something changes.
