Sassenheimstraat 65-31059 BD AmsterdamAalsmeerwegbuurt-West
€ 995,000 k.k.

- 114 m²living area
- 4bedrooms
- Cenergy label
Description
Spacious and Renovated 5-Room Apartment on Freehold Land with Sunny South-Facing Balcony and Rooftop Terrace in the Popular Hoofddorpplein Neighbourhood
Located in the highly sought-after Hoofddorpplein area of Amsterdam South, this beautifully maintained and generously proportioned 5-room apartment offers 114 m² of living space (measured in accordance with NEN 2580 standards). The property features four bedrooms, a sunny south-facing balcony spanning the full width of the apartment, and a wonderful south-facing rooftop terrace. Situated on freehold land, there is no ground lease (erfpacht), making this an exceptional opportunity in one of Amsterdam’s most desirable residential areas.
Location
The apartment is situated on the charming, tree-lined Sassenheimstraat, just a short walk from Hoofddorpplein. This popular neighbourhood combines a peaceful residential atmosphere with all the conveniences of city living.
Within walking distance, you will find a wide variety of cafés, restaurants and terraces, including Ron Gastrobar, Drovers Dog, Lavinia, Café Bedier and Café Schinkelhaven. Daily shopping is easy with Stach, HEMA, Etos, Blokker and several supermarkets nearby. The area also offers an excellent selection of schools, sports facilities and recreational amenities.
Accessibility is excellent. By bicycle, you can reach Amsterdam Zuid or the city centre within minutes. Public transport connections are conveniently located nearby, including tram line 2 and bus line 15. The A10 Ring Road and major arterial routes are easily accessible by car.
Layout
The apartment is accessed via the shared entrance and is located on the third floor.
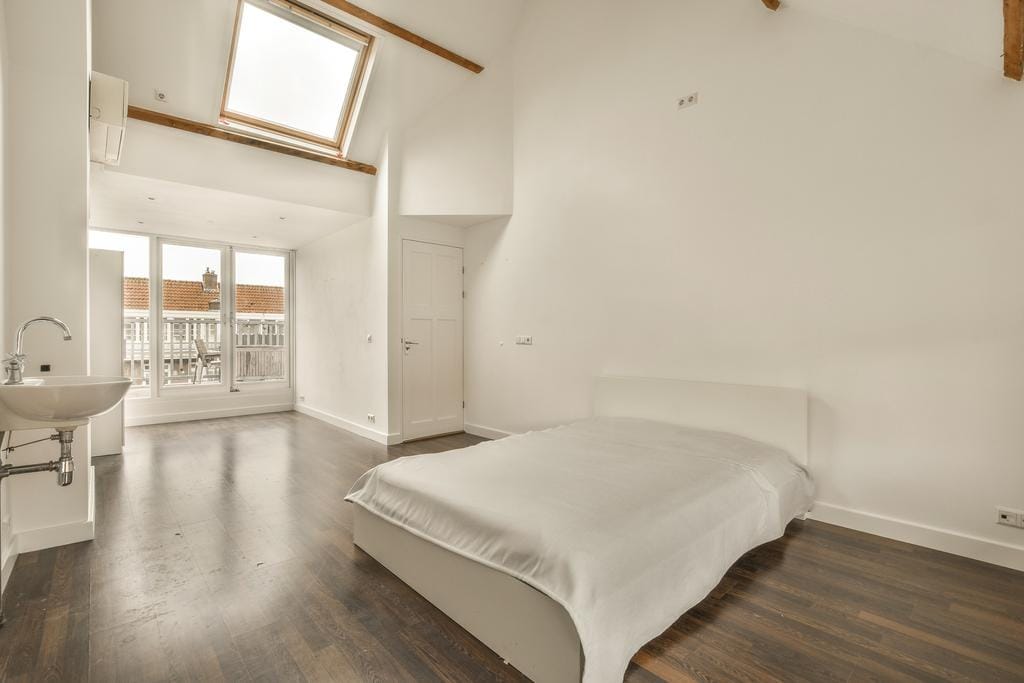
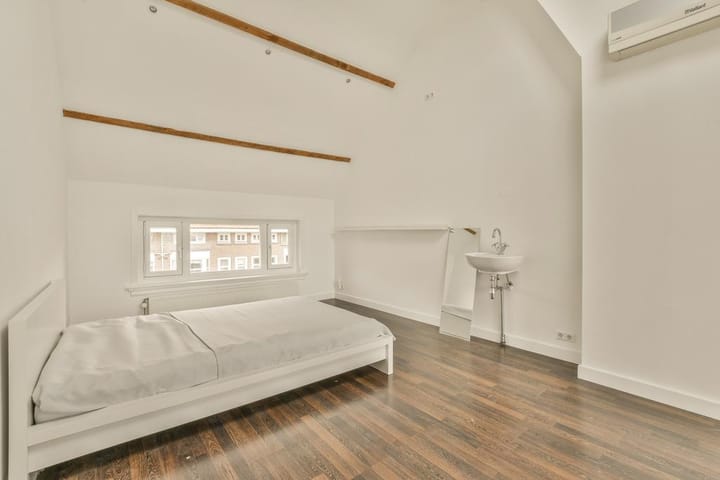
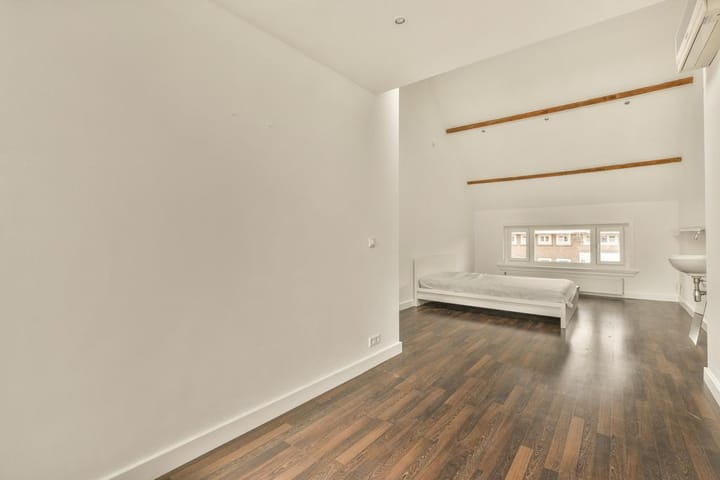
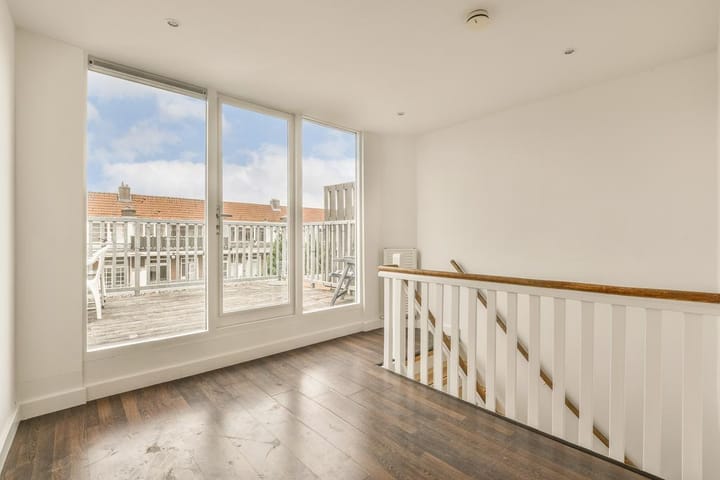
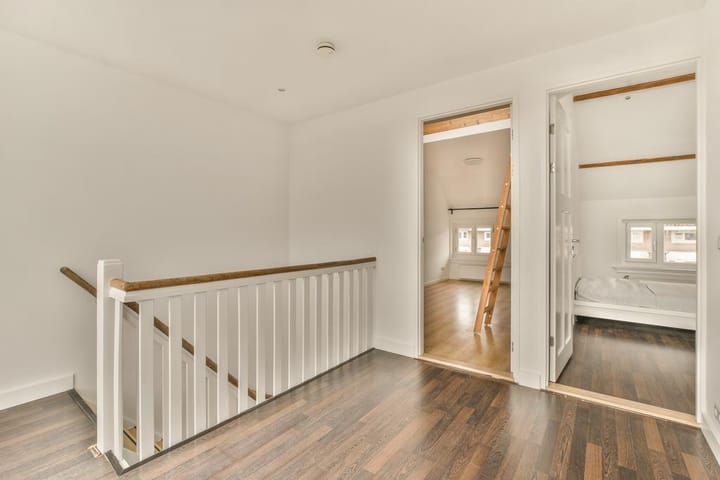
Upon entering, you arrive in a central hallway that provides access to the living room, kitchen, bathroom and two bedrooms. An internal staircase leads to the fourth floor, where you will find two additional bedrooms and direct access to the sunny rooftop terrace.
At the front of the property are the spacious living room and one of the bedrooms. The living room features a beautiful bay window with double glazing and offers lovely views over the green Sassenheimstraat. Large windows provide an abundance of natural daylight throughout the space.
The side room, accessible from hallway, is highly versatile and can easily serve as a bedroom, home office or dining room.
At the rear of the apartment are the modern kitchen and a second bedroom. This bedroom has French doors opening onto the balcony, which stretches across the entire width of the property. Thanks to its south-facing orientation, the balcony enjoys sunlight throughout much of the day.
The kitchen is equipped with a combination oven/microwave, dishwasher, four-burner induction hob, extractor hood and fridge-freezer combination.
The well-maintained bathroom is centrally located and includes a walk-in shower, washbasin, toilet, heated towel rail and a practical laundry area with space for both a washing machine and dryer.
The fourth floor accommodates two additional bedrooms and provides access to the spacious rooftop terrace, where you can enjoy the sun and outdoor living in complete privacy.
Parking
The property is located within parking permit area Zuid 2.3. According to the latest information from the Municipality of Amsterdam, the current waiting time for a first residential parking permit is approximately six months (last checked on 18 August 2026).
Key Features
- Located in the highly desirable Hoofddorpplein neighbourhood in Amsterdam South;
- Freehold property (no ground lease/erfpacht);
- Living area of 114 m² measured in accordance with NEN 2580 standards;
- Renovated and well-maintained apartment;
- Four full-sized bedrooms;
- Spacious and practical layout spread over two floors;
- Sunny south-facing balcony spanning the full width of the apartment;
- Large south-facing rooftop terrace;
- Excellent natural light throughout;
- Official home-sharing permit (woningdeelvergunning) issued by the Municipality of Amsterdam;
- Residential parking permit available, with a current waiting time of approximately six months (municipal check dated 18 August 2026);
- Excellent accessibility by car, bicycle and public transport;
- Transfer date in consultation.
A bright and spacious freehold apartment with four bedrooms, sunny outdoor spaces and a home-sharing permit, situated in one of Amsterdam South’s most sought-after locations. A rare opportunity combining space, comfort, flexibility and an outstanding location.
Advertisement
Features
Transfer of ownership
- Listed since
- Acceptance
- Available in consultation
- Asking price
- € 995,000 kosten koper
- Asking price per m²
- € 8,728
- Status
- Available
- VVE (Owners Association) contribution
- € 230.00 per month
Construction
- Type apartment
- Upstairs apartment (apartment)
- Building type
- Resale property
- Year of construction
- 1935
Surface areas and volume
- Areas
- Living area
- 114 m²
- Exterior space attached to the building
- 26 m²
- Volume in cubic meters
- 415 m³
Layout
- Number of rooms
- 5 rooms (4 bedrooms)
- Number of bath rooms
- 1 bathroom
- Bathroom facilities
- Shower, double sink, toilet, and washstand
- Number of stories
- 2 stories
- Located at
- 3rd floor
Energy
- Energy label
- C
- Heating
- CH boiler
- Hot water
- CH boiler
- CH boiler
- Gas-fired, in ownership
Exterior space
- Location
- Alongside a quiet road and in residential district
- Balcony/roof terrace
- Roof terrace present and balcony present
Parking
- Type of parking facilities
- Paid parking, public parking and resident's parking permits
VVE (Owners Association) checklist
- Registration with KvK
- No
- Annual meeting
- No
- Periodic contribution
- No
- Reserve fund present
- No
- Maintenance plan
- No
- Building insurance
- No
Popularity
1,028x
Viewed
27x
Saved
18-8-2026
On Funda
Neighborhood
Aalsmeerwegbuurt-West
Amsterdam- Residents
- 2,485
- Family with children
- 16%
- Avg. asking price / m²
- € 8,743
Discover the neighborhood
Curious about the housing supply, residents and local real estate agents?

Don’t want to forget this home?
Save it as a favorite. You’ll easily find it back and get notified when something changes.
