Sassenheimstraat 71-H1059 BE AmsterdamAalsmeerwegbuurt-West
€ 550,000 k.k.

- 64 m²living area
- 2bedrooms
- Cenergy label
Description
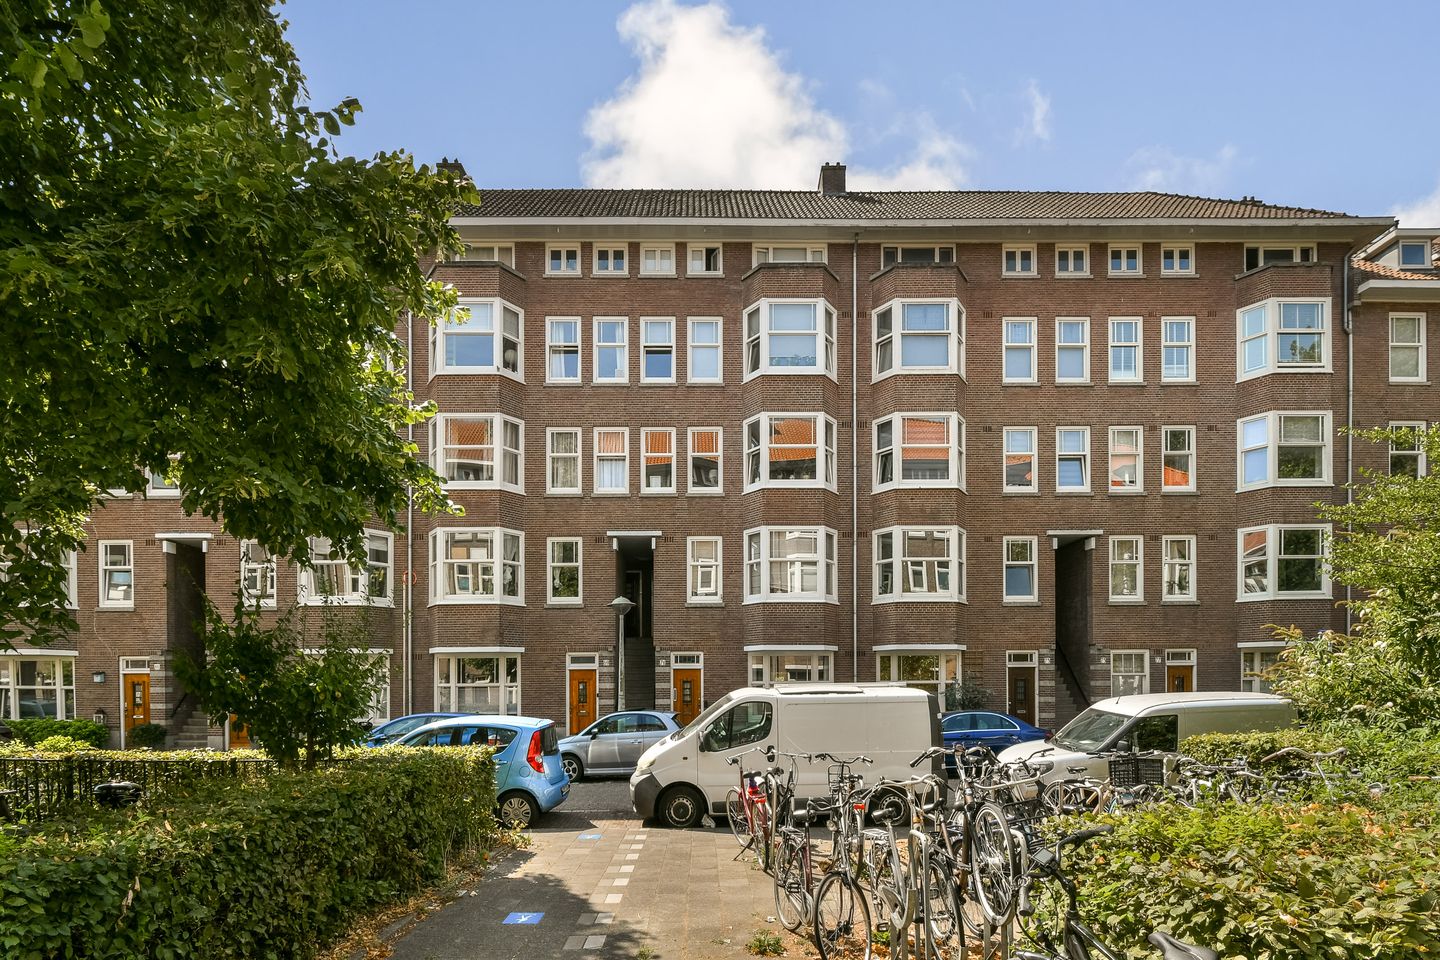
Well-maintained ground-floor apartment, with a living area of 64.10 m², a large sunny south-facing garden of approximately 64 m², and a storage unit. The building in which the apartment is located, was constructed in the 1930s. Properties from this period are highly sought after due to their characteristic appearance. The apartment was modernised several years ago, including the installation of underfloor heating. This three-room apartment is situated on freehold land in a quiet street in the popular Hoofddorpplein neighbourhood in Amsterdam South.
LAYOUT
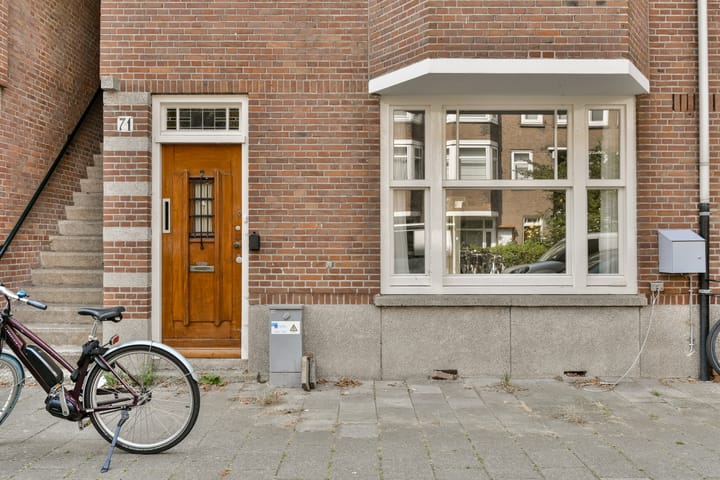
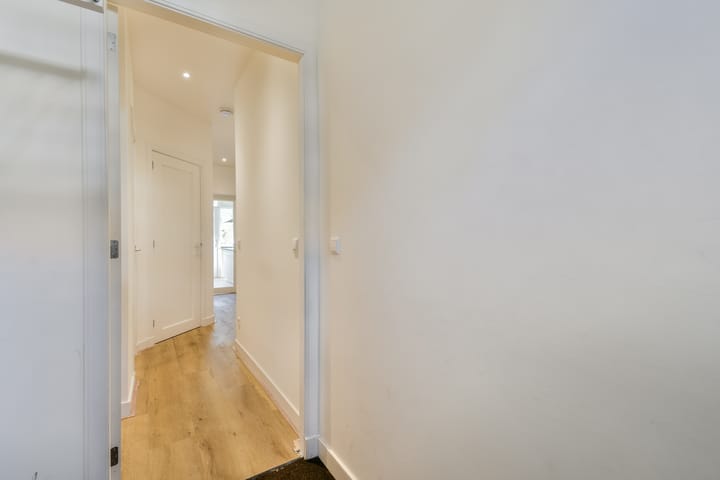
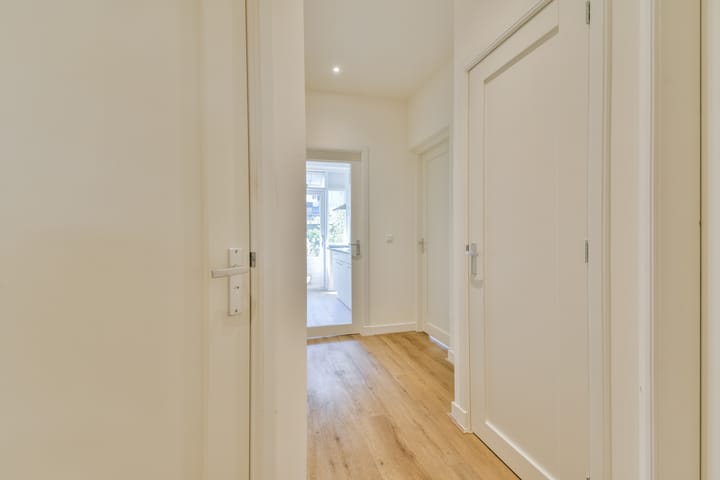
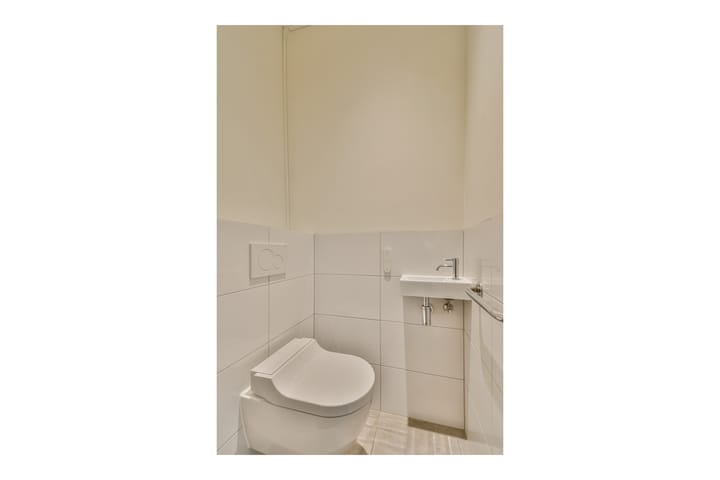
The apartment is accessed via its own private entrance, followed by a hallway providing access to the various rooms. The living room, with several built-in cupboards, is located at the front of the apartment. The room at the rear can be accessed both from the hallway and from the living room. This room has several built-in cupboards and French doors opening onto the garden. It can be used as a bedroom or, for example, as an extension of the living room. The second bedroom is also located at the rear and likewise has French doors opening onto the garden. The separate kitchen is also situated at the rear, overlooking the garden. It features a simple white kitchen unit with extractor hood and direct access to the garden. The bathroom, finished with large white wall tiles, features a shower, washbasin, heated towel rail and washing-machine connection. There is a separate toilet with a wall-hung WC and small washbasin. At the rear is the large, sunny south-facing garden with storage unit.
OWNERS' ASSOCIATION (VvE)
The VvE (Owners' Association) comprises the property at Sassenheimstraat 71, consisting of a total of four apartment rights. The association has a professional administrator, a long-term maintenance plan (MJOP) and a maintenance reserve. The monthly service charges are €173.30.
LOCATION
The Hoofddorpplein neighbourhood in Amsterdam South is a highly sought-after area. It is characterised by attractive 1930s architecture and benefits from its convenient location close to the many amenities the city has to offer, as well as excellent accessibility. This part of the street is situated between the Westlandgracht canal and Aalsmeerweg. Along the Westlandgracht, it is possible to moor a small boat, while Aalsmeerweg provides quick and convenient access to the Amsterdam Ring Road. This one-way street features a large green area that is actively maintained by local residents. The apartment is very centrally located. Museumplein, Amsterdam city centre and the Zuidas business district are all approximately ten minutes away by bicycle. The Vondelpark and Lelylaan railway station can both be reached within five minutes. Groceries can be purchased at Albert Heijn, Dirk or one of the many charming local shops. There is also a wide choice of restaurants, terraces and takeaway options in the neighbourhood.
ADDITIONAL INFORMATION
- Living area: 64.1 m²
- Storage unit: 7.4 m²
- Garden: approximately 63 m², facing south and enjoying plenty of sunshine
- Fully fitted with double glazing
- Underfloor heating
- Mechanical ventilation
- Year of construction: 1935
- Freehold property
- Energy label: C
- The purchase agreement will include an asbestos clause, ageing clause and a clause stating that the property has never been occupied by the owner (non-occupancy clause)
- Completion/delivery: by mutual agreement
Advertisement
Features
Transfer of ownership
- Listed since
- Acceptance
- Available in consultation
- Asking price
- € 550,000 kosten koper
- Asking price per m²
- € 8,594
- Status
- Available
- VVE (Owners Association) contribution
- € 174.00 per month
Construction
- Type apartment
- Ground-floor apartment (apartment)
- Building type
- Resale property
- Year of construction
- 1935
- Type of roof
- Combination roof
Surface areas and volume
- Areas
- Living area
- 64 m²
- External storage space
- 8 m²
- Volume in cubic meters
- 240 m³
Layout
- Number of rooms
- 3 rooms (2 bedrooms)
- Number of bath rooms
- 1 bathroom and 1 separate toilet
- Bathroom facilities
- Shower and sink
- Number of stories
- 1 story
- Located at
- Ground floor
Energy
- Energy label
- C
- Insulation
- Double glazing and floor insulation
Cadastral data
- SLOTEN O 3200
- Cadastral map
- Ownership situation
- Full ownership
Exterior space
- Garden
- Back garden
- Back garden
- 64 m² (10.50 metre deep and 6.10 metre wide)
- Garden location
- Located at the south
Storage space
- Shed / storage
- Detached wooden storage
Parking
- Type of parking facilities
- Paid parking, public parking and resident's parking permits
VVE (Owners Association) checklist
- Registration with KvK
- Yes
- Annual meeting
- Yes
- Periodic contribution
- Yes (€ 174.00 per month)
- Reserve fund present
- Yes
- Maintenance plan
- Yes
- Building insurance
- Yes
Popularity
3,548x
Viewed
200x
Saved
17-8-2026
On Funda
Neighborhood
Aalsmeerwegbuurt-West
Amsterdam- Residents
- 2,485
- Family with children
- 16%
- Avg. asking price / m²
- € 8,743
Discover the neighborhood
Curious about the housing supply, residents and local real estate agents?

Don’t want to forget this home?
Save it as a favorite. You’ll easily find it back and get notified when something changes.
