New
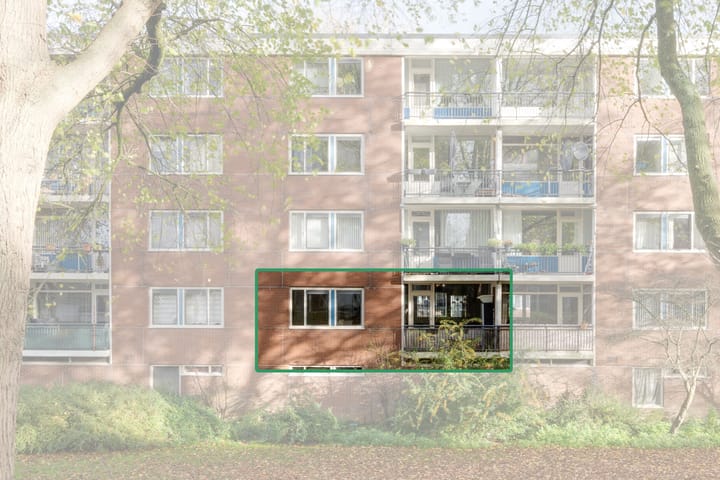
Savelsbos 91025 BE AmsterdamDe Kleine Wereld
€ 395,000 k.k.

- 76 m²living area
- 3bedrooms
- Benergy label
Description
Where Comfort, Natural Light and Modern Living Come Together
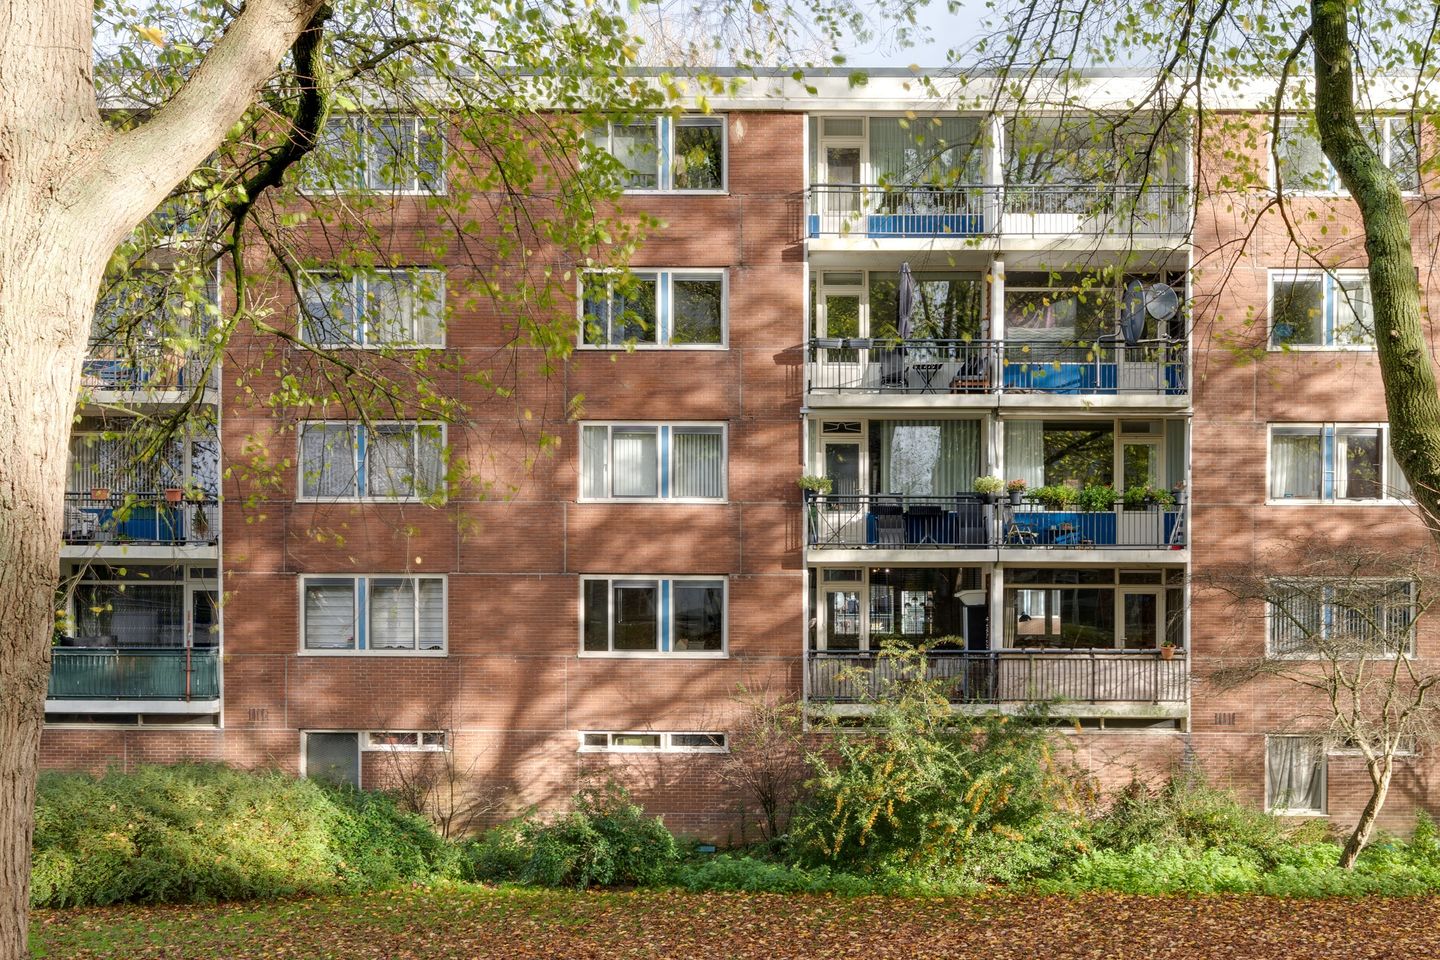
Located on the quiet Savelsbos 9 in Amsterdam-Noord, this beautifully presented 4 room apartment is fully equipped for years of comfortable and carefree living. The property was completely renovated in 2019 and has since been characterised by quality, tranquillity and contemporary luxury.
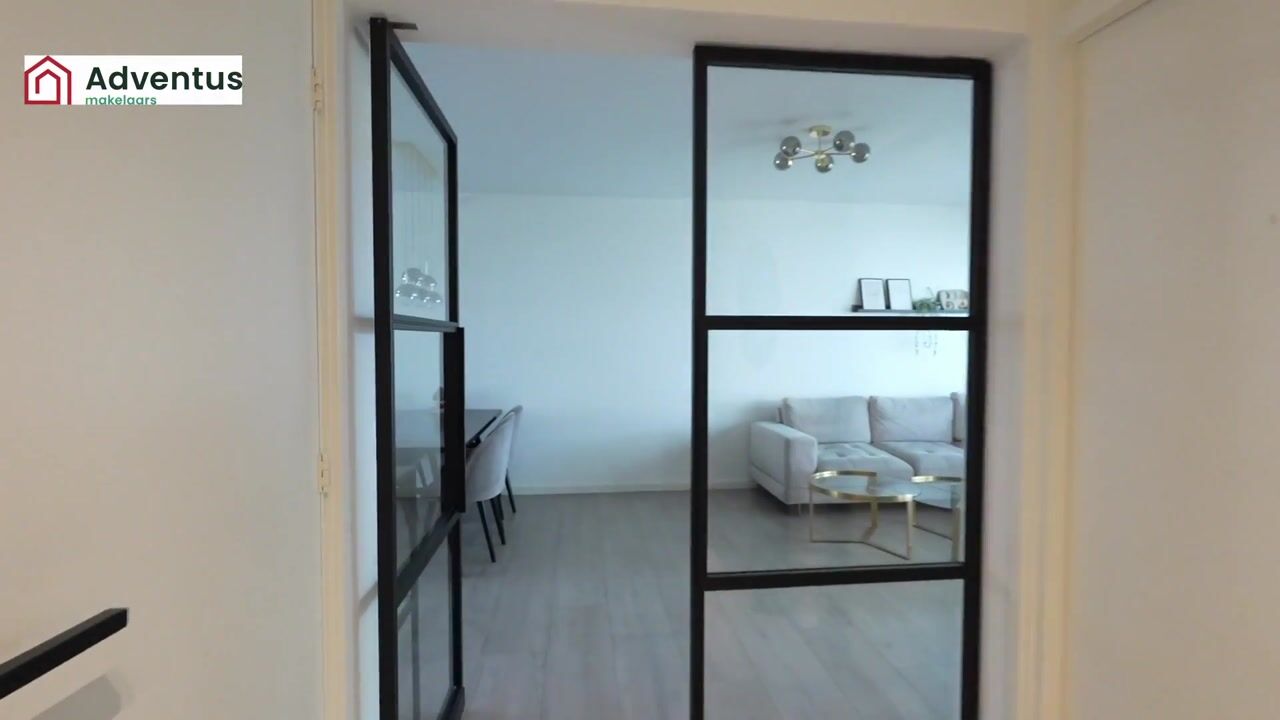
Features include underfloor heating, beautiful steel-framed pivot doors, a sleek plastered and painted interior, and a modern kitchen and bathroom that immediately make you feel at home. With a new Intergas central heating boiler installed in 2025, the apartment has been thoroughly updated and feels almost like a new-build property, while still offering the space and character of an established neighbourhood.
This is the kind of home where you walk in and immediately think: this just feels right. Schedule a viewing soon we would be delighted to show you around this beautiful property.
Location
The location near Buikslotermeerplein makes this property particularly attractive. The area has undergone significant development in recent years and has become a lively hub within Amsterdam-Noord. You will find a wide range of shops, supermarkets, cafés, sports facilities and local businesses, making everyday shopping incredibly convenient.
The covered shopping centre, weekly market and various restaurants and cafés provide an urban atmosphere, all within walking distance of your home.
The property is also exceptionally well connected. The North/South metro line is just a short distance away, allowing you to reach the centre of Amsterdam within minutes. There are also several bus connections, while the A10 motorway can be reached quickly by car.
At the same time, the surrounding area offers plenty of green spaces, playgrounds and quiet residential streets, providing the peaceful atmosphere that many residents of Amsterdam-Noord value. An ideal location for families as well as anyone looking for comfortable living with all amenities close at hand.
Layout
The apartment is located on the first floor and is accessed via a well maintained communal staircase. The entrance opens onto a spacious hallway providing access to all rooms.
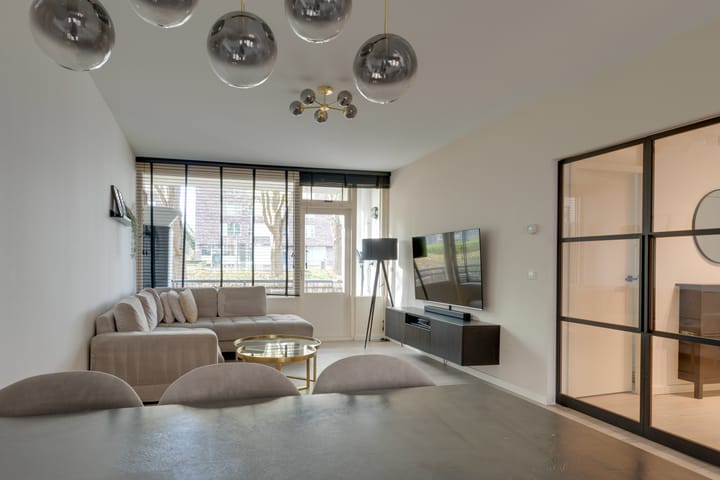
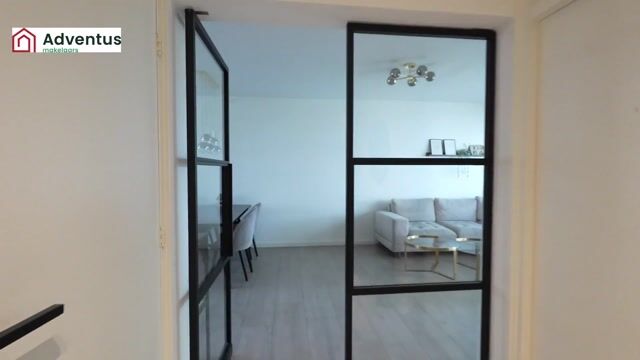
The steel framed pivot doors immediately form a stylish focal point and lead into the bright and spacious living room. Large windows provide an abundance of natural light, while the laminate flooring with underfloor heating and the sleek finish create a modern yet warm atmosphere.
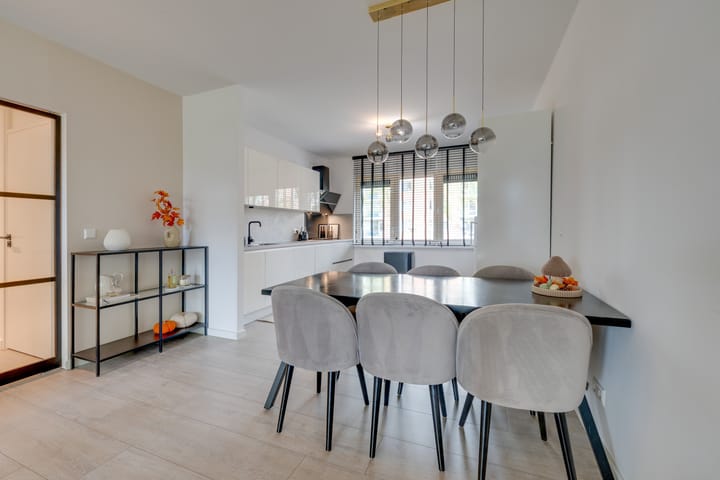
The open plan kitchen, renovated in 2019, is practically designed and equipped with modern built in appliances, including an induction hob with extractor hood, oven, dishwasher and refrigerator. Its efficient layout and sleek appearance make it a wonderful space for cooking and entertaining.
The apartment features three well-proportioned bedrooms, all beautifully finished. The bathroom, also renovated in 2019, has a modern design with a spacious walk-in shower, stylish tiling and an attractive vanity unit. There is also space for a washing machine and dryer.
The entire apartment is heated by underfloor heating, providing a consistent and comfortable indoor climate throughout the property.
Key Feature
- Asking price: €395,000 buyer's costs
- Living area: 76 m2
- Energy label: B
- Ground lease prepaid until 31 March 2054
- Beautiful laminate flooring with underfloor heating throughout the apartment (excluding the bathroom)
- Primary schools within walking distance
- Permit parking, with ample parking available in the surrounding area
- Luxury kitchen and bathroom
- 3 bedrooms
- 2 balconies
- Service charges: €243.35 per month
Advertisement
Features
Transfer of ownership
- Listed since
- Acceptance
- Available in consultation
- Asking price
- € 395,000 kosten koper
- Asking price per m²
- € 5,197
- Status
- Available
- VVE (Owners Association) contribution
- € 243.35 per month
Construction
- Type apartment
- Upstairs apartment (apartment with open entrance to street)
- Building type
- Resale property
- Year of construction
- 1976
- Type of roof
- Flat roof covered with asphalt roofing
Surface areas and volume
- Areas
- Living area
- 76 m²
- Volume in cubic meters
- 241 m³
Layout
- Number of rooms
- 4 rooms (3 bedrooms)
- Number of bath rooms
- 1 bathroom and 1 separate toilet
- Number of stories
- 1 story
- Facilities
- Passive ventilation system
Energy
- Energy label
- B
- Insulation
- Mostly double glazed
- Heating
- CH boiler and partial floor heating
- Hot water
- CH boiler
- CH boiler
- Intergas (gas-fired combination boiler from 2025, in ownership)
Cadastral data
- AMSTERDAM AL 4347
- Cadastral map
- Ownership situation
- Long-term lease
- Fees
- Paid until 31-03-2054
Exterior space
- Location
- Alongside a quiet road, in centre and in residential district
- Balcony/roof terrace
- Balcony present
Storage space
- Shed / storage
- Storage box
Parking
- Type of parking facilities
- Paid parking and resident's parking permits
VVE (Owners Association) checklist
- Registration with KvK
- Yes
- Annual meeting
- Yes
- Periodic contribution
- Yes (€ 243.35 per month)
- Reserve fund present
- Yes
- Maintenance plan
- Yes
- Building insurance
- Yes
Popularity
0x
Viewed
0x
Saved
13-8-2026
On Funda
Neighborhood
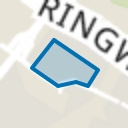
De Kleine Wereld
Amsterdam- Residents
- 2,640
- Family with children
- 35%
- Avg. asking price / m²
- € 4,930
Discover the neighborhood
Curious about the housing supply, residents and local real estate agents?

Don’t want to forget this home?
Save it as a favorite. You’ll easily find it back and get notified when something changes.
