Sijlhoff 49-31082 ER AmsterdamBuitenveldert-Zuid-Midden
€ 875,000 k.k.

- 133 m²living area
- 5bedrooms
- Benergy label
Eye-catcher Moderne 5-slaapkamerwoning op kindvriendelijke toplocatie!
Description
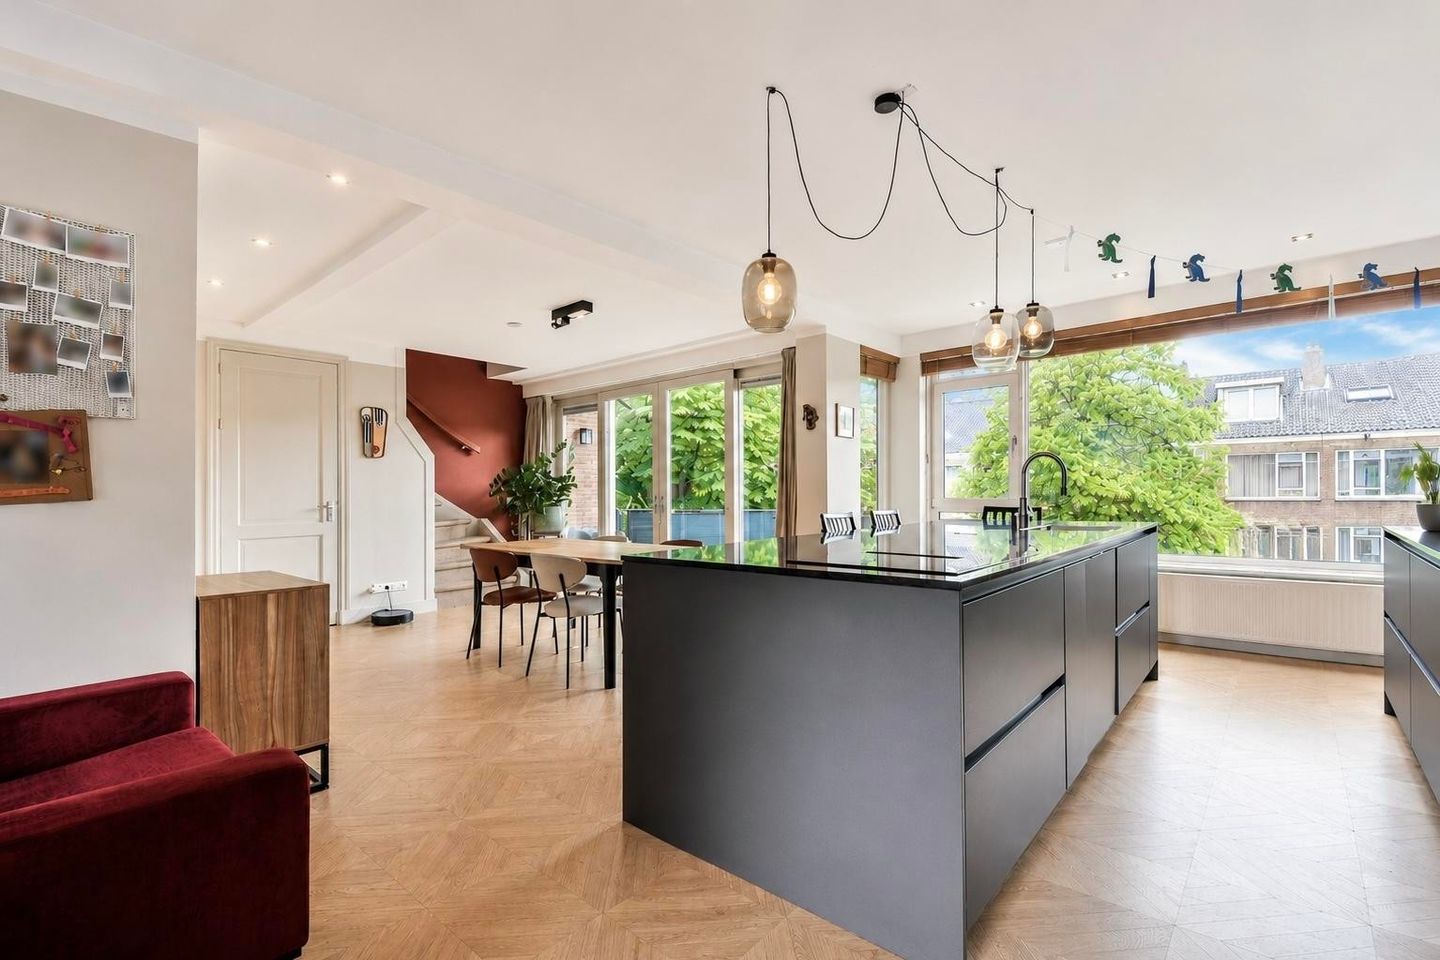
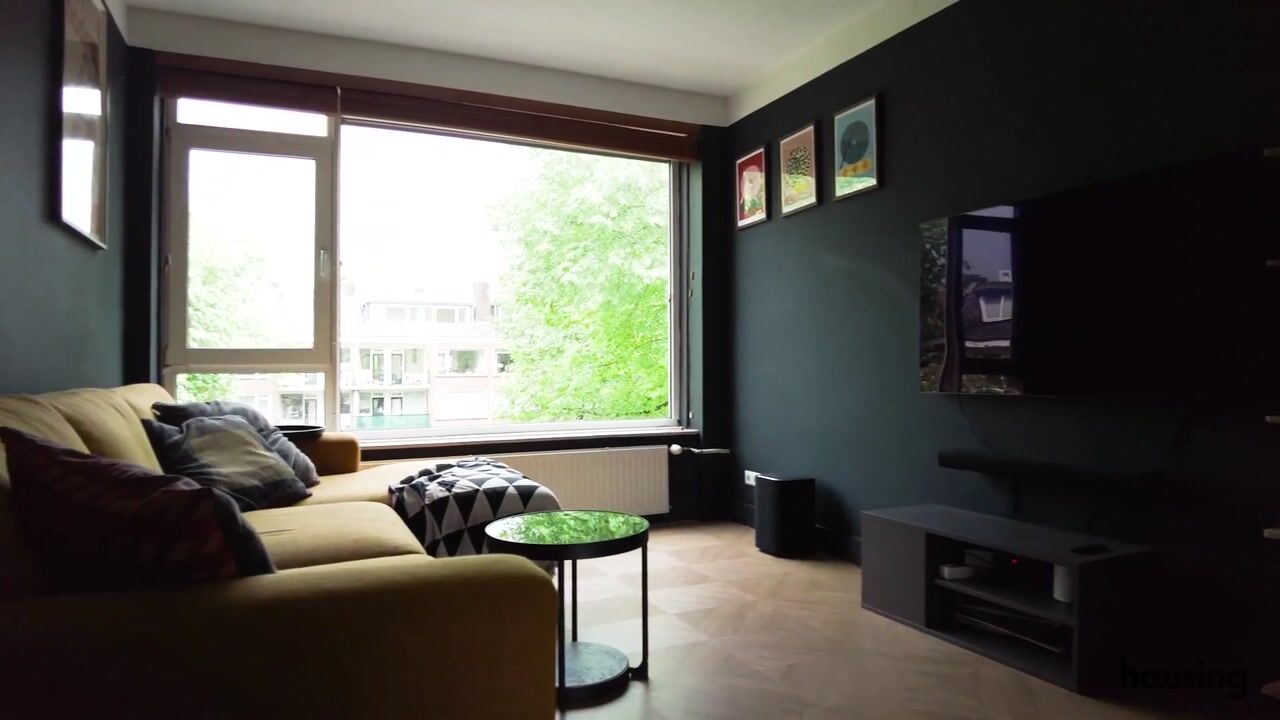
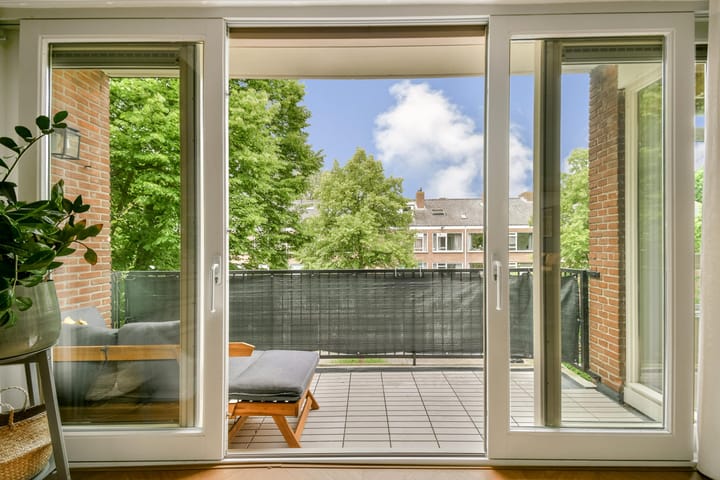
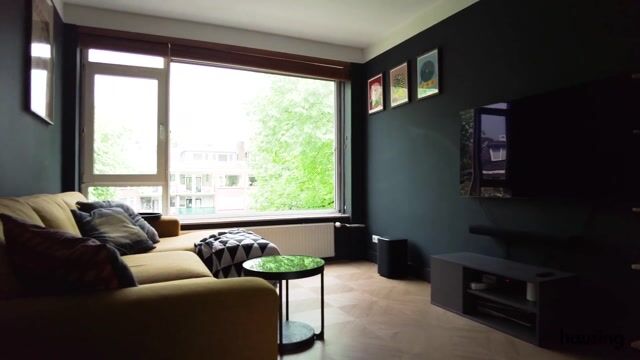
Sijlhoff 49-3 is a surprisingly spacious and exceptionally comfortable upper floor apartment, spread over two levels, with a living area of approx. 133 m², a southwest facing balcony of approx. 6 m² and a private external storage room of approx. 9.5 m² on the ground floor. A home that truly feels like a family house: generous, practically laid out, modernly finished and completely ready for its next residents. The property is in very good condition and features a modern kitchen, stylish bathrooms and a pleasant contemporary finish. The home has energy label B, the ground lease has been prepaid until 31 August 2051, and the apartment forms part of a healthy, professionally managed owners’ association with ample reserves and a long term maintenance plan.
The location may be just as strong as the home itself. Sijlhoff is situated in a quiet, green and low traffic courtyard in Amsterdam Buitenveldert, with a playground and lawn right in front of the building. A wonderful place for children to play safely and for parents to breathe just a little easier. Many families live in the area and all daily amenities are within easy reach. Supermarkets, Rooswijk shopping centre and the upscale Groot Gelderlandplein are within walking or cycling distance. Stadshart Amstelveen is also easily accessible by bicycle, car or public transport. For leisure and sports, the Amsterdamse Bos and Amstelpark are nearby, as are various sports clubs for hockey, football, tennis, horse riding, rowing and sailing.
Education is also well catered for: primary schools, secondary schools, Vrije Universiteit Amsterdam and several international schools, including The British School, International Community School and Amity International School, are all located nearby. Parking is convenient in front of the property and two parking permits are available for this address, with no waiting list.
In short: an exceptionally spacious, modern and move in ready family home with five bedrooms, two bathrooms, sunny outdoor space and private storage, located in one of the most child friendly parts of Buitenveldert. A rare opportunity for those looking for comfortable and carefree living in Amsterdam.
LAYOUT
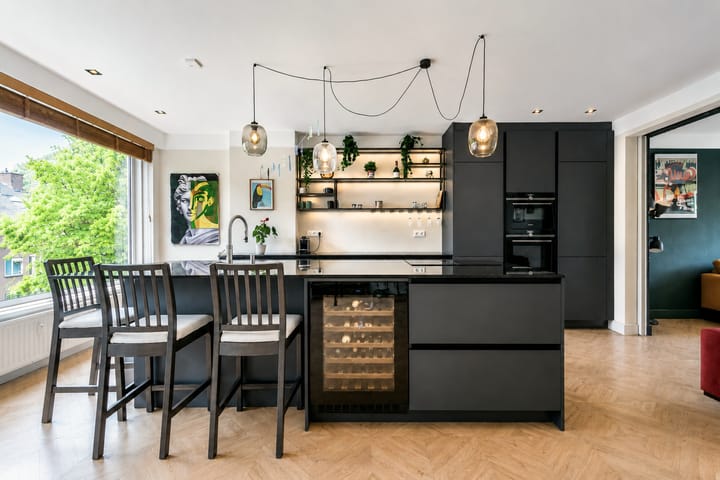
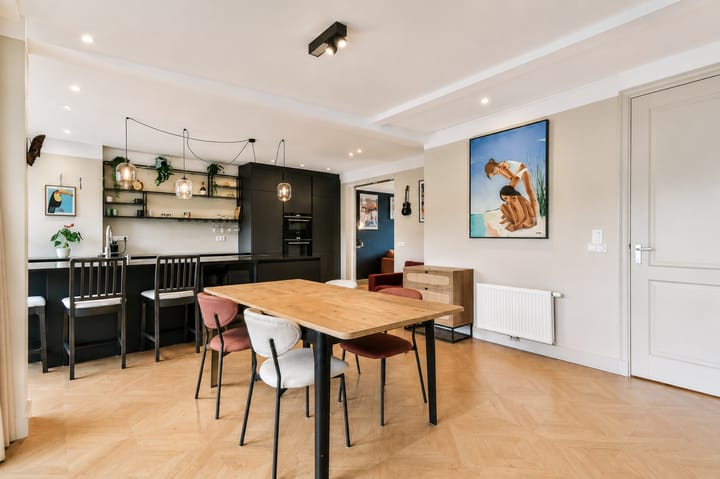
Through the entrance on the third floor, you enter a pleasant living level with a generous living room at the front and a spacious live in kitchen with dining area at the rear. The kitchen is modern and equipped with every conceivable comfort, including high quality built in appliances, a Quooker Flex, steam oven, combi oven, large refrigerator with generous freezer compartment, luxury wine climate cabinet and a wide induction hob with integrated extraction. From the dining area, you step directly onto the southwest facing balcony: a lovely spot for the afternoon and evening sun.
This floor also features a spacious bedroom, ideal as a master bedroom, with a generous bathroom next to it, fitted with a bathtub, large walk in shower and vanity unit with double washbasin. There is also a separate toilet on this level.
The internal staircase leads to the fourth floor. Here you will find four bedrooms, making the home particularly suitable for families, people working from home or anyone who appreciates extra space. This floor is also practically laid out with a second modern bathroom, fitted with a walk in shower and vanity unit, as well as a second separate toilet.
In total, the home offers four bedrooms plus an additional room, two bathrooms, two toilets, a balcony and an external storage room of approx. 9 m². Thanks to its generous dimensions, split level layout and pleasant floor plan, the property feels spacious, comfortable and surprisingly complete.
ENERGY LABEL
The property has a definitive energy label B, valid until 6 May 2034. A solid score for a home of this construction period, with among other things roof insulation, insulating glazing and heating via an HR-107 boiler. This provides a good basis in terms of energy efficiency and living comfort, while also offering further potential for sustainability improvements.
LEASEHOLD LAND
The property is situated on perpetual leasehold land owned by the Municipality of Amsterdam. The current ground lease period runs from 1 September 2001 through 31 August 2051 and is subject to the General Provisions for Continuous Ground Lease 2000. The ground rent has been prepaid for this period, meaning that no annual ground rent is due until the end of the current period. According to the ground lease file, there are no outstanding invoices. An application to switch to the new ground lease system was submitted on 27 December 2023.
OWNERS’ ASSOCIATION
The property is part of an active and well organised owners’ association, VvE Sijlhoff (568). The VvE has a strong financial position, with approximately €516,000 in liquid assets and approximately €520,000 in designated reserves as of 31 December 2025. A long term maintenance plan is in place, and maintenance, management and sustainability are actively discussed within the VvE. The monthly VvE contribution is €417.77, of which €152.98 relates to the advance payment for heating and hot water costs for the third floor. The fourth floor has its own central heating system.
LOCATION AND ACCESSIBILITY
The property is located in a quiet, green and child friendly courtyard in Amsterdam Buitenveldert, with a playground and lawn directly in front of the building. It is a pleasant residential environment with many families, wide streets, plenty of greenery and all daily amenities nearby. Rooswijk shopping centre and the upscale Groot Gelderlandplein are close by for daily shopping. The Amsterdamse Bos, Amstelpark, various sports clubs and schools, including international schools, are also easily accessible. Tram stops on A.J. Ernststraat are nearby, with tram 5 towards Amstelveen Stadshart, Station Zuid, Museumplein, Leidseplein and Westergasfabriek, tram 25 towards Station Zuid and Uithoorn, and tram 6 towards Station Zuid and Amstelveen Westwijk. In addition, buses 461 towards Zuidas and Gustav Mahlerplein, 463 towards Bolestein and the Gelderlandplein area, and night bus N84 run from and around A.J. Ernststraat. By car, the A10, A2 and A4 motorways are quickly accessible and parking is generally easy in front of the building.
DELIVERY, BUYER’S COSTS AND CLAUSES
Delivery will take place in consultation with the seller. The sale will be handled by Westnova Notariaat in Amsterdam, which will prepare the purchase agreement and deed of transfer. The apartment will be sold with costs payable by the buyer. The purchase agreement will include the customary clauses appropriate for an Amsterdam building dating from 1962, including an age clause, asbestos clause and as is where is clause. These are standard provisions related to the age and nature of the building, as well as the buyer’s duty to conduct their own investigation. Further information will be made available in the sales file.
DISCLAIMER
No rights may be derived from the content of this presentation. Although this information has been compiled with the greatest possible care, we accept no liability for any inaccuracies, omissions or consequences thereof. All stated measurements and information are indicative and derived from third parties. Buyers are advised to verify all information independently.
Advertisement
Features
Transfer of ownership
- Listed since
- Acceptance
- Available in consultation
- Asking price
- € 875,000 kosten koper
- Asking price per m²
- € 6,579
- Status
- Available
- VVE (Owners Association) contribution
- € 264.79 per month
Construction
- Type apartment
- Maisonnette (apartment)
- Building type
- Resale property
- Year of construction
- 1962
Surface areas and volume
- Areas
- Living area
- 133 m²
- Exterior space attached to the building
- 6 m²
- External storage space
- 9 m²
- Volume in cubic meters
- 358 m³
Layout
- Number of rooms
- 6 rooms (5 bedrooms)
- Number of bath rooms
- 2 bathrooms and 2 separate toilets
- Bathroom facilities
- Walk-in shower, sink, shower, double sink, and bath
- Number of stories
- 2 stories
- Facilities
- Mechanical ventilation and passive ventilation system
- Located at
- 3rd floor
Energy
- Energy label
- B
- Insulation
- Double glazing, insulated walls and floor insulation
- Heating
- Communal central heating and CH boiler
- Hot water
- CH boiler
Cadastral data
- AMSTERDAM AK 3599
- Cadastral map
- Ownership situation
- Municipal long-term lease (end date of long-term lease: 31-08-2051)
Exterior space
- Balcony/roof terrace
- Balcony present
Storage space
- Shed / storage
- Storage box
- Facilities
- Electricity
Parking
- Type of parking facilities
- Resident's parking permits
VVE (Owners Association) checklist
- Registration with KvK
- Yes
- Annual meeting
- Yes
- Periodic contribution
- Yes (€ 264.79 per month)
- Reserve fund present
- Yes
- Maintenance plan
- Yes
- Building insurance
- Yes
Popularity
2,184x
Viewed
63x
Saved
22-6-2026
On Funda
Neighborhood

Buitenveldert-Zuid-Midden
Amsterdam- Residents
- 3,915
- Family with children
- 26%
- Avg. asking price / m²
- € 6,502
Discover the neighborhood
Curious about the housing supply, residents and local real estate agents?

Don’t want to forget this home?
Save it as a favorite. You’ll easily find it back and get notified when something changes.
