
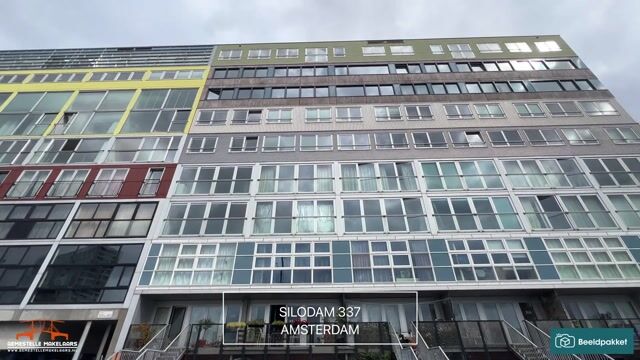
New
Silodam 3371013 AW AmsterdamHouthavens-Oost
€ 700,000 k.k.

- 89 m²living area
- 2bedrooms
- A+energy label
Description
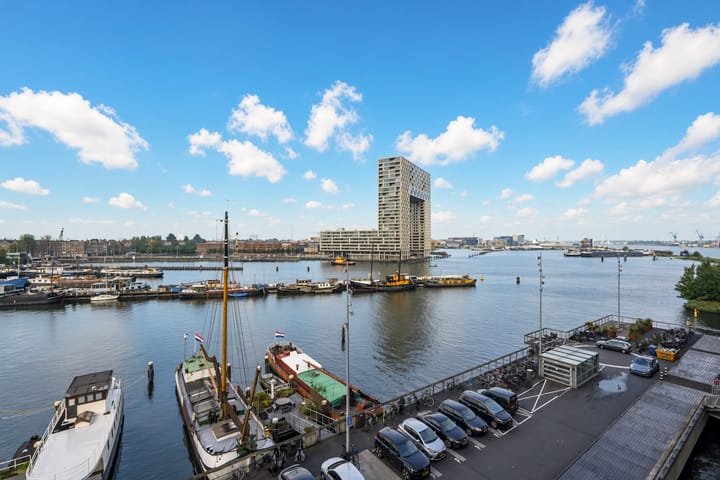
Living in one of Amsterdam’s most distinctive locations, literally surrounded by water, with unobstructed views to the east and west across the IJ.
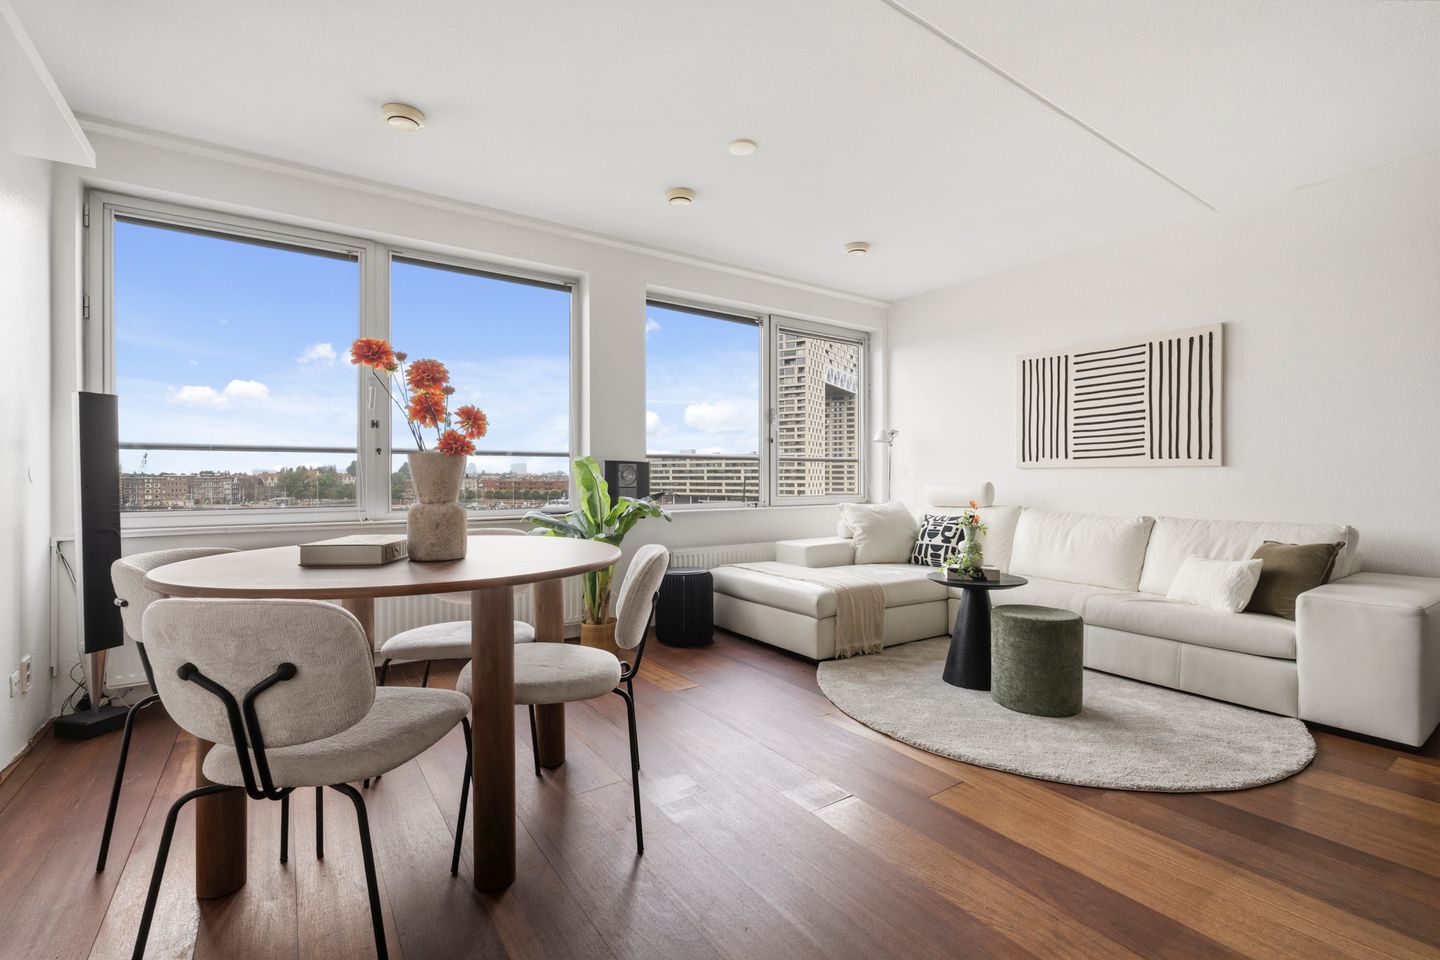
Situated on the fifth and sixth floors of the iconic De Silodam residential building, this spacious and bright three-room apartment offers approximately 89 m² of living space. The property features a wonderfully open-plan living area, two generously sized bedrooms, a private storage room and its own parking space in the underground car park.
Layout
Fifth floor
The apartment can be reached via the central entrance by lift or staircase. The entrance to the apartment is located on the fifth floor. Upon entering, you arrive in the hallway with space for coats and the staircase leading to the upper floor.
The living room and kitchen together form one large, open-plan living area spanning almost the full width of the apartment. The wide windows allow plenty of natural light to enter and offer beautiful views across the water of the Oude Houthaven, towards the striking Pontsteiger building and the IJ.
The kitchen is centrally positioned within the living space and features dark cabinetry, a wooden worktop and a spacious island for food preparation and washing up. The kitchen is equipped with a hob, stainless-steel extractor hood, combination oven, refrigerator and dishwasher.
Adjacent to the living area is a separate toilet as well as a practical and spacious built-in storage cupboard.
Sixth floor
The internal staircase leads to the sleeping floor.
Here you will find two well-proportioned bedrooms. The principal bedroom spans the full width of one side of the apartment and overlooks the IJ. There is also a full-sized second bedroom, perfectly suited as a child’s bedroom, guest room or home office.
This floor also includes the bathroom with bathtub, shower and washbasin, a separate toilet and practical storage space with a connection for the washing machine.
Storage and parking
The apartment includes a private separate storage room of approximately 3 m².
In addition, a private parking space in the underground car park is included in the sale. In the heart of Amsterdam, this is of course a particularly convenient extra.
De Silodam
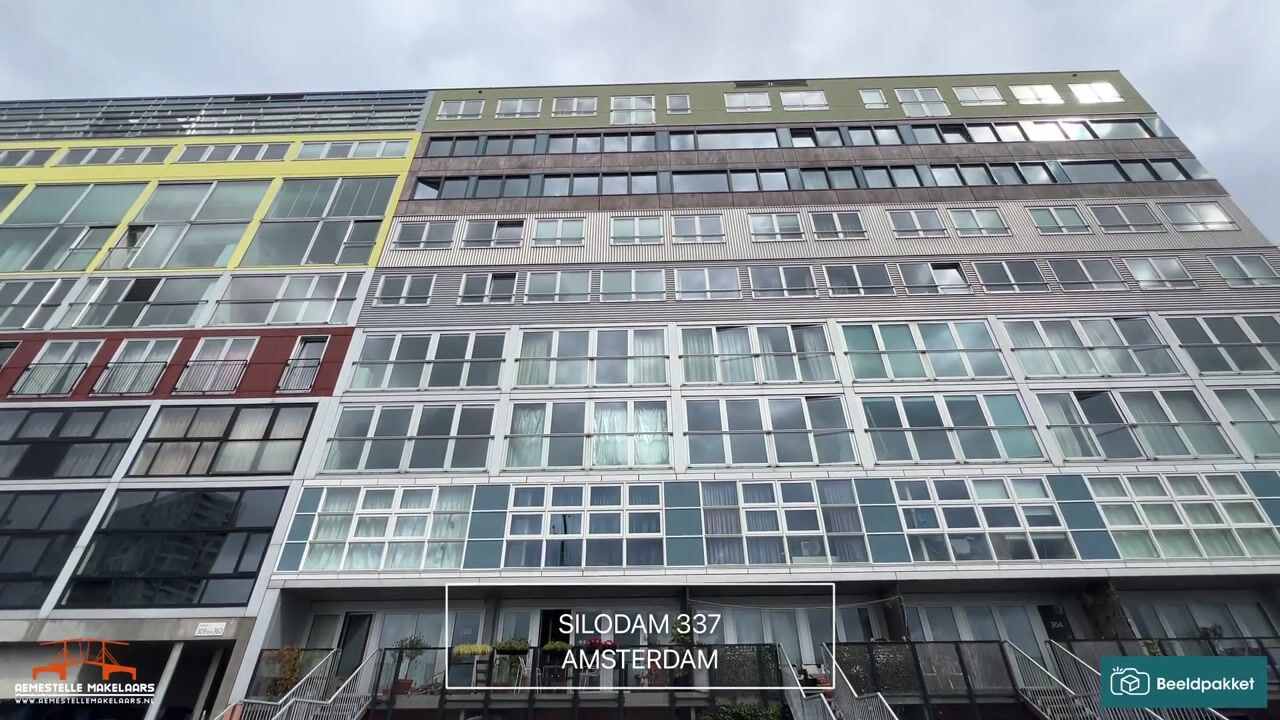
De Silodam is one of the most recognisable modern residential buildings along the IJ. The building is situated on the approximately 300-metre-long pier between the IJ and the Houthavens and was completed in 2002.
Residents have access to a number of distinctive communal facilities, including the Silogym, a communal toy library and the shared Siloterras overlooking the IJ. The building also has an on-site caretaker.
The characteristic wooden boardwalk runs alongside the Silodam. At the end of the boardwalk there is a terrace offering expansive views across the IJ.
Location
Thanks to its unobstructed position on the IJ, the apartment offers a wonderful sense of peace and space while remaining surprisingly central.
The Haarlemmerstraat, Noordermarkt, Prinseneiland and Jordaan are all within easy reach and offer a wide variety of shops, restaurants, cafés and specialist stores. Spaarndammerstraat and Westerpark are also nearby.
Amsterdam Central Station is less than five minutes away by bicycle, and the city centre can be reached within just a few minutes. The A10 ring road is also easily accessible by car.
Owners’ Association
The Owners’ Association De Silodam is active and has a substantial reserve fund as well as a multi-year maintenance plan.
The monthly Owners’ Association contribution for the apartment is €236.42. As at 31 December 2025, the reserve fund amounted to approximately €1.7 million for the entire complex, which consists of 157 residential units and two other apartment rights.
Details
- Approximately 89.4 m² of living space
- Arranged over two floors
- Generous open-plan living room and kitchen
- Two bedrooms
- Private storage room of approximately 2.9 m²
- Private parking space in the underground car park
- Energy label A+
- Owners’ Association contribution for the apartment: €236.42 per month
- Owners’ Association contribution to VvE Westerdoksdijk Amsterdam: €141.52 per month
- Ground lease for the apartment prepaid until and including 30 November 2049
- Ground lease for the parking space prepaid until and including 31 October 2049
- Completion in consultation
Highlights
AI-generated from the description
Unique IJ waterfront location
Living on a pier, surrounded by water and open views.
Spacious open living and kitchen
Bright full-width living area with central kitchen island.
Private parking and accessibility
Private garage space, lift access and near Central Station.
Advertisement
Features
Transfer of ownership
- Listed since
- Acceptance
- Available in consultation
- Asking price
- € 700,000 kosten koper
- Asking price per m²
- € 7,865
- Status
- Available
- VVE (Owners Association) contribution
- € 377.94 per month
Construction
- Type apartment
- Maisonnette (apartment)
- Building type
- Resale property
- Year of construction
- 2002
Surface areas and volume
- Areas
- Living area
- 89 m²
- External storage space
- 15 m²
- Volume in cubic meters
- 293 m³
Layout
- Number of rooms
- 3 rooms (2 bedrooms)
- Number of bath rooms
- 1 bathroom and 2 separate toilets
- Bathroom facilities
- Shower, sink, and sit-in bath
- Number of stories
- 2 stories
- Facilities
- Elevator and mechanical ventilation
- Located at
- 5th floor
Energy
- Energy label
- A+
- Insulation
- Completely insulated
- Heating
- District heating
- Hot water
- District heating
Cadastral data
- AMSTERDAM K 8005
- Cadastral map
- Ownership situation
- Municipal long-term lease
- Fees
- Paid until 30-11-2049
- AMSTERDAM K 8002
- Cadastral map
- Ownership situation
- Municipal long-term lease
- Fees
- Paid until 31-10-2049
Exterior space
- Location
- Alongside a quiet road, alongside waterfront, open location and unobstructed view
Storage space
- Shed / storage
- Storage box
Parking
- Type of parking facilities
- Paid parking, parking garage and resident's parking permits
VVE (Owners Association) checklist
- Registration with KvK
- Yes
- Annual meeting
- Yes
- Periodic contribution
- Yes (€ 377.94 per month)
- Reserve fund present
- Yes
- Maintenance plan
- Yes
- Building insurance
- Yes
Popularity
0x
Viewed
0x
Saved
8-9-2026
On Funda
Neighborhood

Houthavens-Oost
Amsterdam- Residents
- 640
- Family with children
- 13%
Discover the neighborhood
Curious about the housing supply, residents and local real estate agents?

Don’t want to forget this home?
Save it as a favorite. You’ll easily find it back and get notified when something changes.
