Sold under reservation
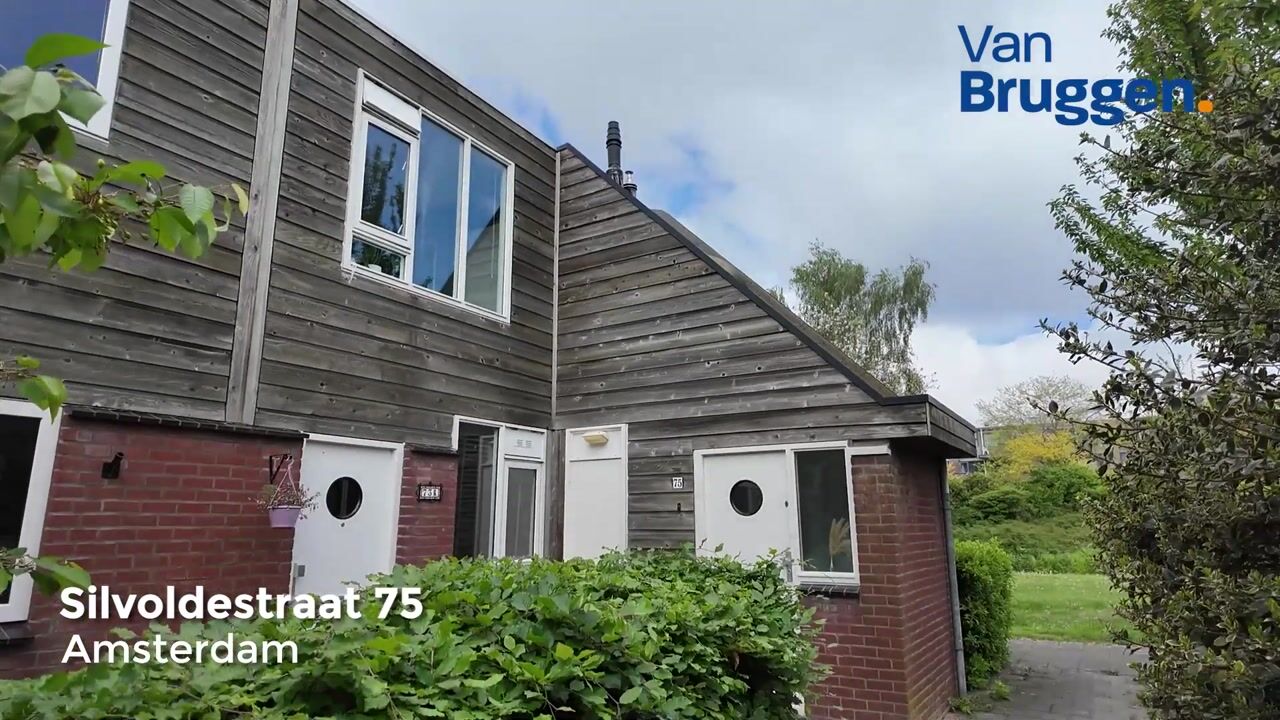
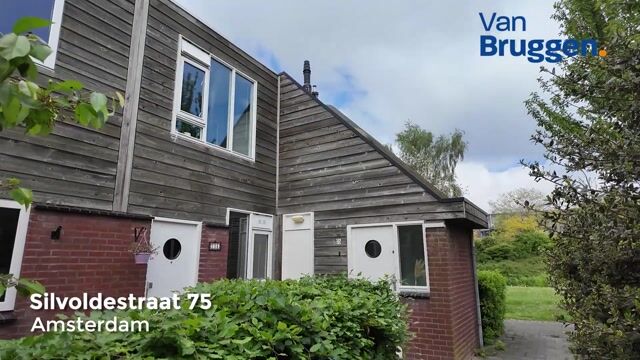
Silvoldestraat 751107 TD AmsterdamReigersbos 4
€ 375,000 k.k.

- 79 m²living area
- 2bedrooms
- Benergy label
Eye-catcherRuime bovenwoning met 2 slaapkamers, dakterras en achtertuin!
Description
Lichte bovenwoning met dakterras, zonnige tuin en eigen entree in groene woonomgeving
In de rustige en groene woonwijk Reigersbos ligt deze goed onderhouden bovenwoning met eigen entree, gelegen op de eerste verdieping. De woning beschikt over ruim 79 m² woonoppervlakte en combineert een praktische indeling met fijne buitenruimtes, waaronder een dakterras en een zonnige achtertuin op het zuidwesten.
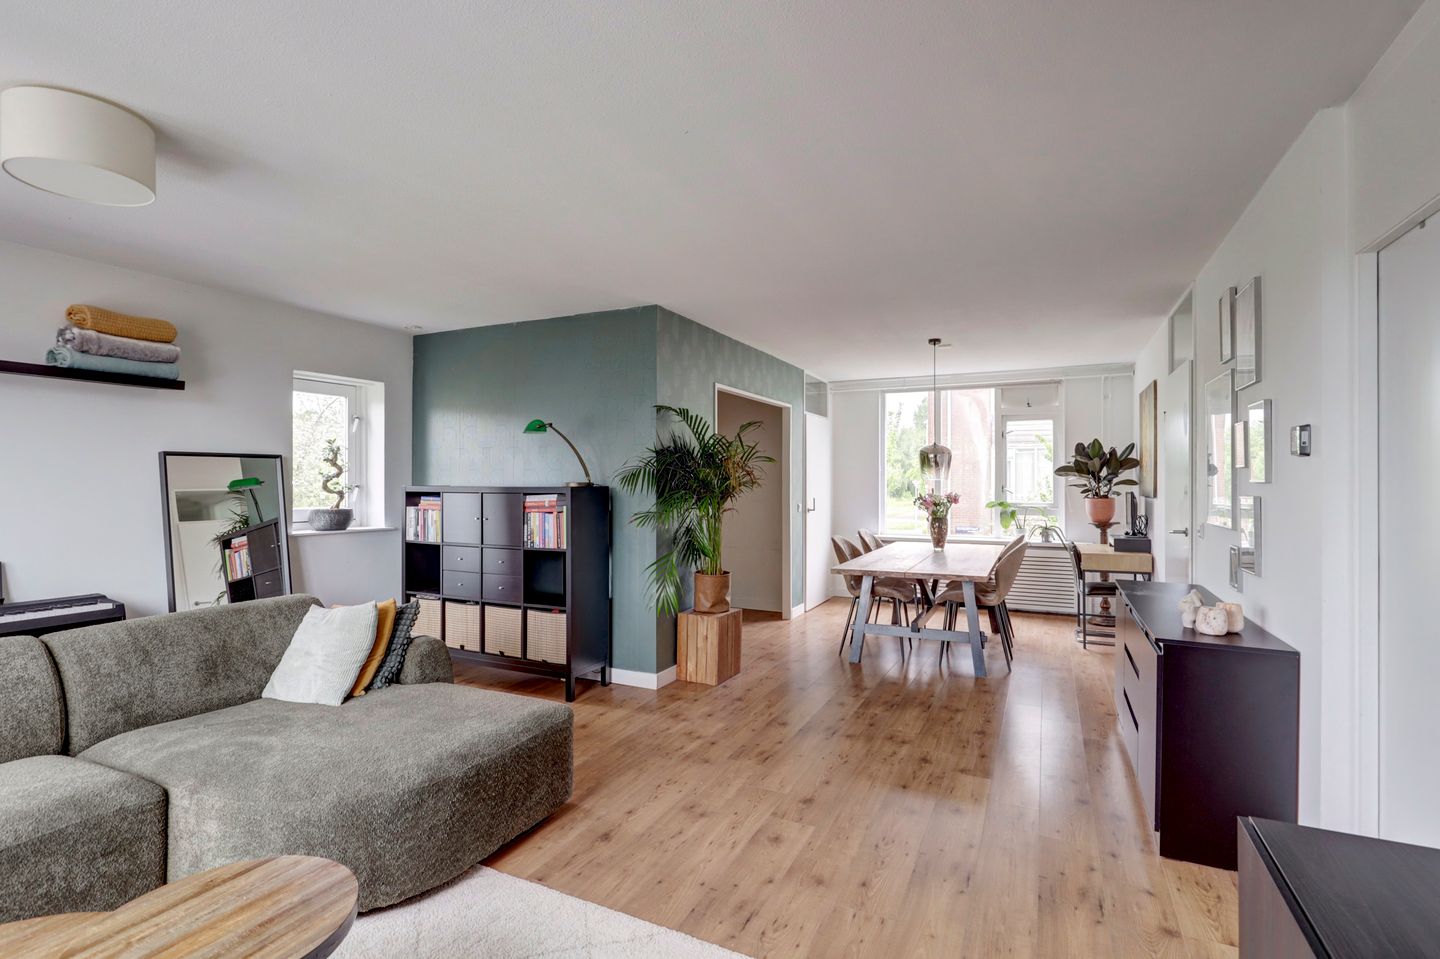
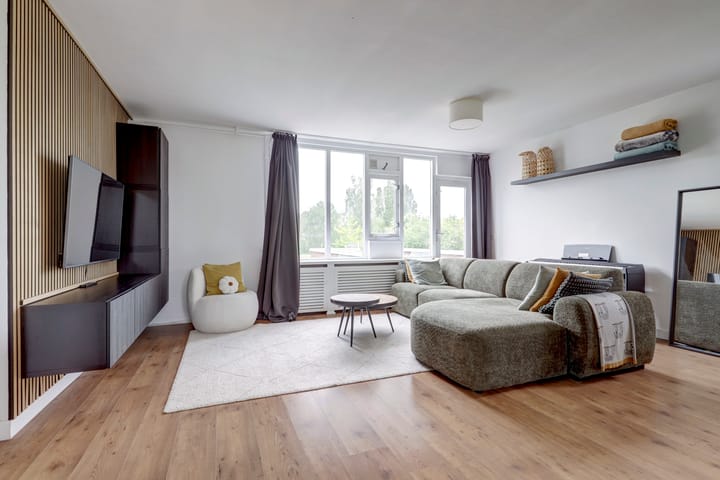
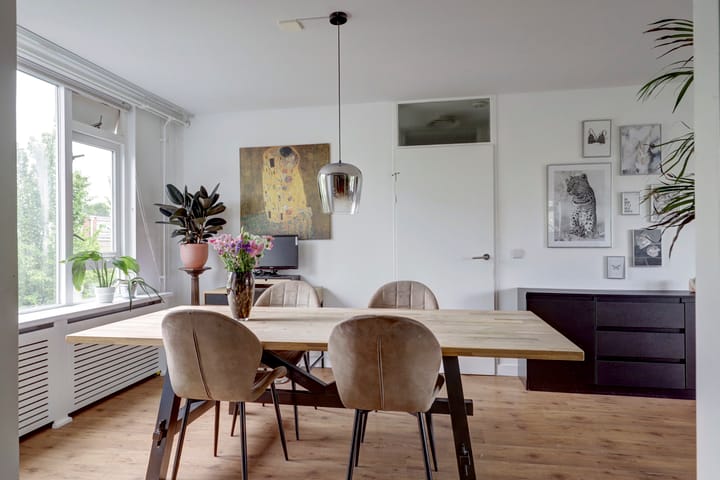
Via de entree op de begane grond bereik je de woning op de eerste verdieping. Hier kom je binnen in de lichte woonkamer, die dankzij de prettige indeling en grote raampartijen een ruimtelijk en comfortabel gevoel geeft. Vanuit de woonkamer is er direct toegang tot het dakterras, een fijne plek om buiten te zitten.
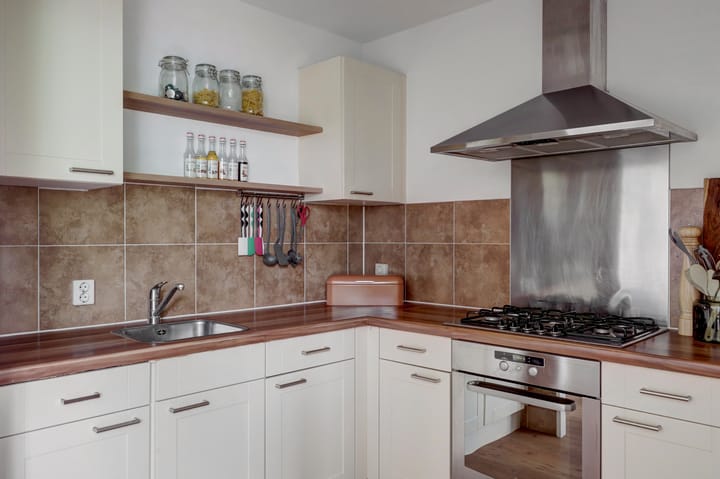
De open keuken sluit goed aan op de woonkamer en is praktisch ingericht. De woning beschikt over twee slaapkamers, ideaal voor starters, stellen of een klein gezin. Ook is één van de kamers uitstekend te gebruiken als thuiswerkplek of hobbyruimte.
De moderne badkamer is verzorgd afgewerkt en voorzien van een douche, wastafelmeubel en wasmachineaansluiting. Daarnaast is er een separaat toilet aanwezig.
Een groot pluspunt van deze woning is de zonnige achtertuin op het zuidwesten. Hier geniet je een groot deel van de dag van de zon en beschik je over voldoende ruimte om te ontspannen of buiten te eten. Achter in de tuin bevindt zich een vrijstaande stenen berging met elektra en er is tevens een praktische achterom aanwezig.
De woning is voorzien van dubbel glas, heeft energielabel B en wordt verwarmd middels een HR-combiketel uit 2023. Daarnaast zijn er twee zonnepanelen aanwezig.
De woning maakt deel uit van een actieve en gezonde Vereniging van Eigenaren, welke beschikt over een meerjaren-onderhoudsplan (MJOP). De servicekosten bedragen €256 per maand.
De ligging is rustig en groen, met diverse voorzieningen zoals winkelcentrum Reigersbos, scholen, sportfaciliteiten en openbaar vervoer op korte afstand. Metrostation Reigersbos ligt op loopafstand en biedt een directe verbinding naar het centrum van Amsterdam. Ook de uitvalswegen zijn goed bereikbaar.
Kenmerken:
Bovenwoning met eigen entree
Gelegen op de eerste verdieping
Woonoppervlakte ca. 79 m²
Bouwjaar 1983
Lichte woonkamer met toegang tot dakterras
Open keuken
Twee slaapkamers
Moderne badkamer en separaat toilet
Zonnige achtertuin op het zuidwesten
Vrijstaande stenen berging met elektra en achterom
HR-combiketel (2023)
Twee zonnepanelen
Dubbel glas
Energielabel B
Afgekochte erfpacht tot 1 november 2034
Actieve VvE met MJOP
Servicekosten €256 p/m
Rustige en groene woonomgeving
Goede bereikbaarheid en voorzieningen nabij
Een verzorgde woning met een praktische indeling, veel lichtinval en fijne buitenruimtes op een rustige locatie in Amsterdam-Zuidoost.
Bright First-Floor Apartment with Roof Terrace, Sunny Garden and Private Entrance in a Green Residential Area
Situated in the quiet and green residential neighbourhood of Reigersbos, this well-maintained first-floor apartment features its own private entrance. Offering approximately 79 m² of living space, the property combines a practical layout with attractive outdoor areas, including a roof terrace and a sunny southwest-facing rear garden.
The private entrance on the ground floor leads to the apartment on the first floor. Upon entering, you are welcomed into the bright living room, where the practical layout and large windows create a spacious and comfortable atmosphere. The living room provides direct access to the roof terrace, a wonderful place to relax and enjoy the outdoors.
The open-plan kitchen connects seamlessly with the living area and is practically designed for everyday living. The apartment offers two bedrooms, making it ideal for first-time buyers, couples or a small family. One of the bedrooms also works perfectly as a home office or hobby room.
The modern bathroom is neatly finished and equipped with a walk-in shower, vanity unit and washing machine connection. There is also a separate toilet.
A major highlight of this property is the sunny southwest-facing rear garden, where you can enjoy the sun for most of the day and have plenty of space for outdoor dining or relaxing. At the rear of the garden is a detached brick storage shed with electricity, and the property also benefits from a convenient rear entrance.
The apartment is fitted with double glazing, has an energy label B, and is heated by a high-efficiency combination boiler installed in 2023. In addition, the property is equipped with two solar panels.
The apartment forms part of an active and financially healthy Homeowners' Association (VvE), which has a long-term maintenance plan (MJOP) in place. The monthly service charges are €256.
The location is peaceful and surrounded by greenery, while a wide range of amenities—including Reigersbos Shopping Centre, schools, sports facilities and public transport—are all within easy reach. Reigersbos metro station is within walking distance and offers a direct connection to Amsterdam city centre. Major roads are also easily accessible.
Key Features
• First-floor apartment with private entrance
• Located on the first floor
• Approx. 79 m² of living space
• Built in 1983
• Bright living room with access to the roof terrace
• Open-plan kitchen
• Two bedrooms
• Modern bathroom and separate toilet
• Sunny southwest-facing rear garden
• Detached brick storage shed with electricity and rear access
• High-efficiency combination boiler (2023)
• Two solar panels
• Double glazing
• Energy label B
• Ground lease prepaid until 1 November 2034
• Active Homeowners' Association (VvE) with a long-term maintenance plan (MJOP)
• Monthly service charges: €256
• Quiet and green residential setting
• Excellent accessibility and nearby amenities
A well-presented home offering a practical layout, abundant natural light and excellent outdoor spaces, all in a peaceful location in Amsterdam-Zuidoost.
Advertisement
Features
Transfer of ownership
- Original asking price
- € 395,000 kosten koper
- Listed since
- Acceptance
- Available in consultation
- Asking price
- € 375,000 kosten koper
- Asking price per m²
- € 4,747
- Status
- Sold under reservation
- VVE (Owners Association) contribution
- € 256.00 per month
Construction
- Type apartment
- Upstairs apartment (apartment)
- Building type
- Resale property
- Year of construction
- 1983
- Type of roof
- Flat roof
Surface areas and volume
- Areas
- Living area
- 79 m²
- External storage space
- 7 m²
- Volume in cubic meters
- 511 m³
Layout
- Number of rooms
- 3 rooms (2 bedrooms)
- Number of stories
- 2 stories
- Facilities
- Passive ventilation system
- Located at
- 1st floor
Energy
- Energy label
- B
- Insulation
- Double glazing
- Heating
- CH boiler
- Hot water
- CH boiler
- CH boiler
- Intergas ( combination boiler from 2023)
Cadastral data
- WEESPERKARSPEL L 8648
- Cadastral map
- Ownership situation
- Ownership encumbered with long-term leaset
- Fees
- Paid until 01-11-2034
Exterior space
- Location
- Alongside a quiet road, in residential district and unobstructed view
- Garden
- Back garden
- Back garden
- 24 m² (6.10 metre deep and 4.00 metre wide)
- Garden location
- Located at the south with rear access
Storage space
- Shed / storage
- Detached brick storage
- Facilities
- Electricity
Parking
- Type of parking facilities
- Paid parking
VVE (Owners Association) checklist
- Registration with KvK
- Yes
- Annual meeting
- Yes
- Periodic contribution
- Yes (€ 256.00 per month)
- Reserve fund present
- Yes
- Maintenance plan
- Yes
- Building insurance
- Yes
Popularity
6,479x
Viewed
88x
Saved
8-5-2026
On Funda
Neighborhood
Reigersbos 4
Amsterdam- Residents
- 2,560
- Family with children
- 35%
- Avg. asking price / m²
- € 4,319
Discover the neighborhood
Curious about the housing supply, residents and local real estate agents?

Don’t want to forget this home?
Save it as a favorite. You’ll easily find it back and get notified when something changes.
