New
Singel 109-R1012 VG AmsterdamSpuistraat-Noord
€ 950,000 k.k.

- 100 m²living area
- 2bedrooms
- Aenergy label
Eye-catcherLicht, zonnig en verrassend ruim wonen in hartje Amsterdam!
Description
Singel 109 R – Amsterdam
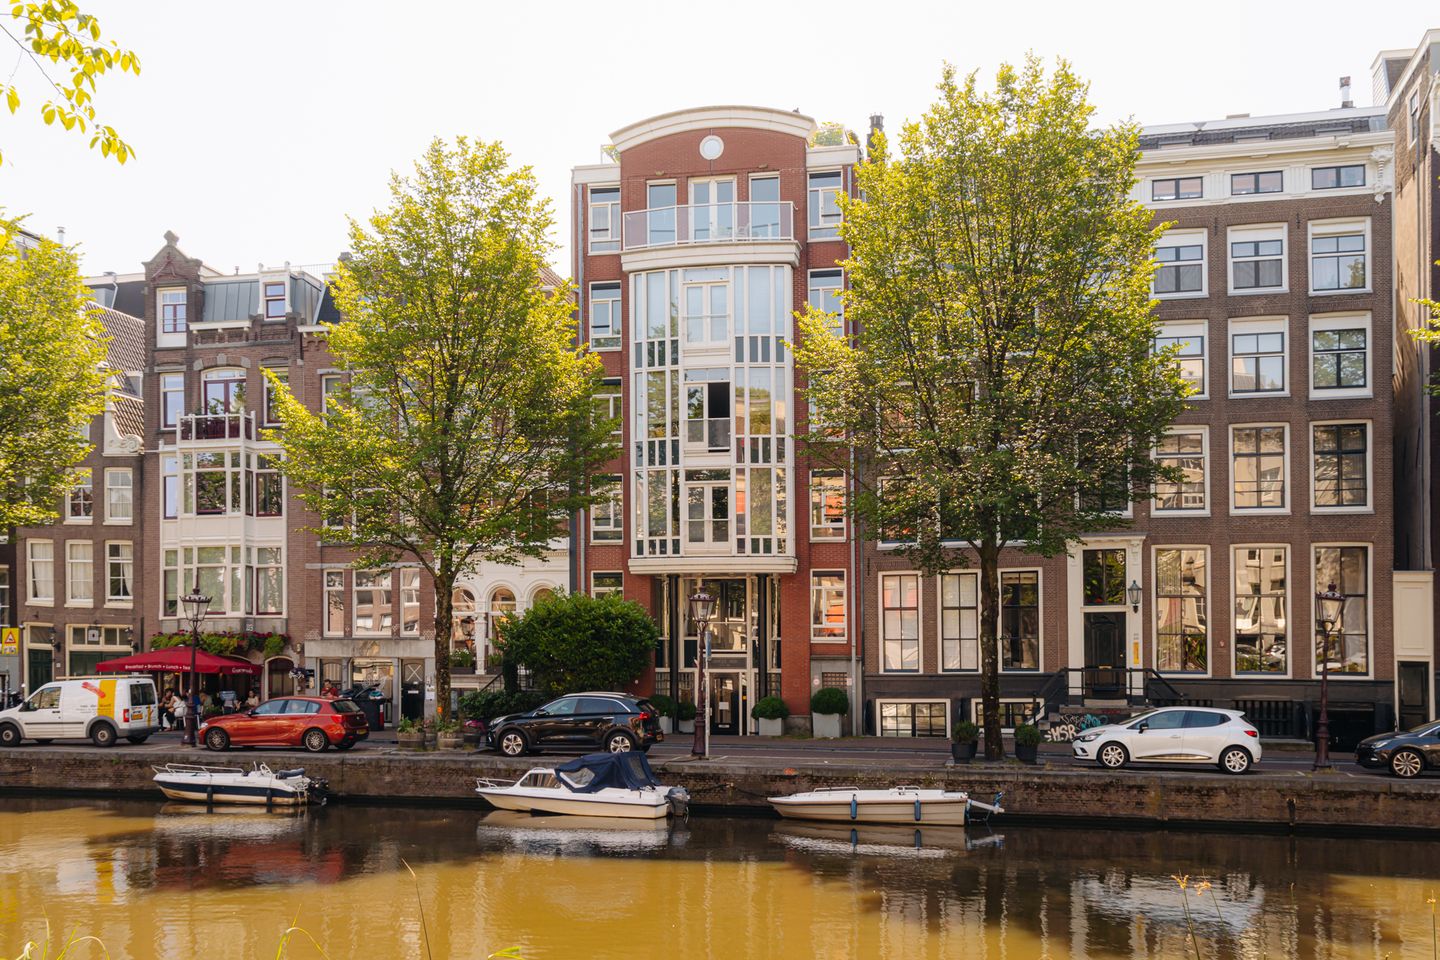
Bright, sunny and surprisingly spacious living in one of the most beautiful locations in the city: a generous penthouse of approximately 100 m², arranged over two floors, featuring two bedrooms, two bathrooms, a sunny roof terrace, balcony, private storage room and lift access, situated on freehold land in the heart of Amsterdam’s historic city centre.
Located on the iconic Singel canal, just a stone’s throw from the Jordaan, the Nine Streets, Dam Square and Amsterdam Central Station, this comfortable and exceptionally well-designed apartment offers an outstanding city-centre lifestyle. Occupying the top two residential floors of the building, the property combines a peaceful and highly private living environment with everything central Amsterdam has to offer right on its doorstep.
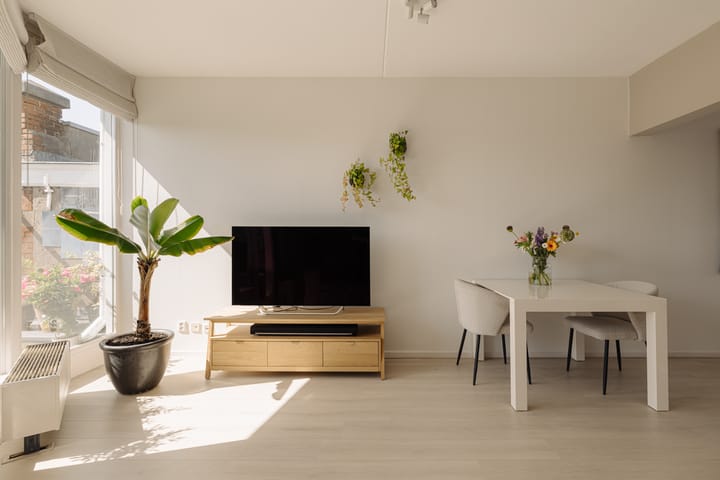
From the moment you enter, the sense of space and natural light immediately stands out. Large windows and French doors allow abundant daylight and sunshine to enter throughout the day, while creating a pleasant connection with the outdoor spaces. With approximately 100 m² of living space, two generously sized bedrooms, two bathrooms, multiple toilets and outdoor space on both floors, this apartment is ideally suited to comfortable city living.
A particularly attractive feature is the exceptional level of peace and privacy. On the upper floor, the penthouse adjoins another apartment on only one side. Combined with the property’s good sound insulation, this is a remarkably comfortable feature for a home located right in the centre of Amsterdam.
Layout
Lower Floor
The apartment is accessed via the communal entrance and lift. The entrance to the property opens into the hallway and sleeping floor, with two well-proportioned bedrooms positioned on either side.
The principal bedroom is bright and spacious and features French doors opening onto a private balcony. The second bedroom is equally generous in size and also benefits from French doors, providing a direct connection with the outdoors. This room is currently used as a child’s bedroom but would work equally well as a guest bedroom or spacious home office.
The bathroom facilities are centrally located on this floor. The main bathroom is spacious and features a bathtub, double washbasin and ample storage space. In addition, there is a second bathroom with a shower and washbasin, as well as a separate toilet.
Upper Floor
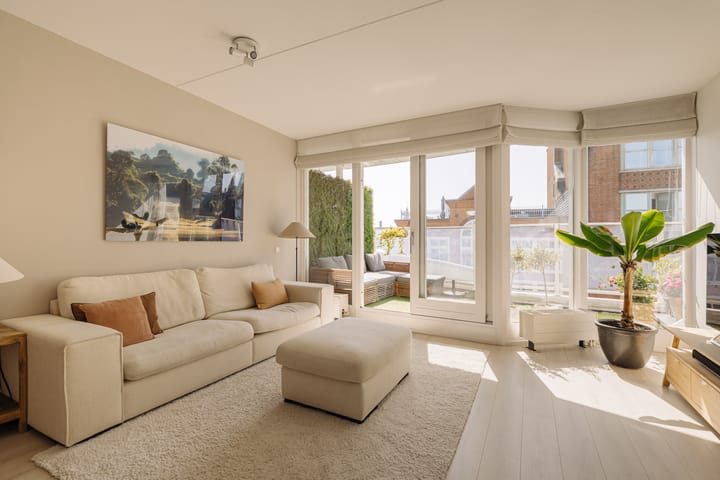
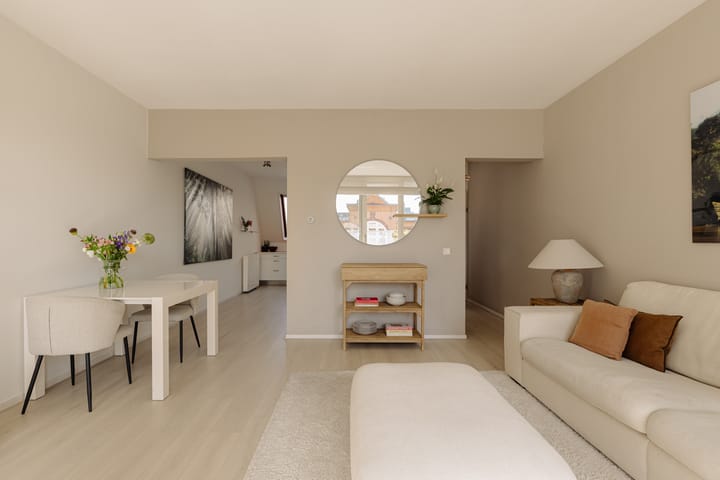
An internal staircase leads to the upper living floor, where the apartment opens into a generous and bright living area incorporating the living room and kitchen. Large windows provide an abundance of natural light and allow plenty of sunshine into the property. Together with the direct access to the terrace, this gives the entire floor a wonderfully open and sunny atmosphere.
There is ample space for a generous seating area and dining table, while the kitchen forms an integral part of the living space. As this floor is situated at the top of the complex, it also offers a high degree of privacy and tranquillity.
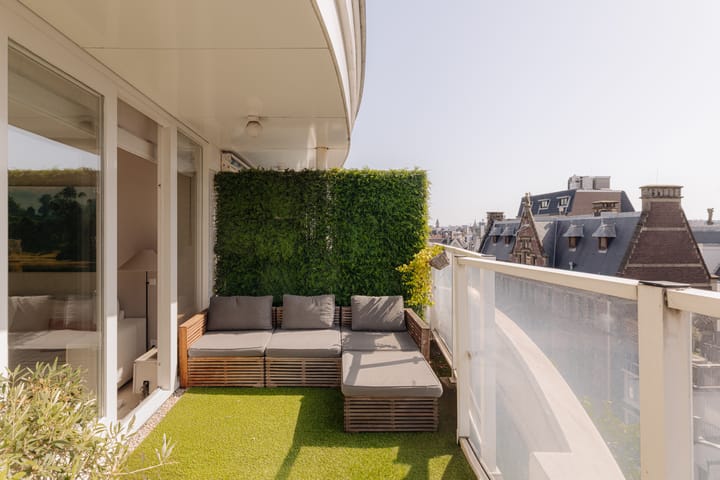
One of the property’s highlights is the adjoining roof terrace. The photographs clearly show how pleasantly sheltered this outdoor space is between the surrounding buildings, with room for plants and outdoor seating. It is a wonderful place to enjoy breakfast outside, have drinks with friends or simply relax in the sunshine, all while being in the very heart of the city. A separate toilet is also located on this floor.
Comfort and Insulation
One quality you might not immediately expect from such a central location is just how peaceful the apartment feels. The property is well insulated in terms of both sound and temperature. There is very little noise from either the neighbouring apartment or the residents below, making the interior remarkably quiet.
The apartment also offers excellent thermal comfort. Thanks to its good insulation and its position on the upper floors, heat is retained efficiently, resulting in relatively low heating costs. The property therefore combines the charm and vibrancy of living in central Amsterdam with the comfort expected of a modern home.
Storage and Building
The apartment comes with a separate private storage room of approximately 7.4 m². This is a particularly practical feature in such a central location, providing ample space for bicycles, suitcases and other belongings.
The apartment complex was built in 1994 and is equipped with a lift. Another significant advantage is that the property is situated on freehold land, meaning there is no ground lease (erfpacht).
Location
And then there is the location. Living on the Singel means living in the very heart of Amsterdam. The property is situated in the northern part of the canal district, within easy reach of the Jordaan, Haarlemmerstraat and Haarlemmerdijk, the Nine Streets, Dam Square and Amsterdam Central Station.
Restaurants, cafés, speciality shops, museums and everyday amenities are all within walking or cycling distance. Despite its exceptionally central location, the apartment itself offers a surprising degree of peace and privacy. It is precisely this contrast that makes the property so appealing: the energy and excitement of Amsterdam the moment you step outside, combined with a bright, sunny and comfortable home offering generous living space and private outdoor areas.
Accessibility is also excellent. Amsterdam Central Station is within walking distance, providing convenient access to trains, trams, metro services and buses.
Key Features
-Apartment of approximately 100 m²
-Arranged over the top two residential floors
-2 spacious bedrooms
-2 bathrooms
-Sunny roof terrace and balcony, approximately 14 m² in total
-Abundant natural daylight and sunshine throughout the property
-High degree of privacy
-Upper floor adjoins another apartment on only one side
-Good sound insulation
-Good thermal insulation and relatively low heating costs
-Separate private storage room of approximately 7.4 m²
-Lift
-Situated on freehold land — no ground lease
-Building constructed in 1994
-Highly central location on the Singel
-Amsterdam Central Station within walking distance
-Completion by mutual agreement
Disclaimer
This information has been compiled by us with due care. However, we accept no liability for any incompleteness, inaccuracies or otherwise, nor for any consequences arising therefrom. All stated dimensions and surface areas are indicative. The buyer is responsible for carrying out their own due diligence regarding all matters that may be relevant to them. In relation to this property, the estate agent acts as adviser to the seller. We recommend that prospective buyers engage a qualified (NVM) purchasing agent to assist them throughout the purchasing process. If you have any specific requirements regarding the property, we recommend communicating these to your purchasing agent in good time and carrying out, or commissioning, any necessary independent investigations. If you choose not to engage professional representation, you will be deemed under Dutch law to possess sufficient expertise to assess all matters relevant to the purchase.
Advertisement
Features
Transfer of ownership
- Listed since
- Acceptance
- Available in consultation
- Asking price
- € 950,000 kosten koper
- Asking price per m²
- € 9,500
- Status
- Available
- VVE (Owners Association) contribution
- € 272.00 per month
Construction
- Type apartment
- Upstairs apartment (apartment)
- Building type
- Resale property
- Year of construction
- 1994
- Specific
- Protected townscape or village view (permit needed for alterations)
Surface areas and volume
- Areas
- Living area
- 100 m²
- Exterior space attached to the building
- 14 m²
- External storage space
- 7 m²
- Volume in cubic meters
- 339 m³
Layout
- Number of rooms
- 3 rooms (2 bedrooms)
- Number of bath rooms
- 2 bathrooms and 1 separate toilet
- Bathroom facilities
- 2 showers, bath, and 2 sinks
- Number of stories
- 2 stories
Energy
- Energy label
- A
- Insulation
- Double glazing
- Heating
- CH boiler
- Hot water
- CH boiler
- CH boiler
- Intergas HR (gas-fired combination boiler from 2012, in ownership)
Cadastral data
- AMSTERDAM F 7416
- Cadastral map
- Ownership situation
- Full ownership
- AMSTERDAM F 7416
- Cadastral map
- Ownership situation
- Full ownership
Exterior space
- Location
- Alongside a quiet road and in centre
- Garden
- Sun terrace
- Balcony/roof terrace
- Roof terrace present and balcony present
VVE (Owners Association) checklist
- Registration with KvK
- Yes
- Annual meeting
- Yes
- Periodic contribution
- Yes (€ 272.00 per month)
- Reserve fund present
- Yes
- Maintenance plan
- Yes
- Building insurance
- Yes
Popularity
1,020x
Viewed
37x
Saved
24-8-2026
On Funda
Neighborhood
Spuistraat-Noord
Amsterdam- Residents
- 850
- Family with children
- 7%
- Avg. asking price / m²
- € 7,796
Discover the neighborhood
Curious about the housing supply, residents and local real estate agents?

Don’t want to forget this home?
Save it as a favorite. You’ll easily find it back and get notified when something changes.
