Eye-catcherCharmant appartement (ca.71m²) met zwembad en sauna in het centrum!
Description
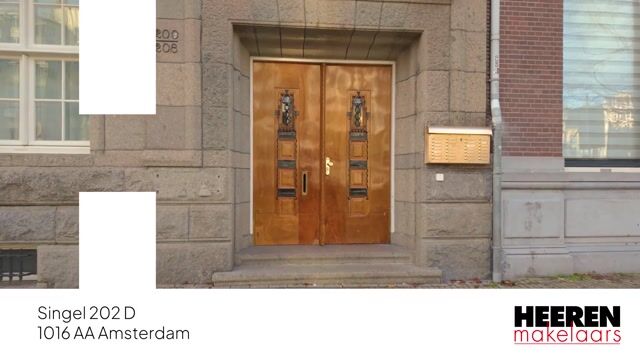
Singel 202 D, 1016 AA AMSTERDAM
Located in the heart of Amsterdam, on the Singel canal, this charming apartment offers a pleasant layout, a spacious bedroom, and a multifunctional second room. Thanks to unique facilities such as a swimming pool and sauna within the building, the property provides a comfortable living environment in an exceptional location. The apartment has served as a pied-à-terre for many years and, thanks to its central location and comfort, is particularly suitable as a city residence for a single person or couple, or as a pied-à-terre for those who regularly stay in Amsterdam.
Location & Accessibility:
This apartment is ideally located in the city center of Amsterdam, between the Herengracht and the Singel. All amenities are within easy reach, including supermarkets, boutiques, and specialty shops in the Raadhuisstraat, Haarlemmerstraat, and Haarlemmerdijk. There is also a wide range of cafés, restaurants, and terraces to enjoy in the neighborhood. For sports and recreation, the nearby Westerpark is an excellent choice.
Accessibility is outstanding: Amsterdam Central Station with metro, tram, train, ferry, and bus connections in all directions is just a five minute walk away. The A10 ring road is easily accessible via the Haarlemmerweg.
Layout:
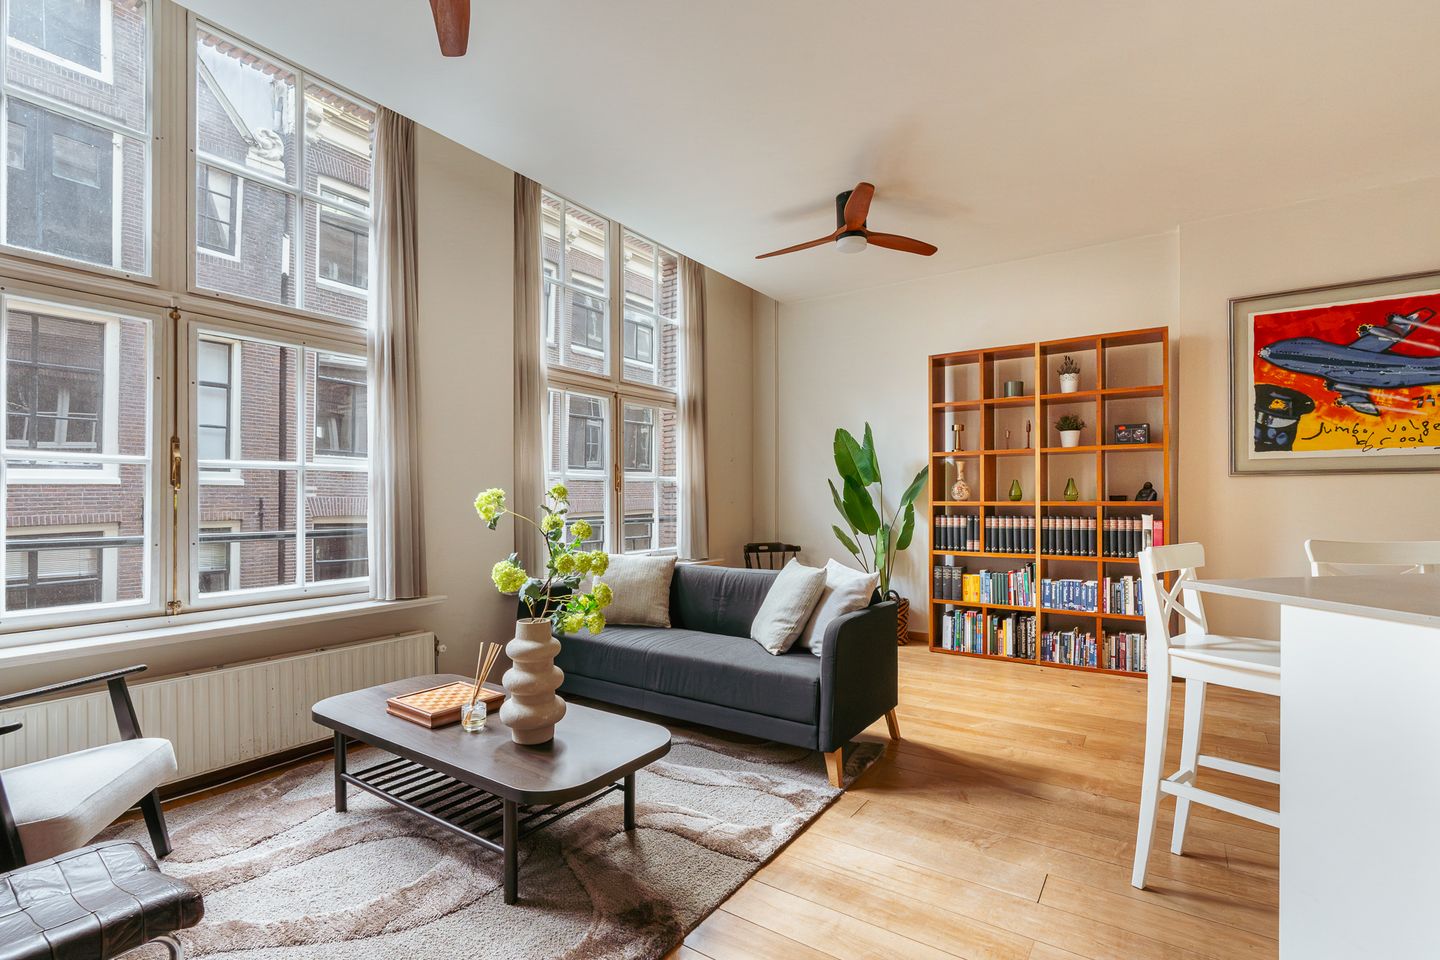
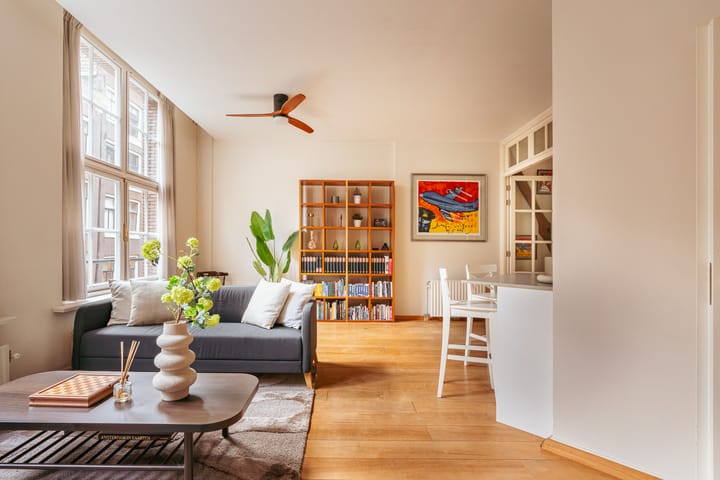
Upon entering the apartment, you arrive in the hallway, which provides access to the spacious living room. This well-designed living area offers plenty of possibilities for creating a comfortable seating area and dining space. The large south-facing windows provide an abundance of natural light.
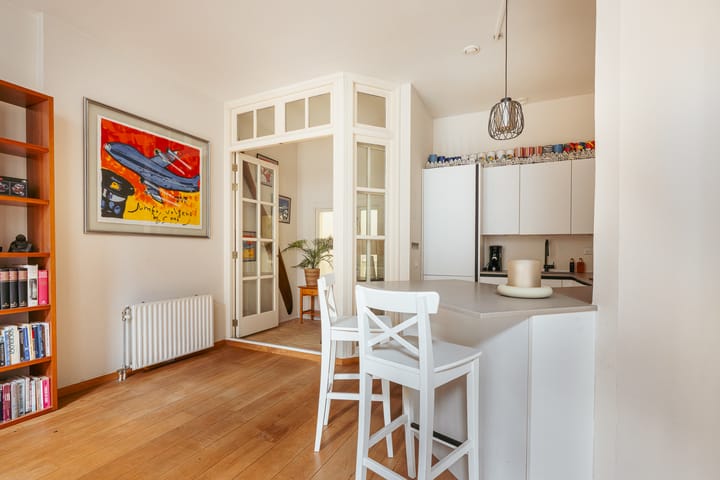
Adjacent to the living room is the semi-open kitchen, arranged in a practical corner layout and equipped with a fridge-freezer combination, 4-burner gas hob, extractor hood, sink, and dishwasher. Thanks to its smart design, the kitchen offers ample workspace and storage.
Next to the kitchen is an additional room that can currently be used as a home office, guest room, or hobby room and can be arranged entirely according to your own preferences. The room also offers the possibility of creating a second bedroom; please refer to the alternative floor plan for this option.
The spacious bedroom is accessible from the living room and is located at the front of the apartment. The room accommodates a comfortable double bed and offers sufficient space for wardrobes. The ensuite bathroom features a bath/shower combination and a double washbasin. The hallway also provides access to a practical storage room with washing machine connection and a separate toilet with hand basin. As an exceptional additional feature, the building offers residents access to a swimming pool and sauna.
Storage:
The apartment includes a separate private storage room in the basement, providing additional storage space.
Key features:
- Apartment right of approx. 71 m² (measured in accordance with NEN 2580 standards)
- Multifunctional second room available, which can easily be enlarged; see alternative floor plan

- Monumental building
- Located on freehold land (no ground lease)
- Swimming pool and sauna in the basement
- Elevator present
- Private storage room in the basement
- Homeowners’ association professionally managed by VvE Beheer Amsterdam
- Monthly service charges: € 321.78
- Parking via permit system
- Transfer in consultation, possible at short notice
This information has been compiled by us with the utmost care. However, we accept no liability for any incompleteness, inaccuracy, or otherwise, nor for the consequences thereof. All stated measurements and surface areas are indicative. The buyer has their own duty to investigate all matters that are of importance to them. With regard to this property, the estate agent represents the seller. We advise you to engage a qualified (NVM) estate agent to guide you through the purchase process. Should you have specific requirements concerning the property, we recommend communicating these to your purchasing agent in a timely manner and conducting (or having conducted) independent research. If you choose not to engage a professional representative, you are deemed legally competent to oversee all matters of importance yourself. The NVM terms and conditions apply.
Highlights
AI-generated from the description
Living on Singel canal
Central location between Herengracht and Singel, all amenities nearby.
Bright and well laid out
Spacious living room, large south-facing windows, bedroom and extra room.
Swimming pool and sauna
Access to swimming pool and sauna in the building.
Advertisement
Features
Transfer of ownership
Listed since
Acceptance
Available in consultation
Asking price
€ 625,000 kosten koper
Asking price per m²
€ 8,803
Status
Available
VVE (Owners Association) contribution
€ 321.78 per month
Construction
Type apartment
Mezzanine (apartment)
Building type
Resale property
Year of construction
1921
Specific
Protected townscape or village view (permit needed for alterations) and listed building (national monument)
Type of roof
Flat roof covered with asphalt roofing
Surface areas and volume
Areas
Living area
71 m²
External storage space
2 m²
Volume in cubic meters
264 m³
Layout
Number of rooms
3 rooms (2 bedrooms)
Number of bath rooms
1 bathroom and 1 separate toilet
Bathroom facilities
Shower, double sink, bath, and washstand
Number of stories
1 story
Facilities
Elevator, mechanical ventilation, passive ventilation system, and swimming pool
Located at
2nd floor
Energy
Energy label
C
Insulation
Double glazing
Heating
CH boiler
Hot water
CH boiler
CH boiler
Daalderop 24/28 (gas-fired combination boiler from 2018, in ownership)