Sint Nicolaasstraat 341012 NK AmsterdamNieuwe Kerk e.o.
€ 1,195,000 k.k.

- 136 m²living area
- 2bedrooms
- A+energy label
Description
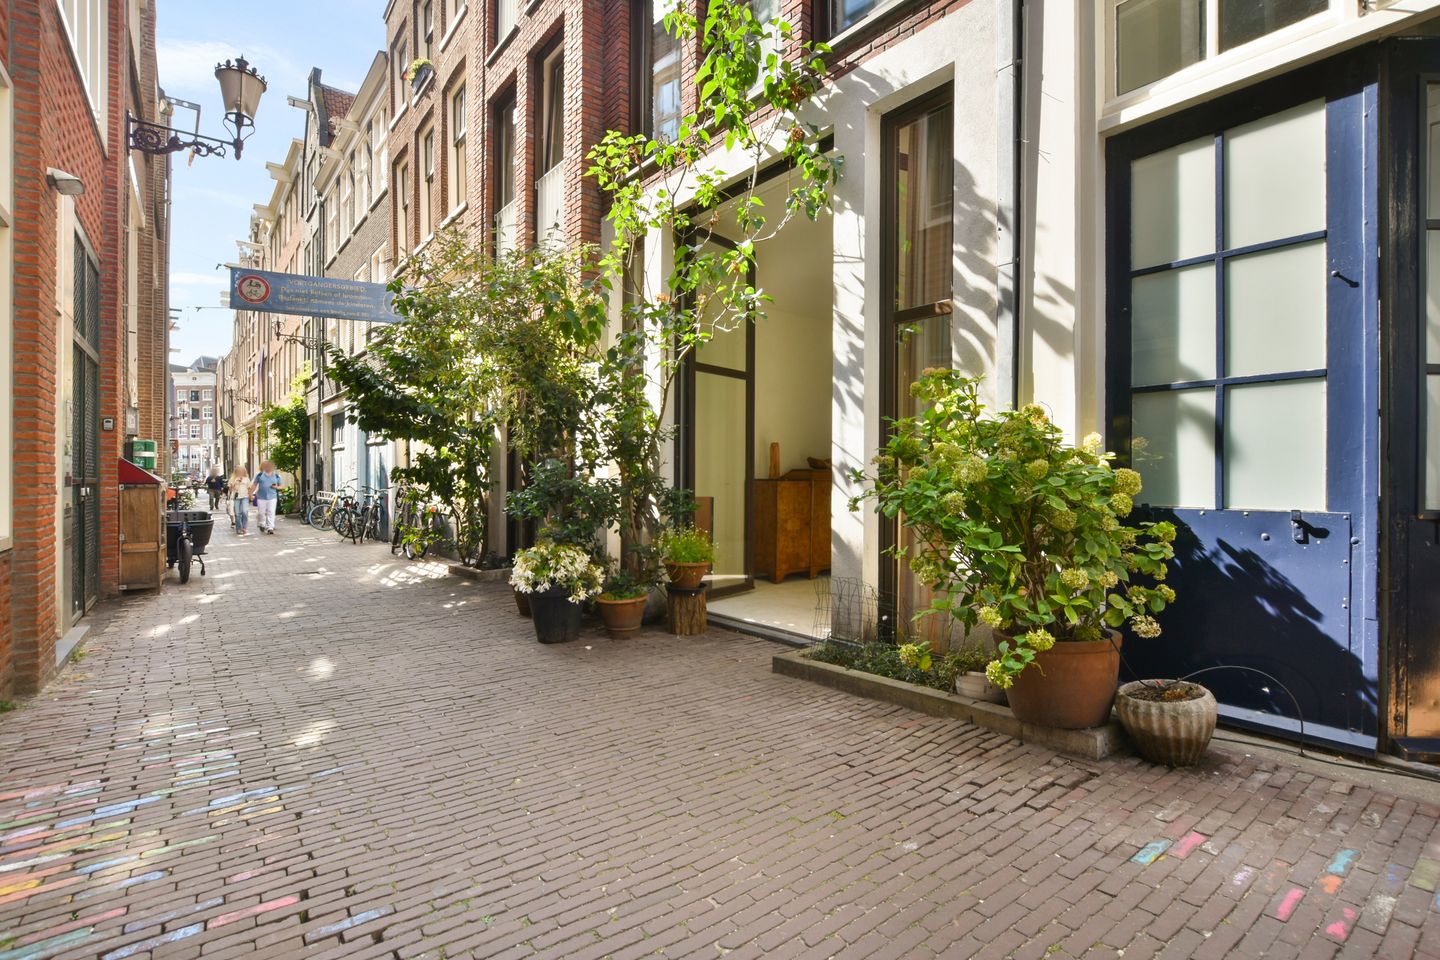
Unique living in the historic heart of Amsterdam! This spacious and light-filled 136 sqm apartment features two bedrooms, a private patio, an A+ energy label, and is situated on freehold land. The property was in 2018 completed as a newly built home in accordance with the 2017 Dutch Building Decree, offering a unique combination of modern living comfort, abundant natural light and plenty of opportunity to finish the interior entirely to your own taste and preferences!
Location:
The property is situated on Sint Nicolaasstraat, a characteristic and surprisingly quiet street in the historic centre of Amsterdam. The area has a strong sense of community, with engaged residents and a pleasant, welcoming atmosphere. The street itself is remarkably green and peaceful, while at the same time placing you right in the vibrant heart of the city. Dam Square, Nieuwezijds Voorburgwal and Spuistraat are all within a short walking distance, while the Jordaan district and the popular Nine Streets are also easily reached on foot.
For shops, restaurants and everyday amenities, there is hardly any need to leave the neighbourhood. Around Nieuwendijk, Kalverstraat and the surrounding city centre, you will find an extensive selection of shops and specialty stores. The area also offers countless inviting cafés, coffee bars and restaurants. Cultural landmarks such as the Nieuwe Kerk and several museums are also close by.
Accessibility is excellent. Amsterdam Central Station is only a few minutes' walk away and offers a wide range of train, metro, tram and bus connections. From the apartment, virtually every part of Amsterdam's city centre can also be reached easily by foot or bicycle.
Layout:
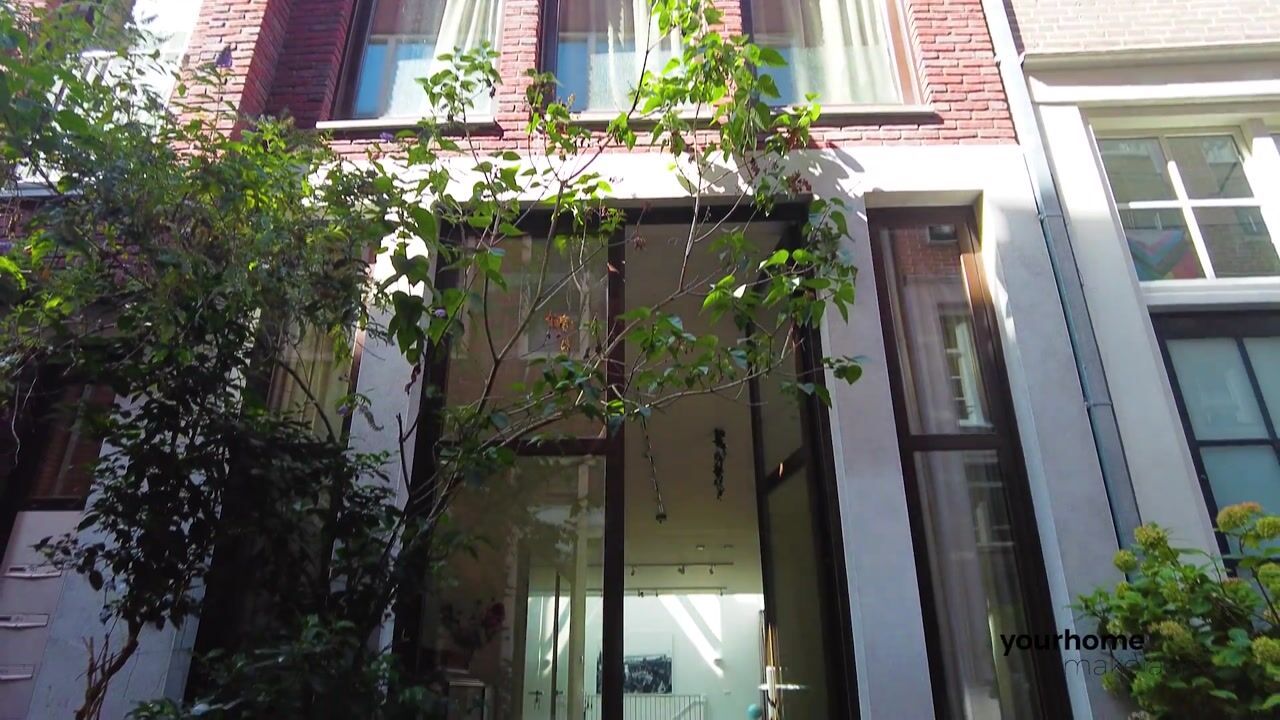
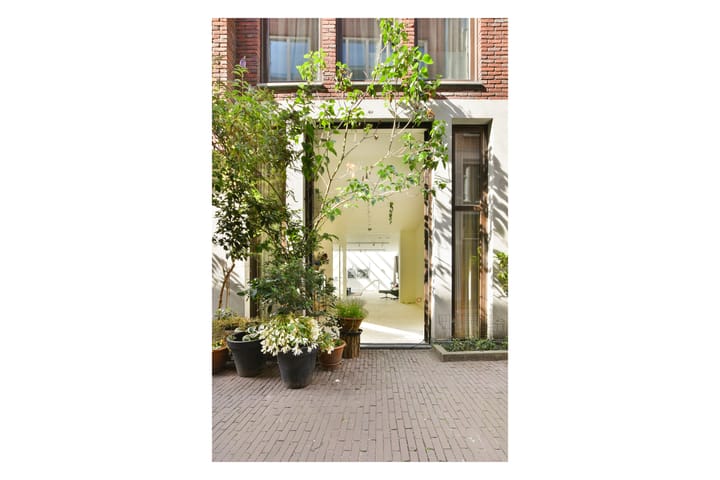
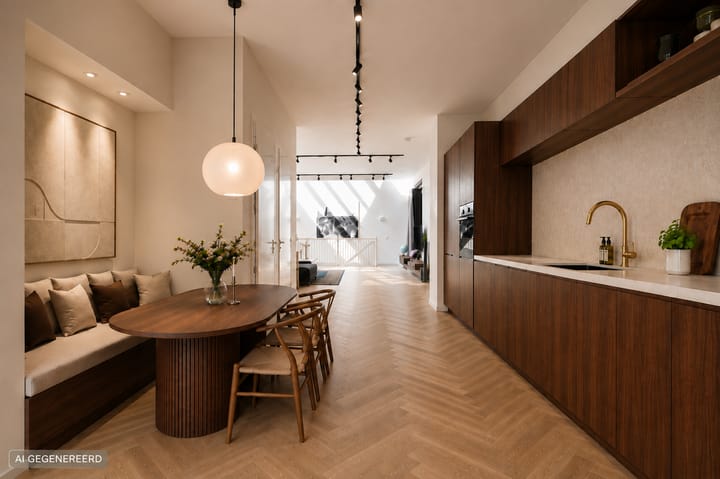
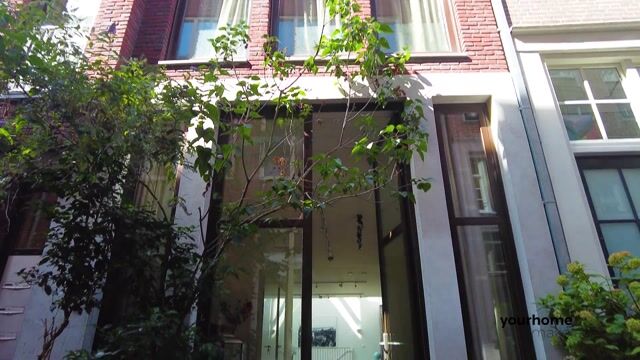
Through the private, charming entrance at street level, you step directly into the apartment. The high glass frontage immediately creates a bright and open atmosphere upon entering. At the front of the property is a generous space where a kitchen with an adjoining dining area can be created. There is ample room for an extensive kitchen arrangement as well as a large dining table.
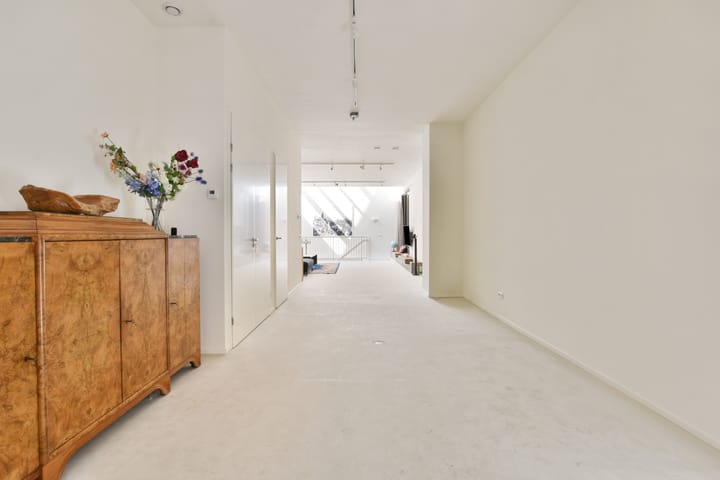
Continuing further into the property, you enter the exceptionally spacious living room. Its generous dimensions provide plenty of possibilities for a comfortable seating area with a large sofa and additional furniture. One of the true highlights is the large rooflight at the rear, allowing an impressive amount of natural daylight to enter the home. Combined with the high ceilings, open-plan layout and large windows, this floor feels exceptionally spacious and bright.
At the rear, the living room connects directly to the approximately 27 sqm patio. This creates a surprisingly peaceful and green outdoor space in the middle of Amsterdam's historic city centre, while also contributing to the pleasant amount of natural light throughout the property.
An open staircase from the living room leads down to the basement level. The generous stairwell and open design create a beautiful connection between the two floors and allow natural daylight to reach the lower level as well.
The basement opens onto a bright, contemporary central hallway providing access to the two bedrooms. Thanks to the large glass sections and open connection to the staircase, this floor also benefits from a surprising amount of natural light.
The spacious principal bedroom has a bold and contemporary character, enhanced by the exposed concrete wall. From the bedroom, you walk directly into the generous walk-in closet, offering extensive wardrobe space. The bathroom can also be accessed from here. The second bedroom is also well proportioned and has direct access to the bathroom.
The modern bathroom features, among other things, a spacious walk-in shower and washbasin unit. The exposed concrete details complement the contemporary and industrial character of the property. This floor also includes a separate toilet and a practical internal storage room with connections for both a washing machine and dryer.
The generous layout of the ground floor also offers interesting possibilities for an alternative configuration. As shown on the alternative floor plan, it is possible to create a third bedroom and a second bathroom on this level. This makes the property particularly suitable for those looking for additional sleeping accommodation, a guest suite, or a bedroom with bathroom facilities on the ground floor.
Owners' Association (VvE):
The property forms part of an active Owners' Association. The VvE is self-managed, meetings are held annually, and the monthly service charge amounts to €239.60.
Ownership:
The property is situated on freehold land.
Details:
- Situated on a quiet and characteristic street in the vibrant centre of Amsterdam;
- Recently developed in accordance with the 2017 Dutch Building Decree;
- Living area of 136 sqm (NEN measured);
- Arranged over the ground floor and basement level;
- The possibility of creating a third bedroom and second bathroom on the ground floor;
- Abundant natural daylight;
- 2 bedrooms;
- Opportunity to further complete and personalise the property entirely to your own taste and vision;
- Principal bedroom with a generous walk-in closet;
- Internal storage room;
- Spacious patio of approximately 27 sqm;
- Energy label A+;
- Situated on freehold land;
- Monthly VvE service charges of €239.60;
- Parking subject to the municipal permit system, with ample parking available in the immediate vicinity;
- Completion in consultation;
- An agreement is only concluded once the purchase agreement has been signed;
- The purchase agreement will be drawn up by a civil-law notary in Amsterdam.
DISCLAIMER
This information has been compiled by us with due care. However, we accept no liability for any incompleteness, inaccuracy, or otherwise, or for the consequences thereof. All stated dimensions and surface areas are indicative. The buyer has the obligation to investigate all matters of importance to them. The real estate agent is acting as the seller's advisor for this property. We advise you to engage an expert (NVM) real estate agent to guide you through the purchase process. If you have specific wishes regarding the property, we advise you to inform your purchasing agent in a timely manner and to conduct your own independent investigation. If you do not engage an expert representative, you are legally considered sufficiently expert to be able to oversee all important matters. The NVM terms and conditions apply.
Advertisement
Features
Transfer of ownership
- Listed since
- Acceptance
- Available in consultation
- Asking price
- € 1,195,000 kosten koper
- Asking price per m²
- € 8,787
- Status
- Available
- VVE (Owners Association) contribution
- € 239.60 per month
Construction
- Type apartment
- Ground-floor apartment (apartment)
- Building type
- Resale property
- Year of construction
- 2018
Surface areas and volume
- Areas
- Living area
- 136 m²
- Volume in cubic meters
- 553 m³
Layout
- Number of rooms
- 3 rooms (2 bedrooms)
- Number of bath rooms
- 1 bathroom and 1 separate toilet
- Bathroom facilities
- Walk-in shower, toilet, sink, and washstand
- Number of stories
- 2 stories
- Facilities
- Skylight, mechanical ventilation, and TV via cable
- Located at
- Ground floor
Energy
- Energy label
- A+
- Heating
- CH boiler, partial floor heating and heat recovery unit
- Hot water
- CH boiler
- CH boiler
- Combination boiler, in ownership
Cadastral data
- AMSTERDAM F 8064
- Cadastral map
- Ownership situation
- Full ownership
Exterior space
- Location
- Alongside a quiet road and in centre
- Garden
- Patio atrium
Parking
- Type of parking facilities
- Paid parking and resident's parking permits
VVE (Owners Association) checklist
- Registration with KvK
- Yes
- Annual meeting
- Yes
- Periodic contribution
- Yes (€ 239.60 per month)
- Reserve fund present
- Yes
- Maintenance plan
- Yes
- Building insurance
- Yes
Popularity
2,233x
Viewed
50x
Saved
21-8-2026
On Funda
Neighborhood

Nieuwe Kerk e.o.
Amsterdam- Residents
- 825
- Family with children
- 4%
Discover the neighborhood
Curious about the housing supply, residents and local real estate agents?

Don’t want to forget this home?
Save it as a favorite. You’ll easily find it back and get notified when something changes.
