Sold

- 88 m²living area
- 2bedrooms
- Aenergy label
Sales history
- Listed since
- May 18, 2026
- Date of sale
- June 22, 2026
- Term
- 5 weeks
Description
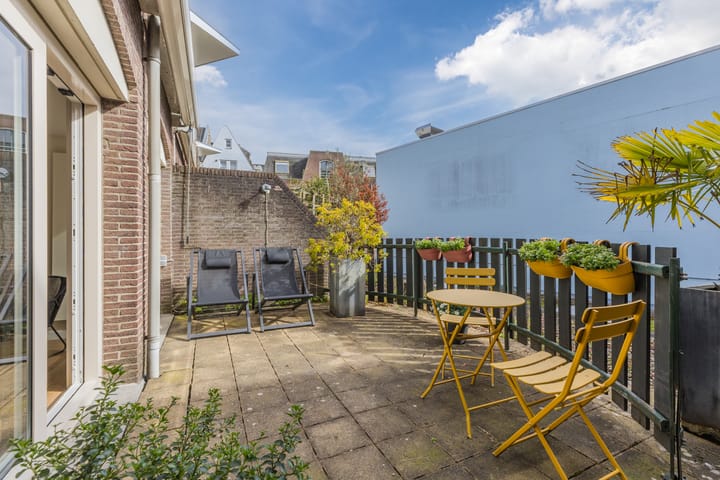
***Stylish and surprisingly quiet located maisonette of approximately 88 m² with a spacious southwest-facing rooftop terrace and private storage units, right in the historic center of Amsterdam.***
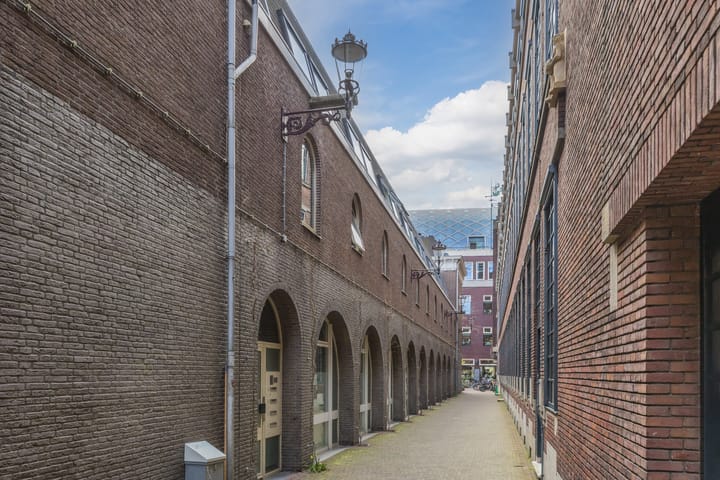
Located in a small-scale and well-maintained complex, this charming and generously laid-out home is spread over two levels. The property enjoys a unique position between the Nes, Oudezijds Voorburgwal, and Enge Lombardsteeg—right in the vibrant city center, yet remarkably quiet.
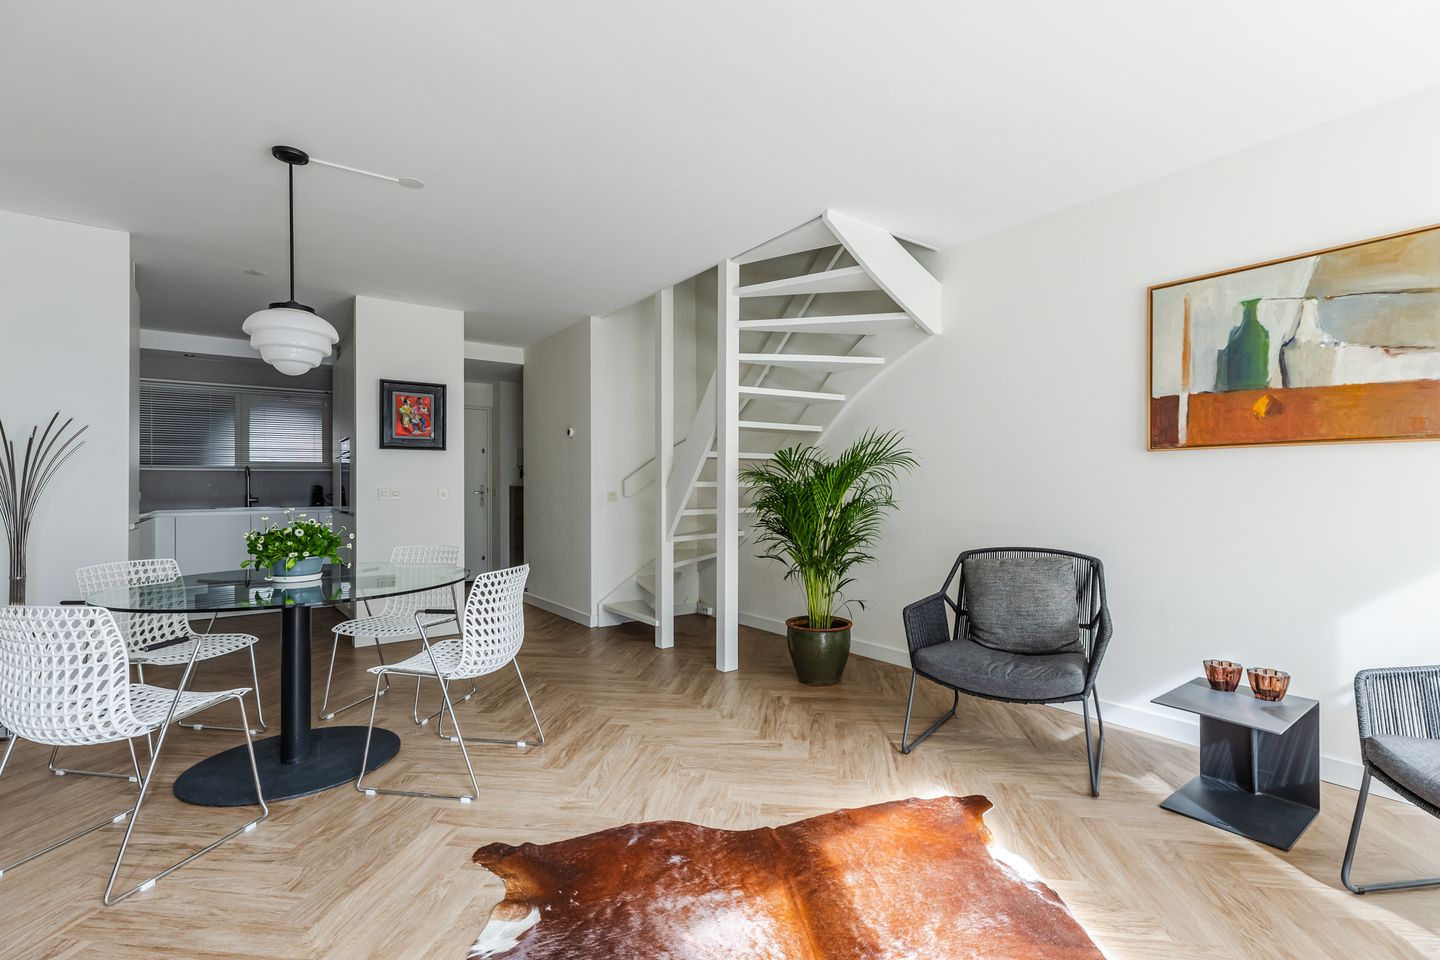
Recently renovated, the home combines a practical layout with a bright and open living space, as well as a large, private rooftop terrace at the rear.
SURROUNDINGS
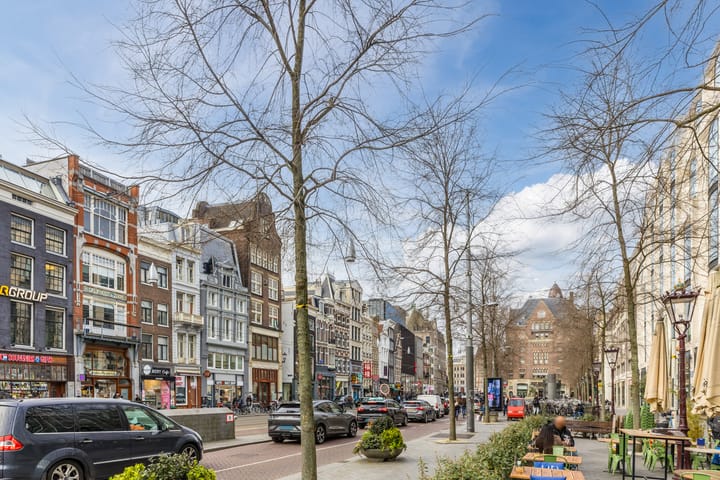
The property is situated in a prime location in Amsterdam’s historic city center, just a stone’s throw from, among others, the café and cultural venue De Brakke Grond and the luxury hotel Sofitel Legend The Grand Amsterdam.
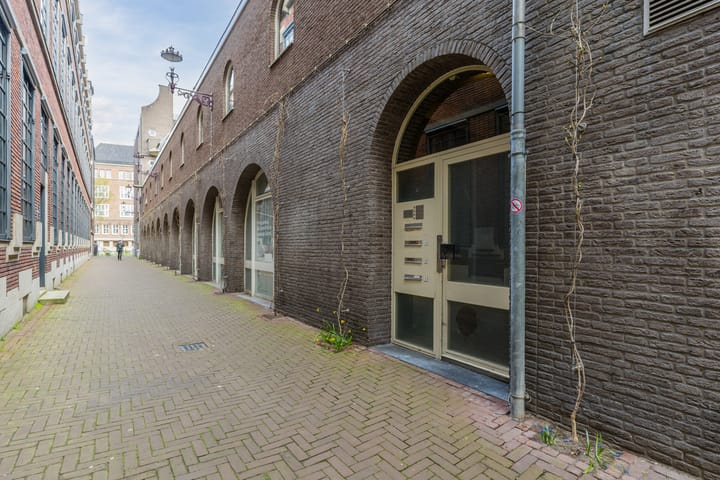
The immediate area offers a wide range of shops, restaurants, and cafés, with the lively Nes street and Dam Square within walking distance. Despite its central location, the home is positioned in a quiet alley with no traffic, ensuring a pleasant living environment.
LAYOUT
First floor
Via the shared staircase, you reach the entrance of the apartment: a hallway with a wardrobe area, a separate toilet, and a washbasin. The spacious living room stands out due to its width of approximately 4.30 meters, providing a well-lit and comfortable living space.
The open kitchen connects seamlessly to the living area. Sliding doors lead to the generous southwest-facing rooftop terrace, overlooking a theater and offering complete privacy.
Second floor
Landing with access to all rooms. At the rear is the bedroom, which benefits from large windows and pleasant natural light. The modern bathroom is finished in light tones and features a shower, double sink, and a second toilet.
At the front, there is a large room, making this floor flexible in layout. There is the option to divide this space to create a third bedroom.
There is also a separate utility room housing the central heating system and washing facilities, with additional storage space.
DETAILS
- Living area approximately 88 m²
- Built in 1980
- Energy label A
- Service charges €362.97
- Split over two levels (maisonette)
- Private southwest-facing terrace
- Freehold property (no ground lease)
- Spacious living room with approx. 4.30 m width
- Large modern open kitchen
- Two spacious bedrooms
- Fully renovated modern bathroom
- Completely renovated / move-in ready
- Private storage units
- Healthy and small homeowners’ association (VvE)
- Quietly located in an alley
This project information has been compiled with the utmost care. However, no liability is accepted for any incompleteness, inaccuracies, or otherwise, nor for the consequences thereof.
All stated measurements and surfaces are indicative. Buyers are responsible for conducting their own due diligence regarding all matters of importance. With regard to this property, the real estate agent represents the seller. The NVM conditions apply.
This property is listed by an MVA Certified Expat Broker.
Advertisement
Features
Transfer of ownership
- Last asking price
- € 750,000 kosten koper
- Asking price per m²
- € 8,523
- Status
- Sold
- VVE (Owners Association) contribution
- € 346.62 per month
Construction
- Type apartment
- Upstairs apartment (double upstairs apartment)
- Building type
- Resale property
- Year of construction
- 1980
- Specific
- Partly furnished with carpets and curtains
- Type of roof
- Combination roof covered with asphalt roofing and roof tiles
Surface areas and volume
- Areas
- Living area
- 88 m²
- Exterior space attached to the building
- 17 m²
- External storage space
- 4 m²
- Volume in cubic meters
- 309 m³
Layout
- Number of rooms
- 3 rooms (2 bedrooms)
- Number of bath rooms
- 1 bathroom and 1 separate toilet
- Bathroom facilities
- Shower, double sink, toilet, and washstand
- Number of stories
- 2 stories
- Facilities
- Mechanical ventilation, sliding door, and TV via cable
- Located at
- 2nd floor
Energy
- Energy label
- A
- Insulation
- Roof insulation, double glazing, insulated walls, floor insulation and completely insulated
- Heating
- CH boiler
- Hot water
- CH boiler
- CH boiler
- Gas-fired combination boiler, in ownership
Cadastral data
- AMSTERDAM G 7790
- Cadastral map
- Ownership situation
- Full ownership
- AMSTERDAM G 7790
- Cadastral map
- Ownership situation
- Full ownership
- AMMSTERDAM G 7790
- Cadastral map
- Ownership situation
- Full ownership
Exterior space
- Location
- Alongside a quiet road, sheltered location and in centre
- Garden
- Sun terrace
- Sun terrace
- 17 m² (3.40 metre deep and 5.00 metre wide)
- Garden location
- Located at the southwest
- Balcony/roof terrace
- Roof terrace present
Storage space
- Shed / storage
- Detached brick storage
- Facilities
- Electricity
- Insulation
- Completely insulated
Parking
- Type of parking facilities
- Paid parking and public parking
VVE (Owners Association) checklist
- Registration with KvK
- Yes
- Annual meeting
- Yes
- Periodic contribution
- Yes (€ 346.62 per month)
- Reserve fund present
- Yes
- Maintenance plan
- Yes
- Building insurance
- Yes
Popularity
1,565x
Viewed
31x
Saved
18-5-2026
On Funda
Neighborhood
Nes e.o.
Amsterdam- Residents
- 415
- Family with children
- 7%
Discover the neighborhood
Curious about the housing supply, residents and local real estate agents?

Don’t want to forget this home?
Save it as a favorite. You’ll easily find it back and get notified when something changes.
