Sold
Sint Willibrordusstraat 48-11073 VC AmsterdamVan der Helstpleinbuurt
€ 475,000 k.k.

- 50 m²living area
- 2bedrooms
- Denergy label
Sales history
- Listed since
- April 4, 2026
- Date of sale
- May 4, 2026
- Term
- 4 weeks
Description
Charming Apartment in the Heart of De Pijp – Sint Willibrordusstraat 48-1
Located in one of Amsterdam’s most sought-after neighborhoods, this well-maintained 50m² apartment offers the perfect blend of cozy living and urban convenience. Situated on own ground (no ground lease!), this home is a rare find in a prime location with a great lay-out. It is the perfect "step up" into the Amsterdam property market. Ready for some one to make their own mark on it.
The Layout
The apartment features an efficient, open-plan design that maximizes every square meter:
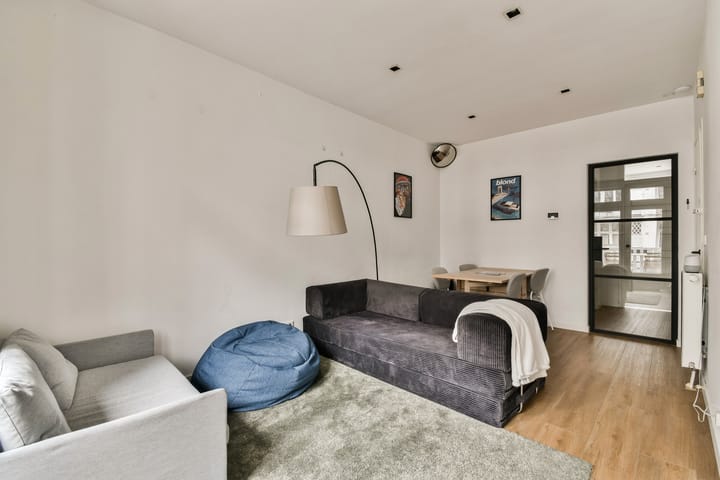
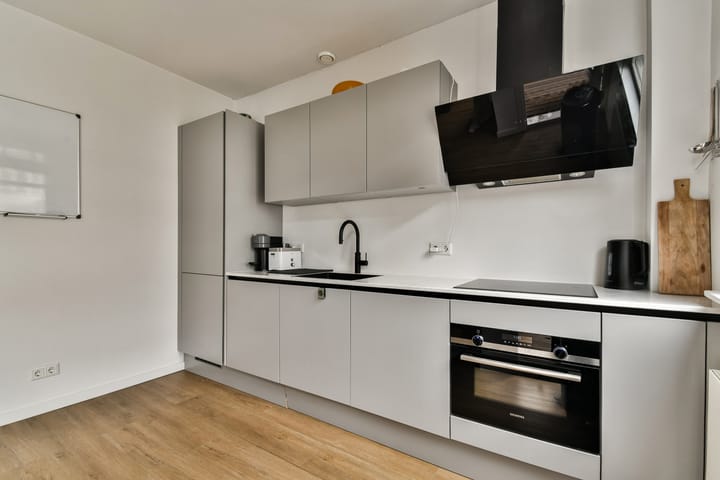
Living & Dining: A bright, open-plan kitchen and living area, perfect for entertaining or relaxing.
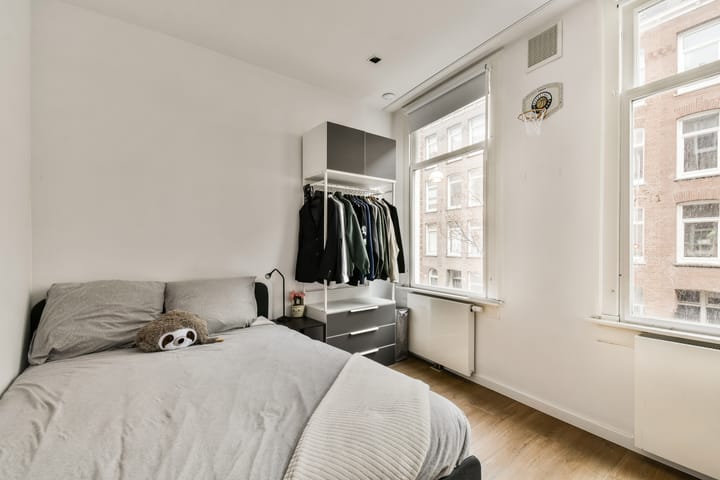
Bedrooms: Two comfortable bedrooms providing flexibility for a home office, guest room, or nursery.
Bathroom: A centrally situated bathroom, easily accessible from all areas of the home including washing machine connection
Outdoor Space: Enjoy your morning coffee or evening drinks on the balcony, offering a peaceful spot to step outside.
Active but small VvE, privately managed:
The building is managed by a small-scale, proactive VvE (Owners’ Association) that takes pride in the property's upkeep. Significant improvements have recently been completed or are already scheduled:
2024: Internal staircase freshly painted.
2025: Installation of brand-new roofing at the rear of the building.
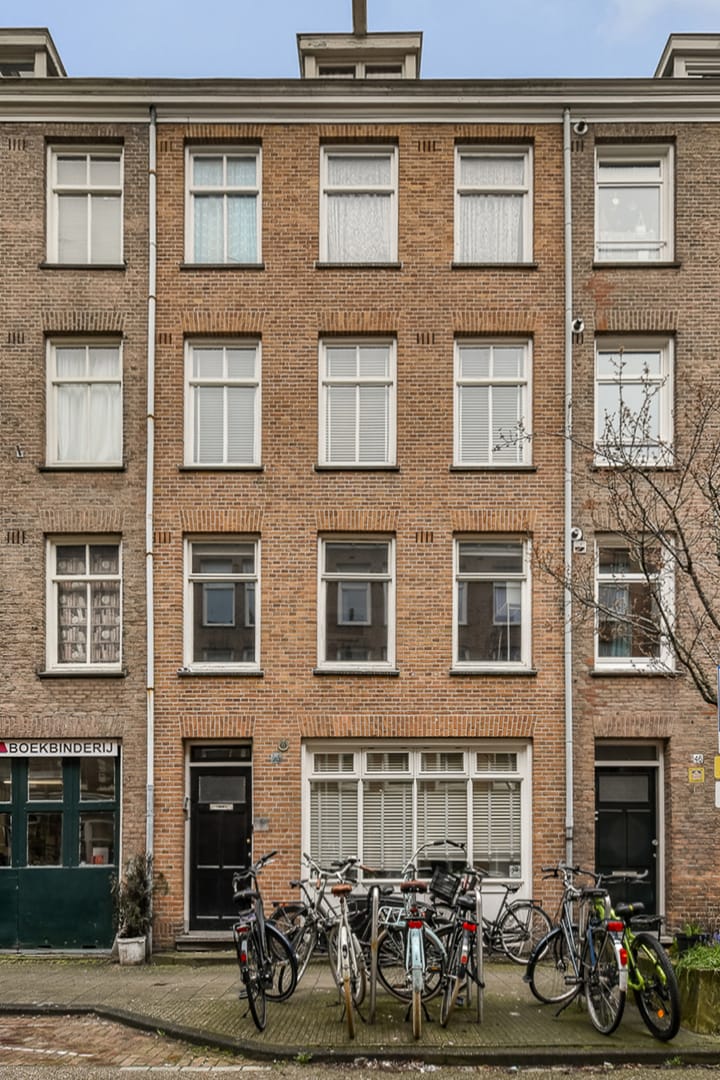
May 2026: Scheduled painting of the front facade—already fully paid for by the VvE.
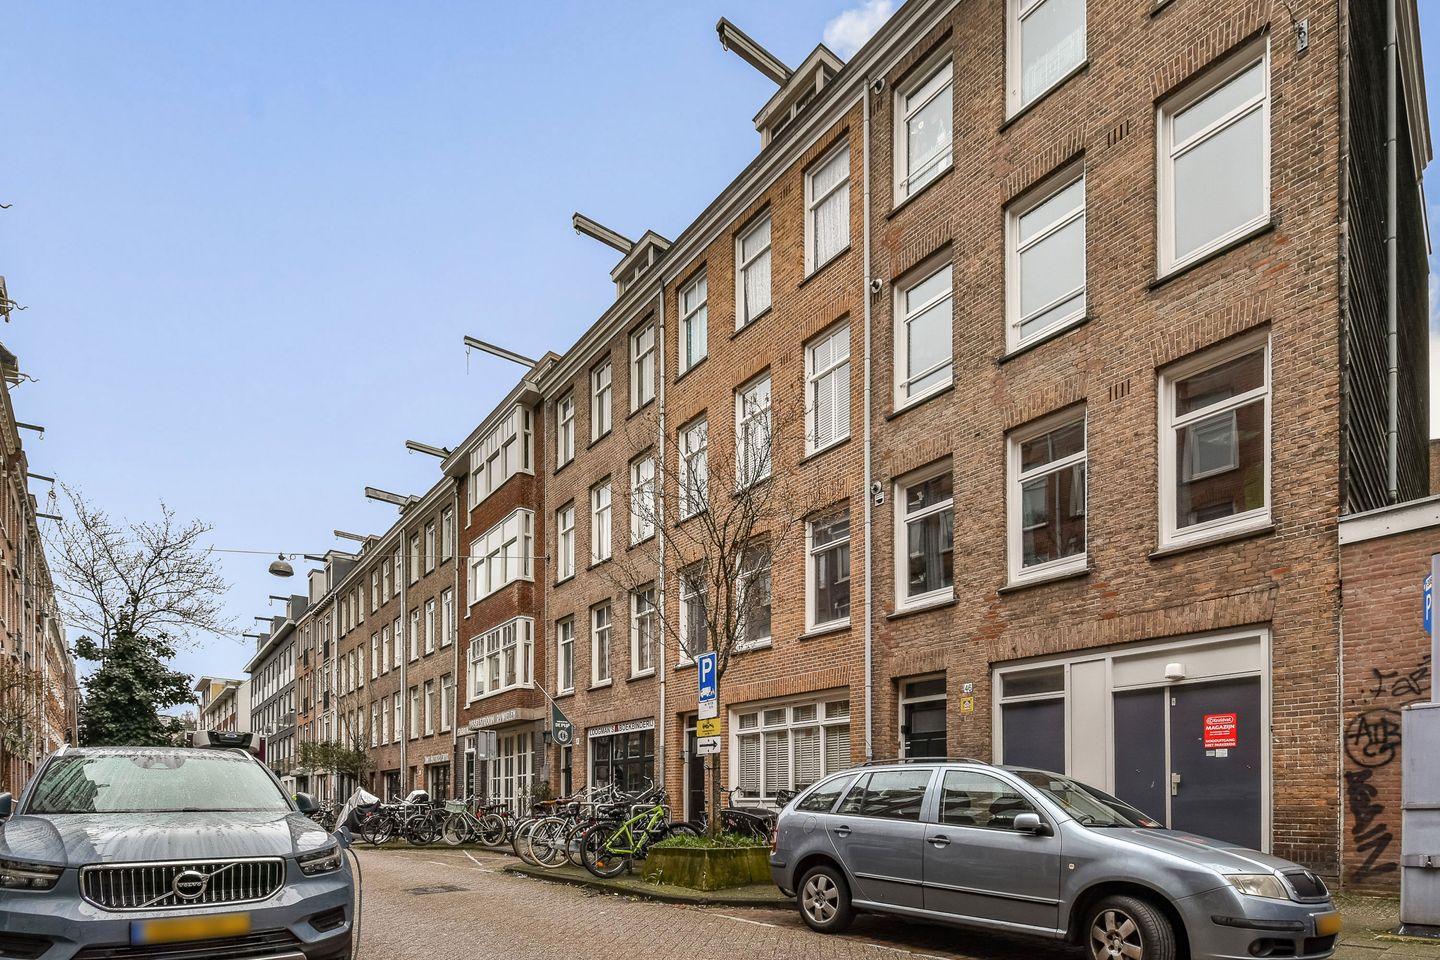
Sint Willibrordusstraat is a perfectly quiet, tucked away street in the Nieuwe Pijp, offering a peaceful residential feel just steps away from the city's most vibrant energy.
Hotspots & Dining: You are a short stroll from the famous Albert Cuyp Market for your fresh daily groceries and the Van Woustraat, which is packed with trendy coffee spots, boutique shops, and nice restaurants..
Green Space: Need a breath of fresh air? The beautiful Sarphatipark is your backyard—ideal for a morning run, a summer picnic, or just people-watching. The banks of the Amstel River are also just around the corner for a scenic evening walk.
Connectivity: Getting around is effortless. The North-South metro line (De Pijp station) is within walking distance, bringing you to Schiphol or Amsterdam Central in minutes. Several tram lines (3 and 4) stop nearby, and the A10 ring road is easily accessible by car.
This is a neighborhood where you’ll never run out of things to discover. Whether it's a craft beer at a local café or a quiet moment in the park, everything you need is right here.
Key Features
50m2 + balcony space
2 bedrooms
Small scale active VvE
Own Ground: You own the land—no surprises with leasehold canon resets.
Healthy VvE: Active management ensures the building stays in top shape.
Prime Location: You're in the heart of the city, with the best cafes, parks, and markets just a stroll away.
Disclaimer
This information has been compiled with care. However, no liability is accepted for any incompleteness, inaccuracy or otherwise, or for the consequences thereof. All dimensions and surface areas given are indicative. The purchaser has an own investigation duty on all matters of interest to him or her. With regard to this flat, the estate agent acts as advisor to the seller. If you do not engage an expert representative, by law you consider yourself expert enough to oversee all matters of importance.
NEN2580 clause
The house is measured according to the NVM measurement instruction based on NEN2580. This measurement instruction is intended to apply a more uniform way of measuring to give an indication of the usable area. The measurement instruction does not fully exclude differences in measurement results, for example due to differences in interpretation, rounding off or limitations in carrying out the measurement.
*****************************************************************************************************************************
Advertisement
Features
Transfer of ownership
- Last asking price
- € 475,000 kosten koper
- Asking price per m²
- € 9,500
- Status
- Sold
- VVE (Owners Association) contribution
- € 125.00 per month
Construction
- Type apartment
- Upstairs apartment (apartment)
- Building type
- Resale property
- Year of construction
- 1930
Surface areas and volume
- Areas
- Living area
- 50 m²
- Exterior space attached to the building
- 2 m²
- Volume in cubic meters
- 172 m³
Layout
- Number of rooms
- 3 rooms (2 bedrooms)
- Number of bath rooms
- 1 bathroom
- Bathroom facilities
- Shower, sink, and washstand
- Number of stories
- 1 story
- Located at
- 1st floor
Energy
- Energy label
- D
- Heating
- CH boiler
- Hot water
- CH boiler
- CH boiler
- HR 107 ( combination boiler, in ownership)
Cadastral data
- AMSTERDAM R 7556A
- Cadastral map
- Ownership situation
- Full ownership
Exterior space
- Balcony/roof terrace
- Balcony present
Parking
- Type of parking facilities
- Paid parking, public parking and resident's parking permits
VVE (Owners Association) checklist
- Registration with KvK
- Yes
- Annual meeting
- No
- Periodic contribution
- Yes (€ 125.00 per month)
- Reserve fund present
- Yes
- Maintenance plan
- Yes
- Building insurance
- Yes
Popularity
3,105x
Viewed
119x
Saved
4-4-2026
On Funda
Neighborhood

Van der Helstpleinbuurt
Amsterdam- Residents
- 3,860
- Family with children
- 13%
- Avg. asking price / m²
- € 9,393
Discover the neighborhood
Curious about the housing supply, residents and local real estate agents?

Don’t want to forget this home?
Save it as a favorite. You’ll easily find it back and get notified when something changes.
