
New
Sint Willibrordusstraat 57-31074 XK AmsterdamWillibrordusbuurt
€ 500,000 k.k.

- 53 m²living area
- 2bedrooms
- Benergy label
Eye-catcherModerne instapklare woning met balkon op het zuiden en eigen grond!
Description
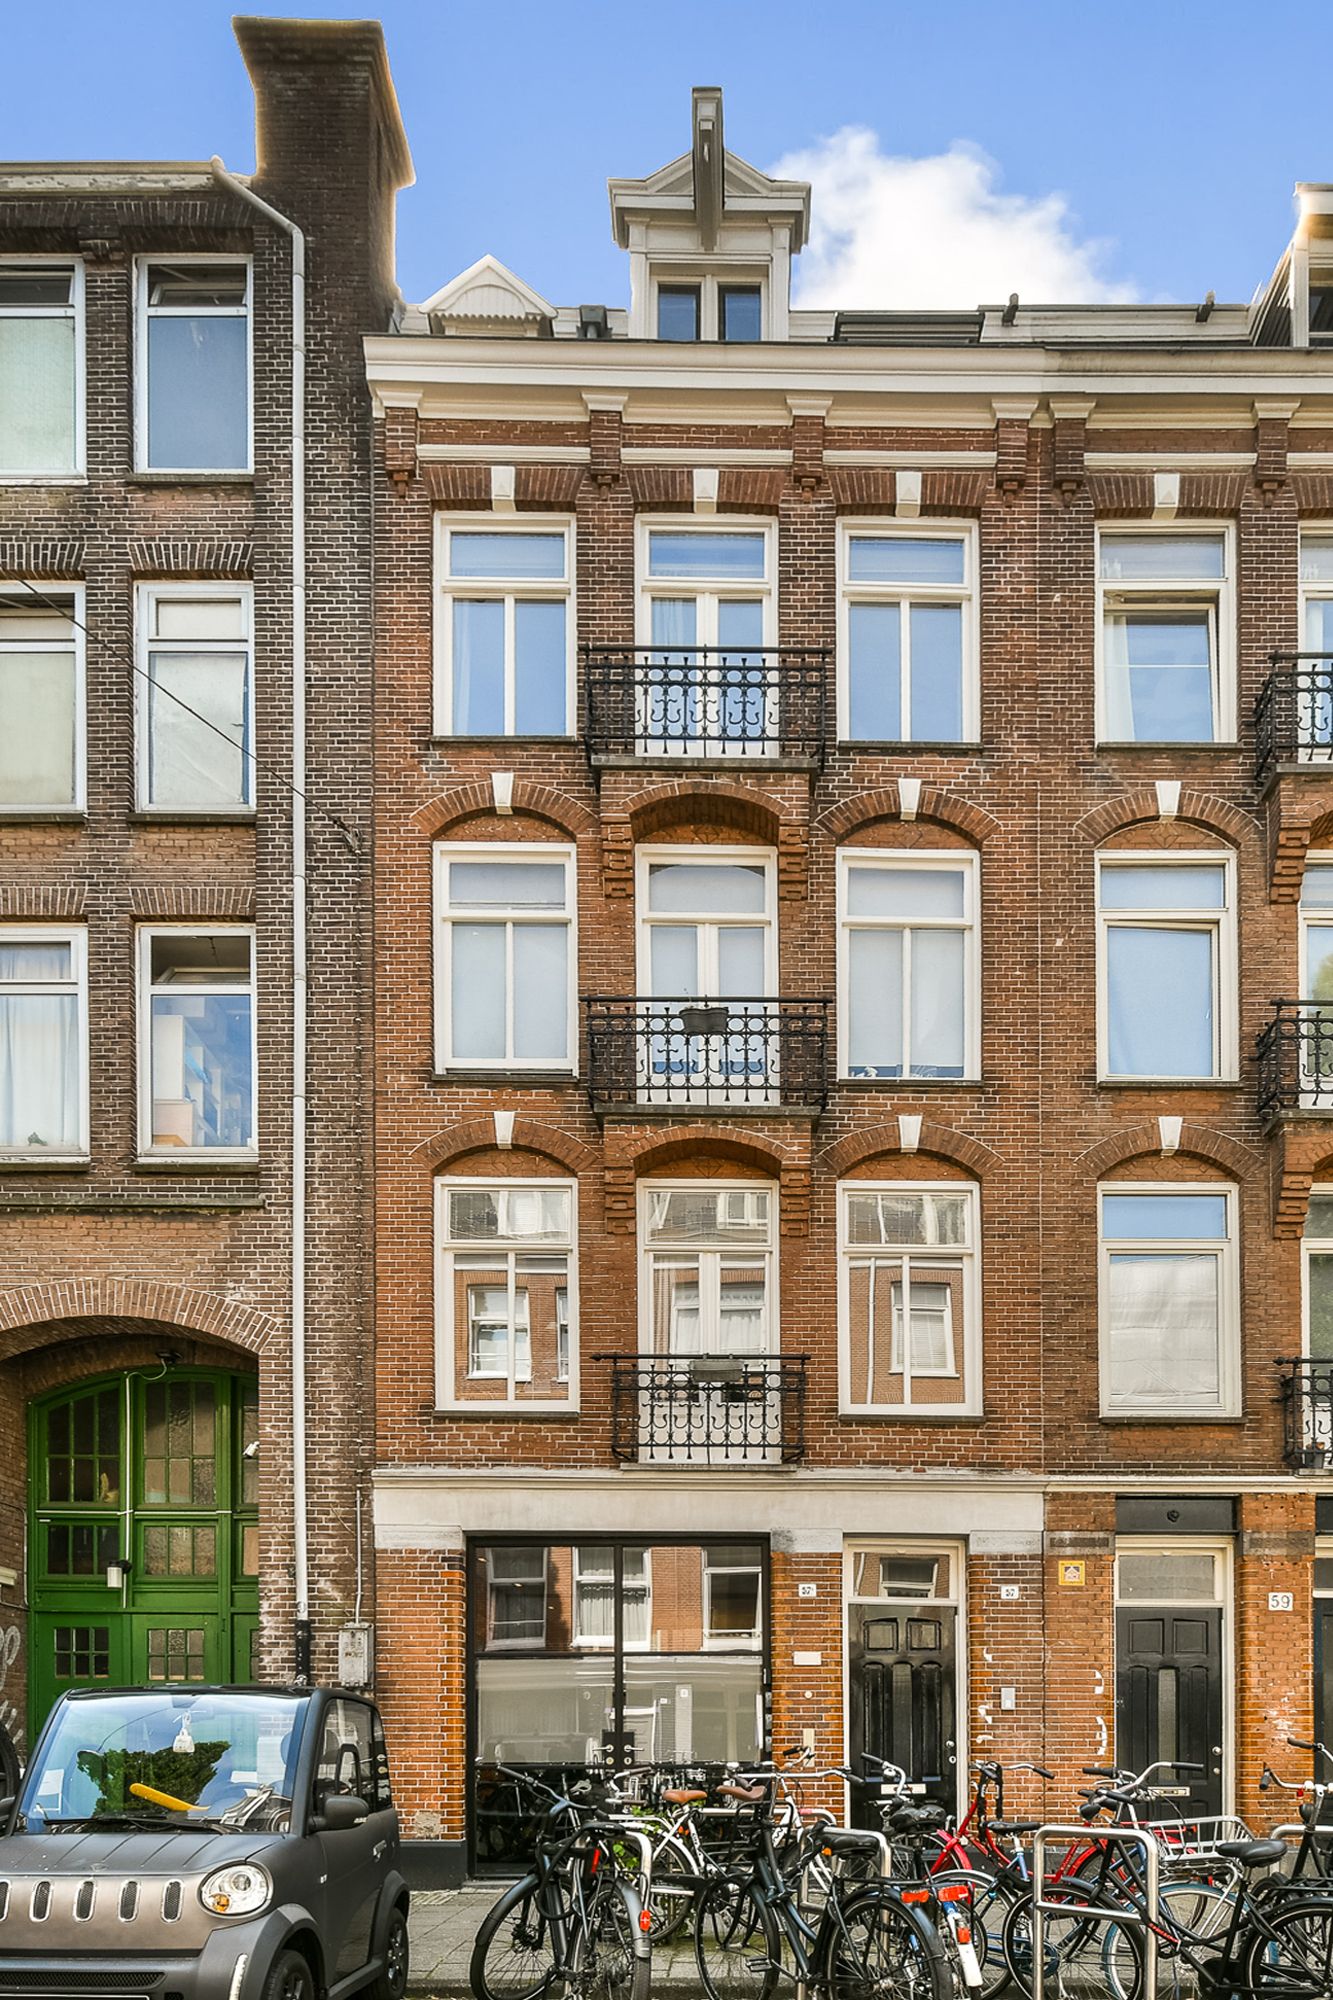
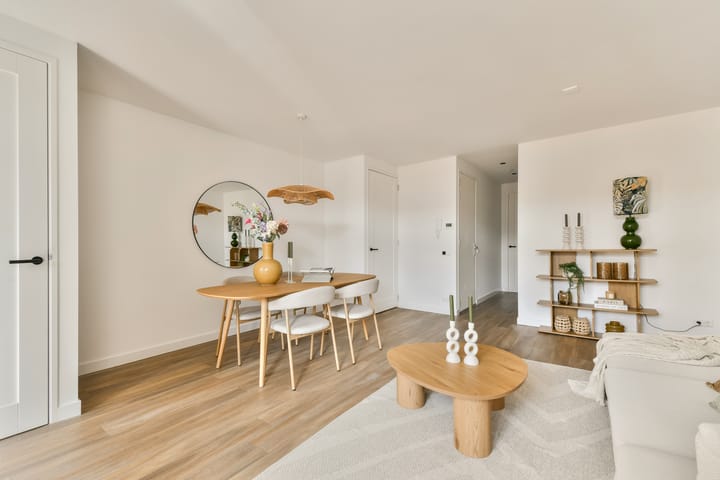
Middenin de bruisende pijp met de Amstel op loopafstand en gelegen op eigen grond bevindt zich deze instapklare, strak afgewerkte woning. En met een balkon op het zuiden geniet je ook nog eens volop van de zon!
OMGEVING EN BEREIKBAARHEID
De Sint Willibrordusstraat is een rustig straatje, gelegen in de altijd bruisende De Pijp achter de Ceintuurbaan en om de hoek van de Van Woustraat. In de directe nabijheid zijn alle winkels te vinden voor de dagelijkse boodschappen, net als een groot scala aan andere winkels, de beroemde Albert Cuypmarkt, hippe cafés, de Amstel en heel veel gezellige terrassen. Voor recreatie kunt u terecht in verschillende parken zoals het Sarphatipark. Daarnaast staat De Pijp bekend om zijn culinaire mogelijkheden zoals Impero Romano, Brut de Mer en Auberge en de populaire wijnbar Rayleigh & Ramsay.
Het appartement heeft een gunstige ligging ten opzichte van het openbaar vervoer. Diverse tramverbindingen brengen u direct naar het Amstel Station, RAI of het Centrum. Ook met de auto is zowel het appartement als diverse uitvalswegen goed te bereiken.
INDELING (zie plattegronden)
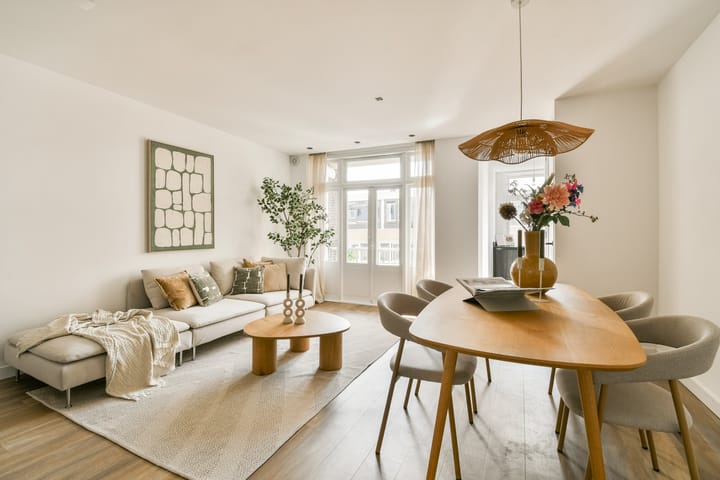
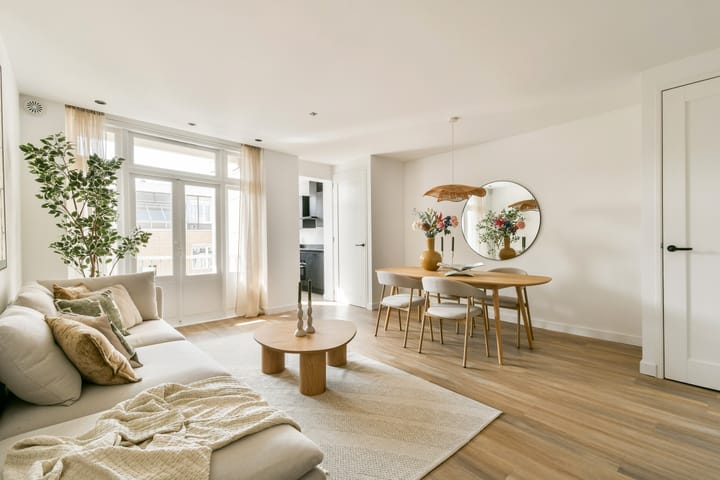
Via het trappenhuis op de derde verdieping betreed je de woning. Bij binnenkomst loop je de hal in met aan je rechterzijde de ruime woonkamer met intercom en temperatuurregulatie voor de vloerverwarming. In de ruime woonkamer vind je openslaande deuren die naar het zonnige balkon op het zuiden leiden. Via de woonkamer loop je de keuken in die voorzien is van een 4 pits inductiekookplaat, Siemens magnetron/oven, Inventum afzuigkap en een ingebouwde koelkast. Ook zijn er vier stopcontacten aanwezig voor al je keukenapparatuur. Wanneer je terug de hal in loopt ligt aan je rechterzijde de badkamer afgewerkt met het welbekende chique beton ciré. In de badkamer is mechanische ventilatie aanwezig zodat je heerlijk kan genieten van de moderne regendouche. Naast de badkamer vind je een apart toilet met mechanische ventilatie. De wasmachineaansluiting is opgeborgen in een kast in de woonkamer aangrenzend aan de keuken.
Aan de voorzijde van de woning bevindt zich een ruime slaapkamer met openslaande deuren naar het tweede balkon. De tweede kamer kan gebruikt worden als logeerkamer, kinderkamer, werkkamer of eventueel een inloopkast.
BIJZONDERHEDEN
- Turn-Key appartement;
- 2 slaapkamers;
- Terras voor-, en achterzijde;
- Gelegen op eigen grond;
- VvE is in oprichting;
- Energielabel E;
- Woning gesplitst in 2025;
- Gemeten volgens de BBMI;
- Vloerverwarming door gehele woning;
- Energielabel B;
- Dubbelglas;
- Startersvrijstelling overdrachtsbelasting kan van toepassing zijn;
EIGENDOM
De woning is gelegen op eigen grond.
DUURZAAMHEID
Deze woning beschikt over energielabel B.
KADASTRALE AANDUIDING
Het appartementsrecht omvattende het uitsluitend gebruik van de woning, gelegen op de derde verdieping van het gebouw, met balkon(s), plaatselijk bekend Sint Willibrordusstraat 57-3 te 1074 XK Amsterdam, kadastraal bekend gemeente Amsterdam, sectie V, complexaanduiding 12942-A, appartementsindex 4, uitmakende het drie/elfde (3/11) onverdeeld aandeel in de gemeenschap.
VERENIGING VAN EIGENAARS
De Vereniging van Eigenaars is genaamd "Vereniging Van Eigenaars Sint Willibrordusstraat 57 te Amsterdam ”. De VvE is nog in oprichting.
CLAUSULES
- Ouderdomsclausule van toepassing;
- Niet-zelf- bewoond-clausule van toepassing.
--------------------------------------------------------------------------------------------------------------------------------------------------------
Located in the heart of vibrant De Pijp, just a short walk from the Amstel River, this beautifully finished, move-in-ready apartment is situated on freehold land. With a sunny south-facing balcony, you can enjoy sunshine throughout the day.
LOCATION & ACCESSIBILITY
Sint Willibrordusstraat is a quiet street tucked away behind the Ceintuurbaan and just around the corner from the lively Van Woustraat, in the heart of the highly sought-after De Pijp district. All daily amenities are within walking distance, as well as a wide variety of shops, the famous Albert Cuyp Market, trendy cafés, restaurants, and inviting terraces along the Amstel River.
For recreation and relaxation, the nearby Sarphatipark offers plenty of green space. De Pijp is also renowned for its excellent culinary scene, with popular restaurants such as Impero Romano, Brut de Mer, Auberge, and the well-known wine bar Rayleigh & Ramsay.
The apartment is very well connected by public transport. Several tram lines provide direct access to Amsterdam Central Station, Amsterdam Amstel Station, and Amsterdam RAI. By car, the A10 ring road and other major highways are easily accessible.
LAYOUT
The apartment is located on the third floor and is accessed via the communal staircase. Upon entering, the hallway provides access to all rooms. At the rear of the apartment is the spacious and bright living room, featuring an intercom system, individual controls for the underfloor heating, and French doors opening onto the sunny south-facing balcony. The modern open-plan kitchen is equipped with a four-burner induction hob, a Siemens combination microwave/oven, an Inventum extractor hood, and a built-in refrigerator. Multiple power outlets are available for additional kitchen appliances.
The stylish bathroom is finished with elegant béton ciré and features a contemporary rain shower and mechanical ventilation. Adjacent to the bathroom is a separate toilet, also fitted with mechanical ventilation. The washing machine connection is neatly concealed in a storage cupboard next to the kitchen.
At the front of the apartment is the spacious primary bedroom, featuring French doors opening onto the second balcony. The second room is highly versatile and can be used as a guest bedroom, children's room, home office, or walk-in wardrobe.
FEATURES
- Move-in ready apartment;
- Two bedrooms;
- Balconies at both the front and rear;
- Sunny south-facing rear balcony;
- Situated on freehold land (no ground lease);
- Homeowners' Association (VvE) currently being established;
- Property legally divided into apartment rights in 2025;
- Measured in accordance with BBMI standards;
- Underfloor heating throughout the entire apartment;
- Double glazing;
- Energy label B;
- First-time buyer transfer tax exemption may apply.
OWNERSHIP
The apartment is situated on freehold land (no leasehold).
SUSTAINABILITY
The property has an Energy Label B.
CADASTRAL INFORMATION
Apartment right entitling the exclusive use of the residential unit located on the third floor of the building, including the associated balconies, locally known as Sint Willibrordusstraat 57-3, 1074 XK Amsterdam, cadastrally registered with the Municipality of Amsterdam, Section V, Complex designation 12942-A, Apartment Index 4, representing an undivided three-elevenths (3/11) share in the community.
HOMEOWNERS' ASSOCIATION (VvE)
The Homeowners' Association is named "Homeowners' Association Sint Willibrordusstraat 57, Amsterdam." The association is currently in the process of being established.
LEGAL CLAUSES
- Age clause applies;
- Non-owner occupancy clause applies.
Advertisement
Features
Transfer of ownership
- Listed since
- Acceptance
- Available in consultation
- Asking price
- € 500,000 kosten koper
- Asking price per m²
- € 9,434
- Status
- Available
Construction
- Type apartment
- Upstairs apartment (apartment)
- Building type
- Resale property
- Year of construction
- 1904
- Specific
- Protected townscape or village view (permit needed for alterations)
- Type of roof
- Flat roof covered with asphalt roofing
Surface areas and volume
- Areas
- Living area
- 53 m²
- Exterior space attached to the building
- 5 m²
- Volume in cubic meters
- 178 m³
Layout
- Number of rooms
- 3 rooms (2 bedrooms)
- Number of bath rooms
- 1 bathroom and 1 separate toilet
- Bathroom facilities
- Walk-in shower and sink
- Number of stories
- 1 story
- Facilities
- Mechanical ventilation and passive ventilation system
- Located at
- 3rd floor
Energy
- Energy label
- B
- Insulation
- Double glazing
- Heating
- CH boiler and complete floor heating
- Hot water
- CH boiler
- CH boiler
- Remeha Calenta Ace 28c (gas-fired from 2022, in ownership)
Cadastral data
- AMSTERDAM V 12942
- Cadastral map
- Ownership situation
- Full ownership
Exterior space
- Location
- Alongside a quiet road and in residential district
- Balcony/roof terrace
- Balcony present
Parking
- Type of parking facilities
- Paid parking, public parking and resident's parking permits
VVE (Owners Association) checklist
- Registration with KvK
- No
- Annual meeting
- No
- Periodic contribution
- No
- Reserve fund present
- No
- Maintenance plan
- No
- Building insurance
- No
Popularity
0x
Viewed
0x
Saved
23-8-2026
On Funda
Neighborhood

Willibrordusbuurt
Amsterdam- Residents
- 2,680
- Family with children
- 11%
- Avg. asking price / m²
- € 9,308
Discover the neighborhood
Curious about the housing supply, residents and local real estate agents?

Don’t want to forget this home?
Save it as a favorite. You’ll easily find it back and get notified when something changes.
