Under offer
Slauerhoffstraat 32-H1064 TE AmsterdamDichtersbuurt
€ 390,000 k.k.

- 72 m²living area
- 3bedrooms
- Denergy label
Description
Attention home seekers!
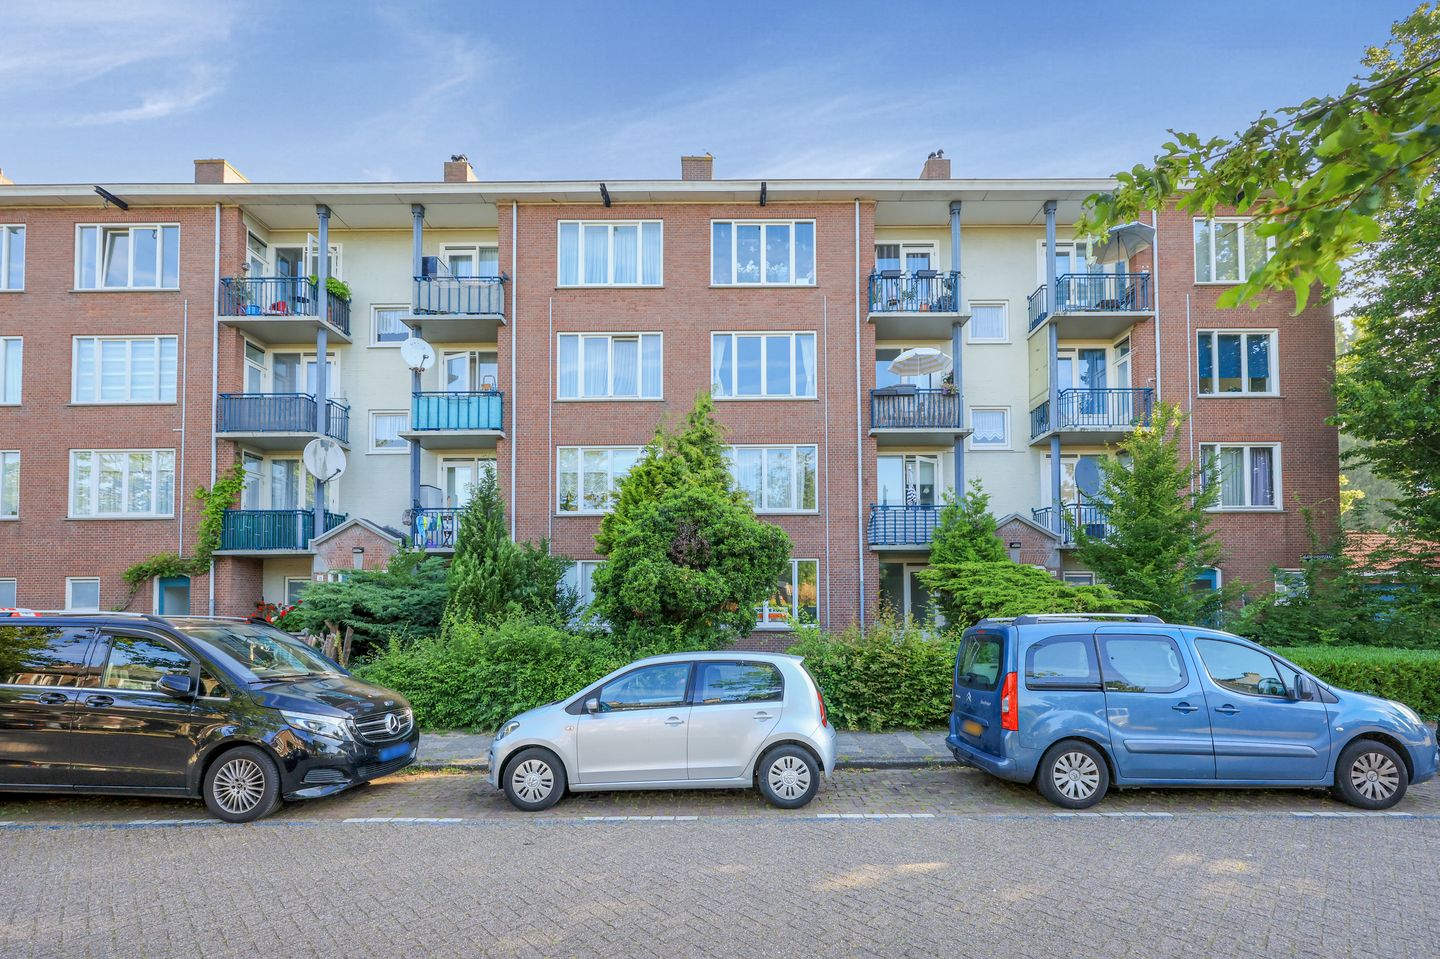
Spacious four-room ground-floor apartment of approximately 72 m², featuring three bedrooms, front and rear gardens, a balcony, a loggia and two storage units on the ground floor and attic! The property offers an exceptional amount of outdoor space, including a front garden and a deep rear garden measuring approximately 16 metres, with rear access and two practical storage units. A surprisingly spacious home offering plenty of practical possibilities, situated in Amsterdam Nieuw-West near Plein 40-45, public transport, shops and green spaces.
Layout:
Ground floor:
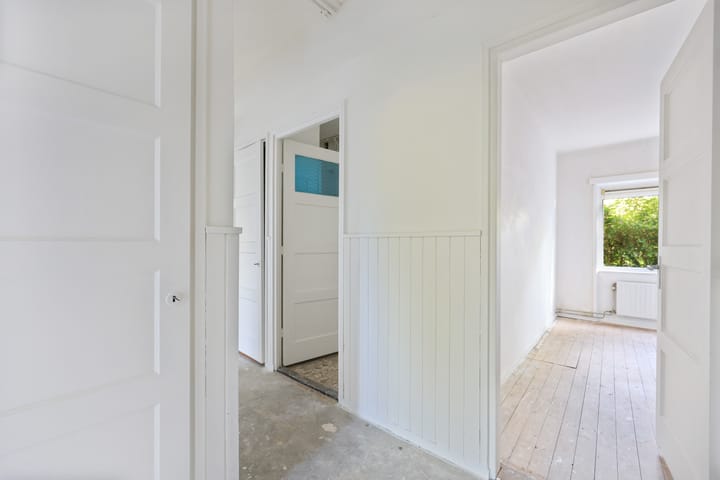
The property is accessed through its own private entrance on the ground floor. You enter into the hallway, which provides access to almost all rooms. The hallway includes the meter cupboard, a separate toilet and several practical built-in cupboards.
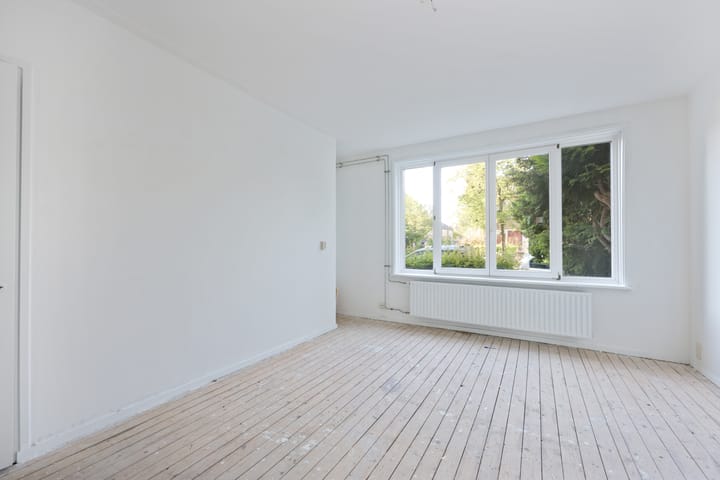
The spacious living room is situated at the front of the property and offers ample space for comfortable seating and dining areas. Its garden-facing position and wide windows create a pleasant living space with a strong connection to the outdoors.
The kitchen is located at the rear and features a straight-line kitchen unit and a window overlooking the rear of the property. The bathroom is centrally located and includes a shower, washbasin and washing-machine connection.
The property has three bedrooms. One bedroom is situated at the front and provides access to the balcony. The other two bedrooms are at the rear, one of which provides access to the loggia. This makes the property highly suitable for families, people working from home or buyers requiring additional space for an office, guest room or hobbies.
Garden, balcony and loggia:
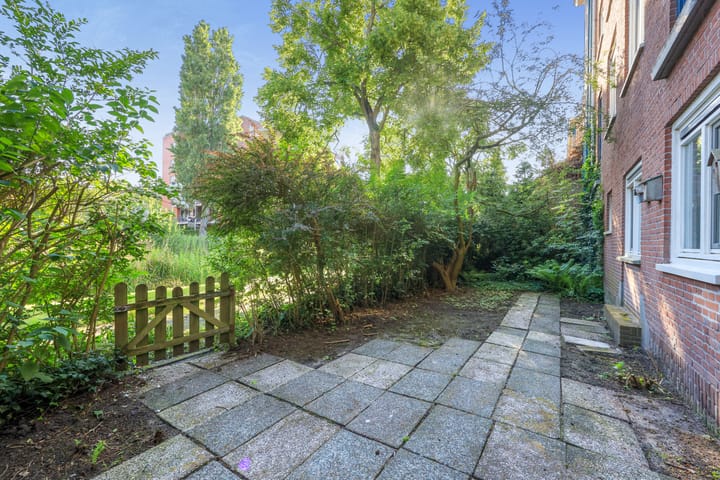

The generous outdoor space is a major advantage. The south-west-facing front garden is situated at the front of the property. At the rear is a deep garden measuring approximately 16 metres, facing north-east and featuring rear access. Together with the loggia, these spaces offer plenty of possibilities for multiple seating areas, planting, play space, bicycle storage or outdoor dining.
Storage:
The property includes a practical ground-floor storage unit of approximately 5 m² and storage in the attic of approximately 5 m² (a total of approx. 11 m²). It is ideal for storing bicycles, tools, suitcases or additional supplies.
Surroundings:
Slauerhoffstraat is situated in Amsterdam Nieuw-West, in a quiet residential area with a wide range of amenities nearby. For everyday shopping, Plein 40-45 offers Albert Heijn, Dirk van den Broek, Jumbo, Tanger, Action, HEMA, Kruidvat and various other shops. The lively market at Plein 40-45 is also close by and is regarded as the largest market in Amsterdam Nieuw-West. For relaxation and recreation, Sloterplas, Sloterpark and Westerpark are all within easy cycling distance. This location therefore combines peaceful residential living with shops, public transport and green spaces close at hand.
Accessibility:
The property at Slauerhoffstraat 32-H is easily accessible. There are several tram and bus stops around Plein 40-45, including tram 7 towards Slotermeer and Plantage Parklaan, and bus 21 towards Amsterdam Central Station and Geuzenveld. Bos en Lommer, Sloterdijk station, Westerpark and other parts of Amsterdam-West are easily accessible by bicycle. The property is also conveniently accessible by car via connections to the A10 ring road. This means you can enjoy peaceful living while remaining within easy reach of the city and major roads.
Homeowners’ Association:
The Homeowners’ Association (VvE) is financially sound and active, and is professionally managed by Pro VVE Beheer. The monthly service charges for this property, including the ground-floor storage unit, are €278.25. This consists of €222.00 per month for the apartment and €17.75 per month for the ground-floor storage unit, and € 38,50 for the storage unit on the fourth floor (contributions for the financial year up to and including June 2026). The managing agent is responsible for matters including financial and administrative management, as well as governance and technical support.
The buyer should take into account a possible increase in the regular VvE contribution and/or a possible one-off contribution towards sustainability improvements and their financing, potentially through a loan from the Warmtefonds. The final measures, costs, financing method and amount of the contribution will depend on the outcome of the feasibility study and future decision-making within the VvE.
Ground Lease:
The property is situated on municipal leasehold land. The ground rent has been prepaid up to and including 31 July 2056. The General Provisions for Perpetual Leasehold 2000 apply to this leasehold right.
Details:
- Living area: 71.9 m² (NEN 2580 measurement certificate available);
- Ground-floor storage unit: 5.4 m² (NEN 2580 measurement certificate available);
- Storage unit in the attic: 5,3 m² (NEN 2580 measurement certificate available);
- Year of construction: 1954;
- Three bedrooms;
- South-west-facing front garden;
- Generous north-east-facing rear garden, approximately 16 metres deep and featuring rear access;
- Ground rent prepaid up to and including 31 July 2056;
- Energy label D;
- VvE contribution: €278,25 per month, consisting of €222.00 for the apartment and €17.75 for the ground-floor storage unit (contributions for the financial year up to and including June 2026);
- The VvE is preparing sustainability improvements. The buyer should take into account a possible increase in the VvE contribution and/or a one-off contribution, which may be financed through the Warmtefonds;
- The property may only be purchased for use as the buyer’s principal residence or as the principal residence of the buyer’s child aged 18 or over. The owner or their child aged 18 or over must register at the address as the principal resident. The deed will include restrictions on resale and letting;
- The purchase agreement will include clauses relating to the age of the property, NEN measurements, asbestos and the seller’s non-occupancy;
- Project notary: Hartman LMH in Amsterdam;
- Immediate completion is possible.
Advertisement
Features
Transfer of ownership
- Listed since
- Acceptance
- Available in consultation
- Asking price
- € 390,000 kosten koper
- Asking price per m²
- € 5,417
- Status
- Under offer
- VVE (Owners Association) contribution
- € 278.25 per month
Construction
- Type apartment
- Ground-floor apartment (apartment)
- Building type
- Resale property
- Year of construction
- 1954
- Type of roof
- Gable roof covered with roof tiles
- Quality marks
- Energie Prestatie Advies
Surface areas and volume
- Areas
- Living area
- 72 m²
- Exterior space attached to the building
- 5 m²
- External storage space
- 11 m²
- Volume in cubic meters
- 235 m³
Layout
- Number of rooms
- 4 rooms (3 bedrooms)
- Number of bath rooms
- 1 bathroom and 1 separate toilet
- Bathroom facilities
- Shower and sink
- Number of stories
- 1 story
- Facilities
- Mechanical ventilation, passive ventilation system, and TV via cable
- Located at
- Ground floor
Energy
- Energy label
- D
- Insulation
- Double glazing
- Heating
- CH boiler
- Hot water
- CH boiler
- CH boiler
- Intergas HRE 24/18 A (gas-fired combination boiler from 2013, in ownership)
Cadastral data
- SLOTEN NOORD-HOLLAND D 9339
- Cadastral map
- Ownership situation
- Municipal ownership encumbered with long-term leaset (end date of long-term lease: 31-07-2056)
- Fees
- Paid until 31-07-2056
- SLOTEN NOORD-HOLLAND D 9339
- Cadastral map
- Ownership situation
- Municipal ownership encumbered with long-term leaset (end date of long-term lease: 31-07-2056)
- Fees
- Paid until 31-07-2056
- SLOTEN NOORD-HOLLAND D 9339
- Cadastral map
- Ownership situation
- Municipal ownership encumbered with long-term leaset (end date of long-term lease: 31-07-2056)
- Fees
- Paid until 31-07-2056
Exterior space
- Location
- Alongside a quiet road, alongside waterfront and in residential district
- Garden
- Back garden and front garden
- Back garden
- 65 m² (16.20 metre deep and 4.00 metre wide)
- Garden location
- Located at the northeast with rear access
Storage space
- Shed / storage
- Storage box
- Facilities
- Electricity
Parking
- Type of parking facilities
- Paid parking, public parking and resident's parking permits
VVE (Owners Association) checklist
- Registration with KvK
- Yes
- Annual meeting
- Yes
- Periodic contribution
- Yes (€ 278.25 per month)
- Reserve fund present
- Yes
- Maintenance plan
- Yes
- Building insurance
- Yes
Popularity
1,988x
Viewed
52x
Saved
20-7-2026
On Funda
Neighborhood

Dichtersbuurt
Amsterdam- Residents
- 1,050
- Family with children
- 18%
Discover the neighborhood
Curious about the housing supply, residents and local real estate agents?

Don’t want to forget this home?
Save it as a favorite. You’ll easily find it back and get notified when something changes.
