New
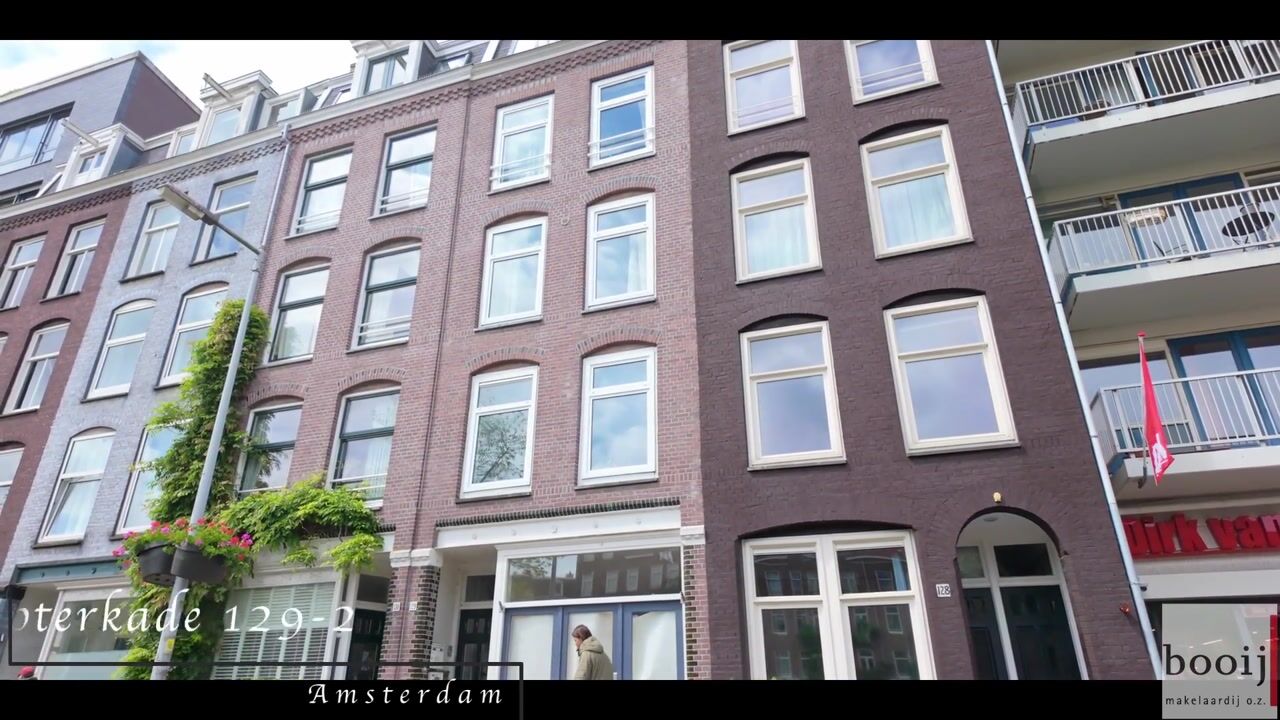
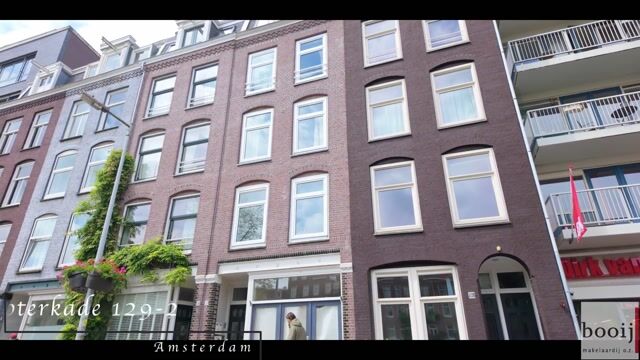
Sloterkade 129-21058 HM AmsterdamLegmeerpleinbuurt
€ 485,000 k.k.

- 51 m²living area
- 2bedrooms
- Cenergy label
Description
Stylishly renovated apartment located on the Sloterkade, featuring a luxurious kitchen, sunny balcony, and a spacious bedroom with unobstructed views over the water.
Highlights:
- Approx. 51 m² of living space;
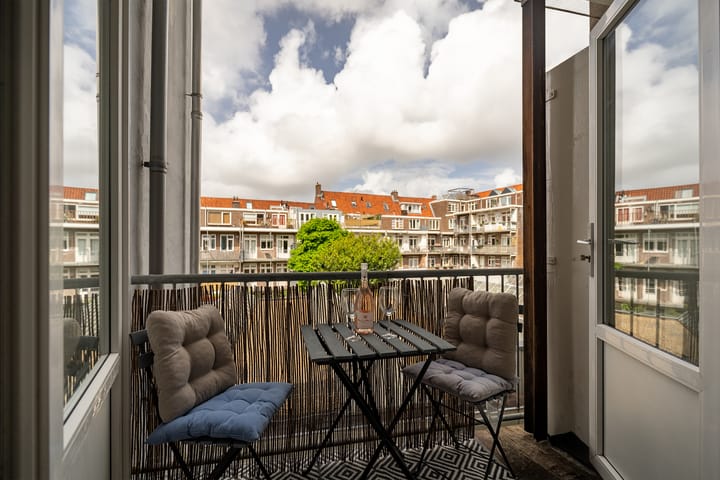
- Sunny west-facing balcony;
- Fully renovated in 2024;
- High-quality AEG appliances;
- Situated on freehold land;
- Unobstructed views over the Schinkel;
- Energy label C;
- Healthy and active homeowners’ association (VvE), long-term maintenance plan available;
- Monthly service charges amount to €97.63.
Layout:
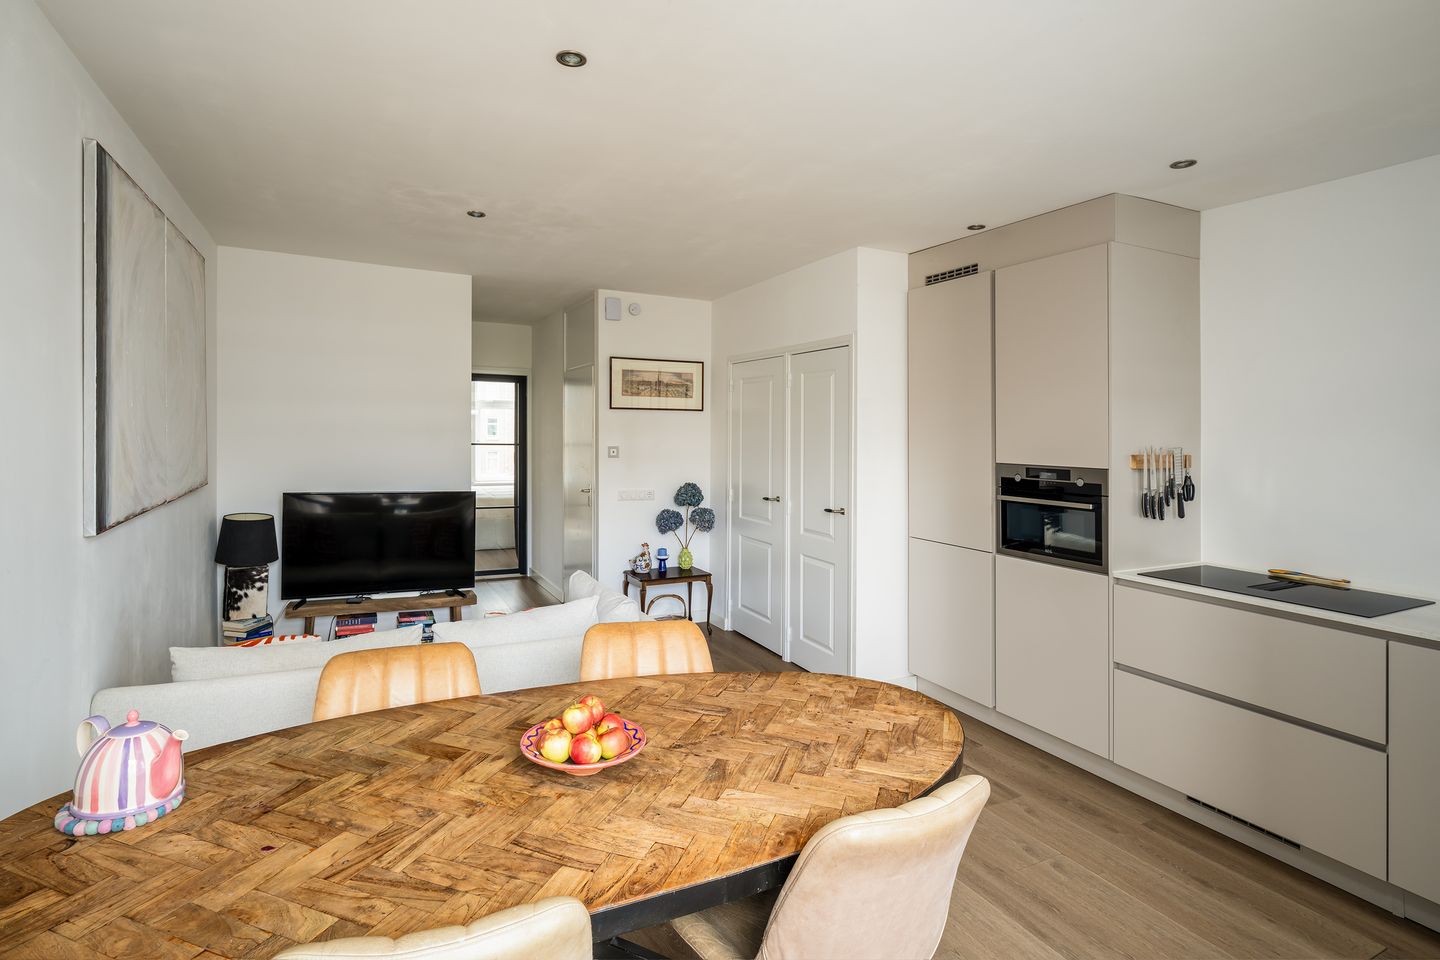
The apartment is situated on the second floor and can be accessed via a communal entrance. Upon entering, you step directly into the open-plan kitchen and living area. The apartment was completely and tastefully renovated in 2024 using high-quality materials and luxurious finishes throughout.
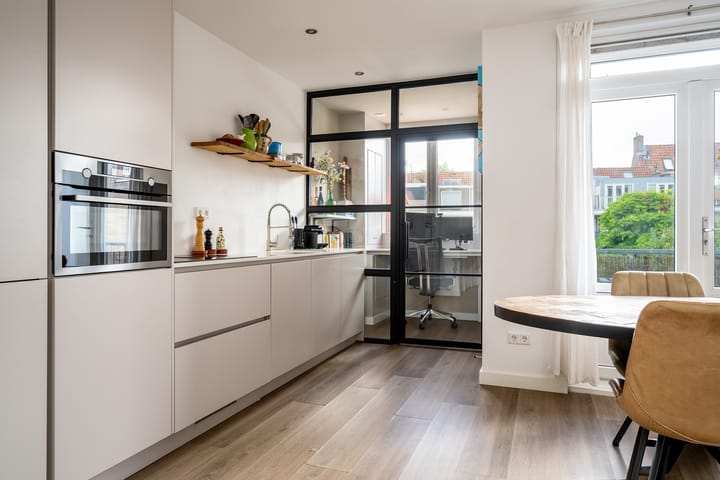
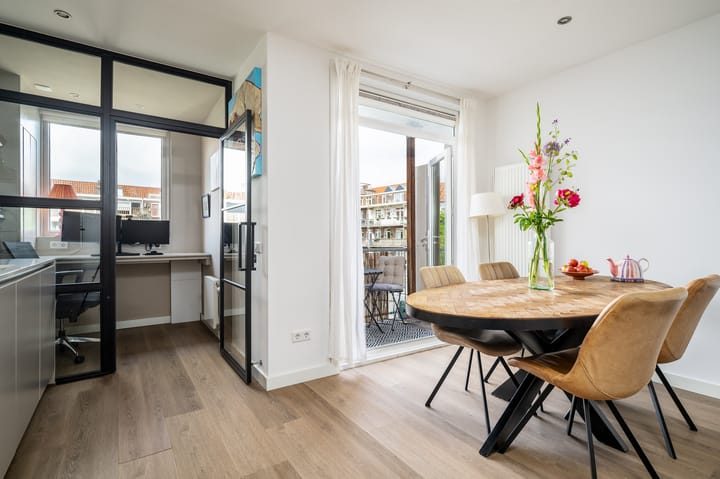
The modern kitchen is fully equipped with various built-in AEG appliances, including a combination oven/microwave, dishwasher, and induction hob with integrated extraction system. In addition, the kitchen offers ample storage space and features a composite countertop. Thanks to the French doors opening onto the balcony and the large windows, the living area enjoys an abundance of natural light. The balcony faces west, allowing you to enjoy the afternoon and evening sun. Adjacent to the living area, a separate space has been created that is ideal as a home office or workspace, offering a quiet environment for working from home.
The spacious bedroom is located at the front of the apartment and features generous built-in wardrobes with plenty of storage space. Thanks to the three large windows, the room enjoys beautiful unobstructed views over the Schinkel. The steel-framed glass doors, which are featured throughout the apartment, enhance the open and bright character of the home. The en-suite bathroom is luxuriously finished and fitted with a walk-in shower and a double washbasin finished in travertine. The apartment also includes a separate toilet and a practical laundry room with connections for both a washing machine and dryer.
In short, this is a practically laid-out and high-quality renovated apartment in a prime location on the Sloterkade.
Asking Price:
€ 485.000 costs buyer.
Living Area:
The total living area amounts to approximately 51 m², with an approximately 3 m² west-facing balcony. The property has been measured in accordance with the NEN 2580 standard.
Ownership Situation:
Situated on freehold land.
Homeowners’ Association:
The homeowners’ association is called “Sloterkade 129” and consists of five apartments. The administration is managed by Parel Beheer and the monthly contribution amounts to €97.63. The association has a long-term maintenance plan (MJOP) in place, and the apartment right includes a 1/5th share in the community.
Surroundings:
The property is located on the popular Sloterkade in Amsterdam South, a lively and sought-after neighbourhood offering an ideal combination of tranquillity, water, and urban amenities. Within walking distance, you will find various shops for daily groceries, including Dirk van den Broek and HEMA, as well as cosy cafés and restaurants. In addition, both the Vondelpark and Rembrandtpark are located nearby, offering plenty of opportunities for recreation, sports, and relaxation.
Accessibility:
The property is excellently connected. By both car and public transport, you can quickly reach Amsterdam city centre, Station Zuid, and Schiphol Airport. Several tram and bus connections are located in the immediate vicinity, and by bicycle you can reach areas such as Oud-West, De Pijp, and the Vondelpark within minutes.
Notices and Environmental Information:
No governmental notices concerning the property are known, and no oil tank is registered. This information is based on verbal and written information provided by the relevant authorities.
Parking:
Paid street parking and parking permit system apply.
Notary:
Preference is given to a notary’s office located in Amsterdam.
Reservation:
Sale subject to approval by the owner/seller.
Delivery:
In its current condition, vacant and cleared. Transfer date to be agreed upon.
Booij Makelaardij o.z. bv hereby states that:
- the particulars stated are intended only as a general guide for potential buyers/tenants and shall not be regarded as an offer, contract, or part thereof;
- all descriptions, measurements, references to the structural condition, required permits for occupation and use, and all other particulars have been provided in good faith and are believed to be correct, but potential buyers/tenants cannot derive any rights from them and should verify the accuracy themselves through inspection or otherwise;
-no employee of Booij Makelaardij is authorised to make any representations or provide any guarantees concerning this property;
-no part of the information package may be reproduced and/or published in any way whatsoever without prior written consent from Booij Makelaardij. The information provided must be treated as strictly confidential;
all activities between (potential) buyers/tenants and Booij Makelaardij related to this sale/letting are carried out expressly subject to the approval of the seller/landlord or its management.
- The underlying information and the information obtained by you, whether or not through your broker/advisor, from advertisements etc., solely constitute an invitation to make an offer and can therefore never be regarded as an offer made by the seller.
Highlights
AI-generated from the description
Luxury kitchen with AEG appliances
Modern kitchen with high-quality AEG appliances.
Sunny west-facing balcony
Balcony with afternoon and evening sun, open views.
Steel doors and travertine
Steel doors and luxurious travertine finish.
Advertisement
Features
Transfer of ownership
- Listed since
- Acceptance
- Available in consultation
- Asking price
- € 485,000 kosten koper
- Asking price per m²
- € 9,510
- Status
- Available
- VVE (Owners Association) contribution
- € 97.63 per month
Construction
- Type apartment
- Mezzanine (apartment)
- Building type
- Resale property
- Year of construction
- 1898
- Type of roof
- Flat roof
Surface areas and volume
- Areas
- Living area
- 51 m²
- Exterior space attached to the building
- 3 m²
- Volume in cubic meters
- 169 m³
Layout
- Number of rooms
- 4 rooms (2 bedrooms)
- Number of bath rooms
- 1 bathroom and 1 separate toilet
- Bathroom facilities
- Double sink, walk-in shower, and washstand
- Number of stories
- 1 story
- Facilities
- Passive ventilation system
- Located at
- 2nd floor
Energy
- Energy label
- C
- Insulation
- Double glazing
- Heating
- CH boiler
- Hot water
- CH boiler
- CH boiler
- Gas-fired combination boiler, in ownership
Cadastral data
- AMSTERDAM O 3341
- Cadastral map
- Ownership situation
- Full ownership
Exterior space
- Location
- Along waterway, alongside waterfront and unobstructed view
- Balcony/roof terrace
- Balcony present
Parking
- Type of parking facilities
- Paid parking and resident's parking permits
VVE (Owners Association) checklist
- Registration with KvK
- Yes
- Annual meeting
- Yes
- Periodic contribution
- Yes (€ 97.63 per month)
- Reserve fund present
- Yes
- Maintenance plan
- Yes
- Building insurance
- Yes
Popularity
0x
Viewed
0x
Saved
27-5-2026
On Funda
Neighborhood
Legmeerpleinbuurt
Amsterdam- Residents
- 1,670
- Family with children
- 20%
- Avg. asking price / m²
- € 8,927
Discover the neighborhood
Curious about the housing supply, residents and local real estate agents?

Don’t want to forget this home?
Save it as a favorite. You’ll easily find it back and get notified when something changes.
