Sold under reservation
Sluisstraat 34-21075 TG AmsterdamSchinkelbuurt-Noord
€ 485,000 k.k.

- 51 m²living area
- 2bedrooms
- Aenergy label
Description
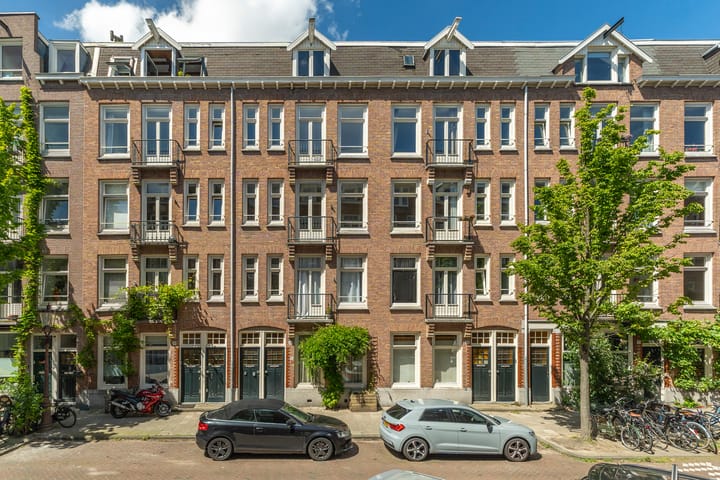
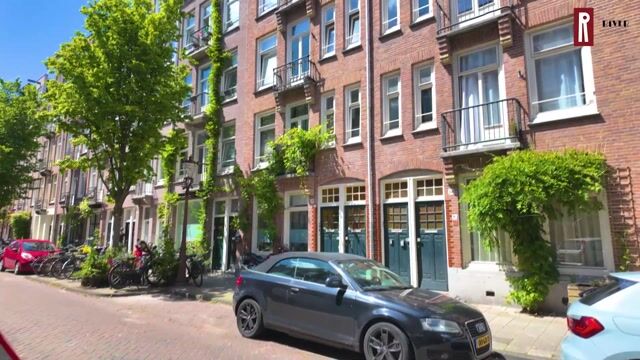
Luxe, modern en volledig gerenoveerd (2026) 3-kamer appartement, voorzien van twee slaapkamers, zonnig balkon, open keuken, fraaie badkamer, vloerverwarming en berging op de zolderverdieping. Gelegen op EIGEN GROND in de populaire en gewilde Schinkelbuurt in Amsterdam Zuid!
Omgeving
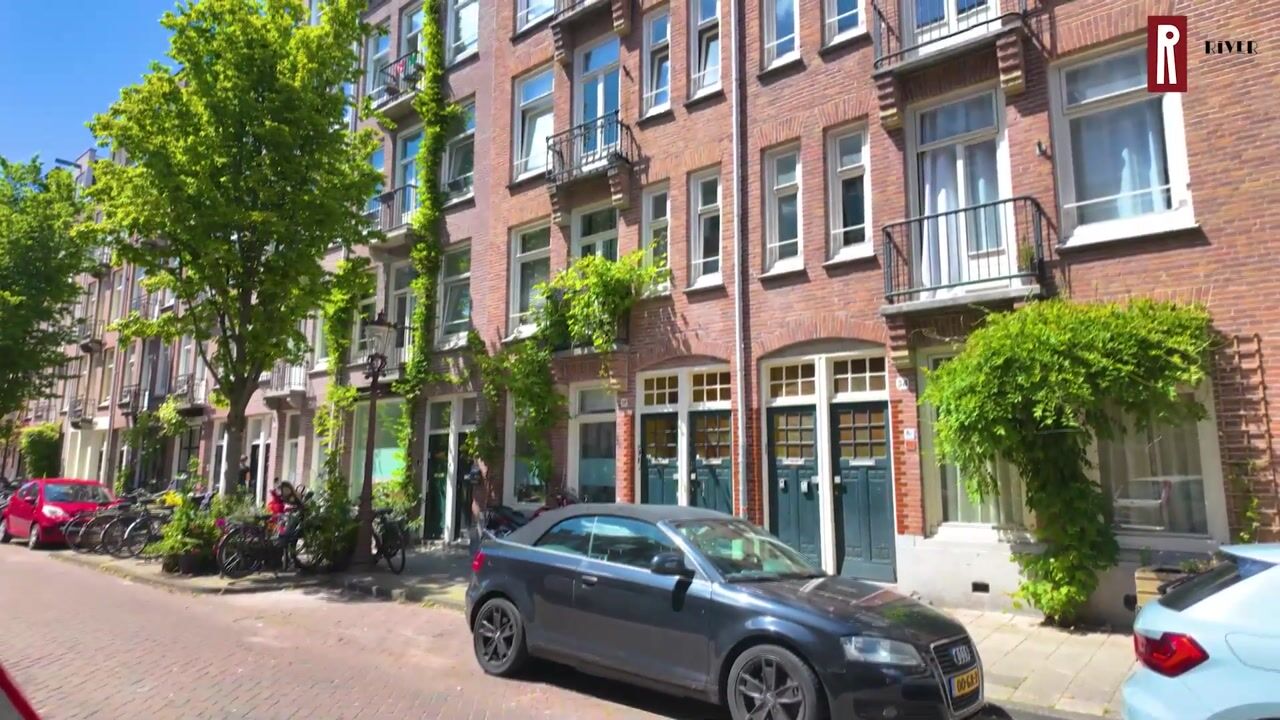
De Schinkelbuurt is een gezellige buurt in Amsterdam Zuid, deze buurt valt grotendeels samen met de Hoofddorppleinbuurt, waar je terecht kunt voor de boodschappen, gezellige koffie- en lunchtentjes en alle gemakken en faciliteiten binnen handbereik hebt. Loop de straat uit en wandel zo het Vondelpark in om te sporten, recreëren of te ontspannen. Daarnaast is ook het Rembrandtpark op 5 fietsminuten gelegen. Ook het Centrum, De Pijp en de Stadionbuurt zijn op steenworp afstand.
Bereikbaarheid
Met de auto is de Schinkelbuurt binnen 2 minuten van de Ring A10 gelegen via afslagen S106, S107 of S108. Parkeren kan in de buurt middels een parkeervergunning van de Gemeente Amsterdam, check de website op de Gemeente site.
Trams gaan om de hoek vanaf het Haarlemmermeerstation, de Koninginneweg en de Overtoom alle kanten op de stad in en Station Zuid is op fietsafstand. Met de fiets ben je binnen 10 minuten midden in het Centrum.
Indeling:
Begane grond:
Via het volledig gerenoveerde gezamenlijke trappenhuis bereik je de voordeur op de tweede verdieping.
Tweede verdieping:
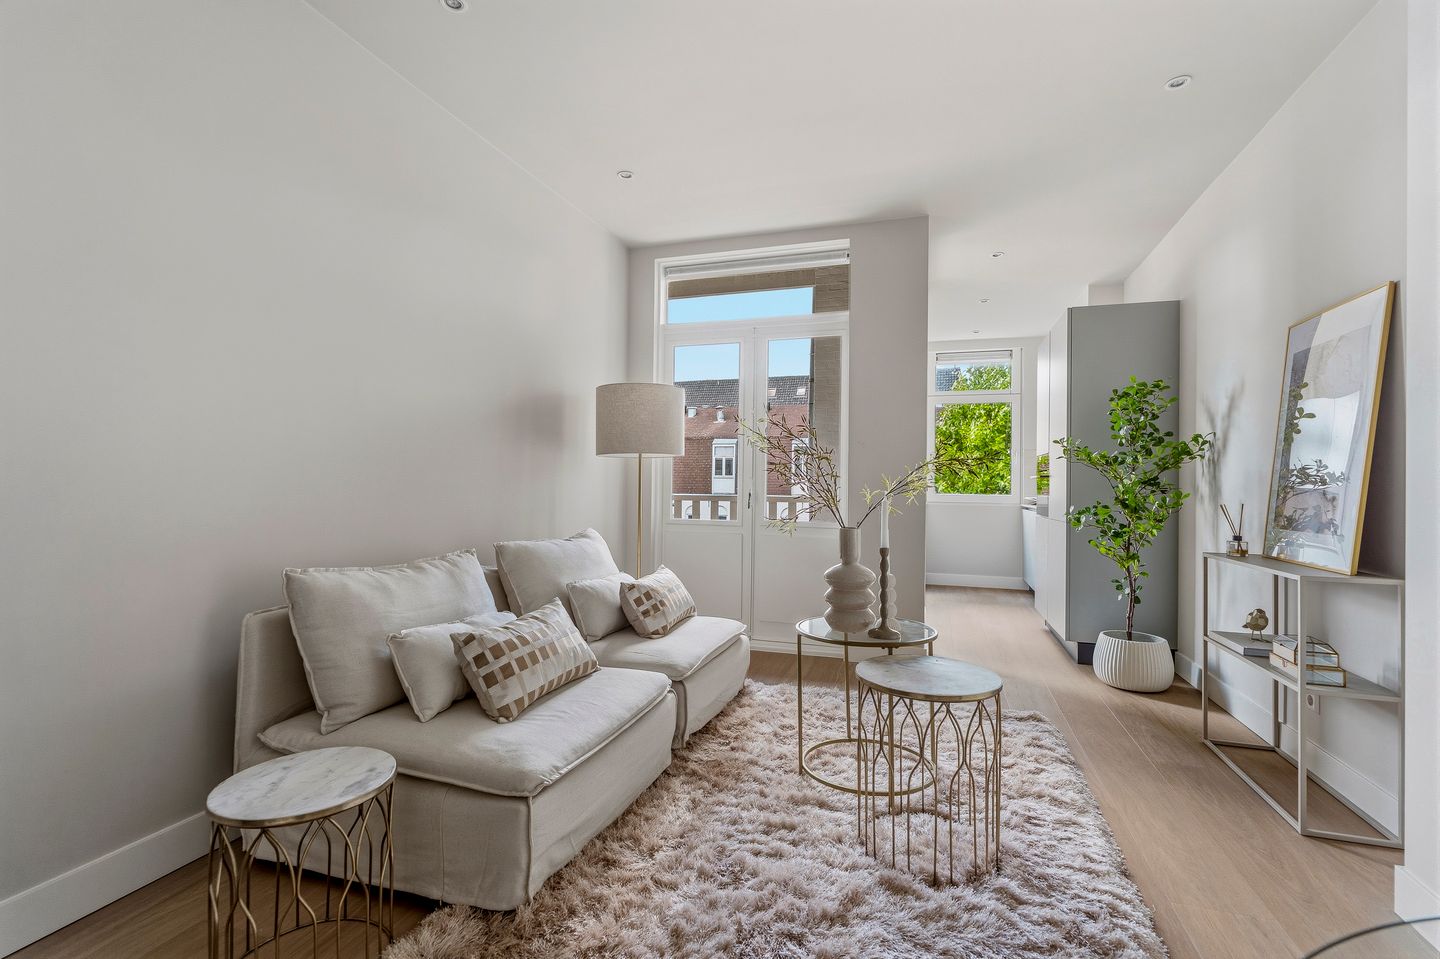
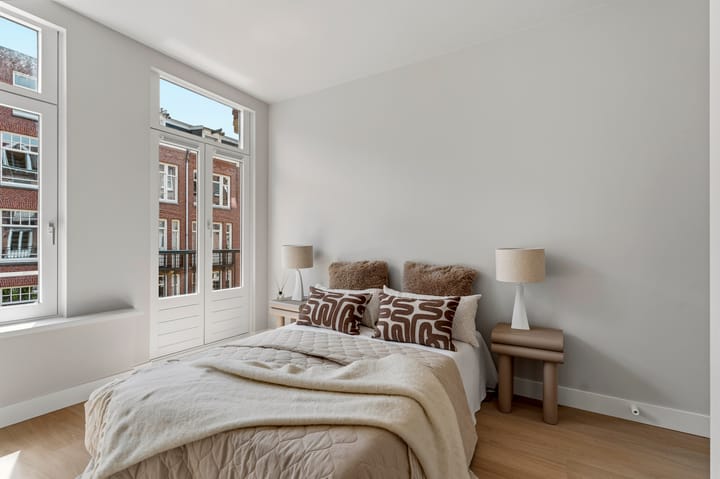
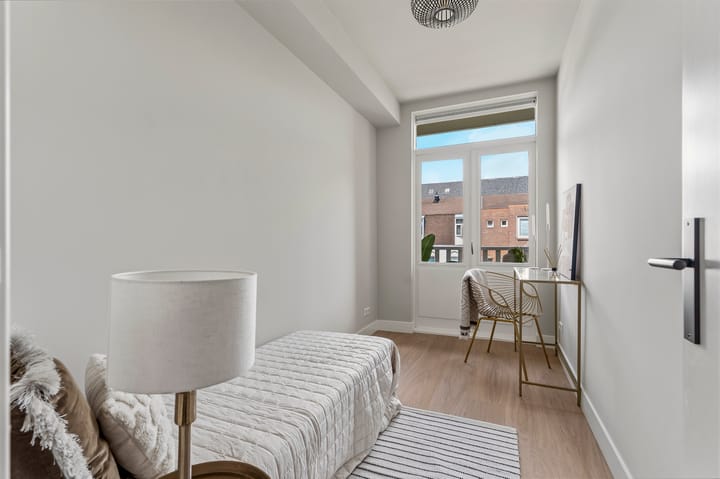
Binnenkomst in de hal met toegang tot alle vertrekken. De ruime woonkamer ligt aan de achterzijde en beschikt over openslaande deuren naar het balkon, welke tevens volledig gerenoveerd is. De lichte open keuken is praktisch in de hoek gesitueerd en voorzien van een inductiekookplaat, combi-oven, vaatwasser, koelkast en vriezer en afgewerkt met stijlvolle wandtegeltjes. De masterbedroom bevindt zich aan de rustige voorzijde, wordt ruimschoots verlicht en beschikt over een karakteristiek Frans balkon. Deze kamer biedt daarbij voldoende ruimte voor een bed en kledingkast. De tweede slaapkamer ligt aan de achterzijde met openslaande deuren naar het balkon. Tussen de woonkamer en masterbedroom bevindt zich de stijlvolle en luxe badkamer, voorzien van een inloopdouche en dubbele wastafel met meubel en riante verlichte wandspiegel. Daarnaast is er een separaat toilet met fonteintje. De wasmachineaansluiting is netjes weggewerkt in een aparte kast met de CV aan de hal.
De woning is voorzien van een prachtige pvc-vloer met vloerverwarming. Daarnaast zijn alle elektra en leidingen vernieuwd en is de woning volledig en goed geïsoleerd.
Er bevindt zich nog een separate berging op de zolderverdieping!
Bijzonderheden
- EIGEN GROND!;
- Energielabel A;
- In 2026 volledig gerenoveerd!;
- Berging op de zolderverdieping;
- De VvE bestaat uit 4 appartementsrechten;
- VvE servicekosten bedragen € 158,06 per maand;
- VvE wordt professioneel beheerd door Parel VvE beheer;
- Projectnotaris: Berger notariaat;
- De koopovereenkomst zal worden opgemaakt volgens het model van de Ring Amsterdam, waarin additioneel een asbest- en ouderdomsclausule en niet-zelfbewoningsclausule worden opgenomen;
- Oplevering kan snel, in overleg.
Toelichtingsclausule BBMI/NEN-2580:
De gebruiksoppervlakte is berekend conform de branche vastgestelde BBMI/NEN 2580- norm. De oppervlakte kan derhalve afwijken van vergelijkbare panden en/of oude referenties. Dit heeft vooral te maken met deze (nieuwe) rekenmethode. Koper verklaart voldoende te zijn geïnformeerd over de hiervoor bedoelde normering. Verkoper en diens makelaar doen hun uiterste best de juiste oppervlakte en inhoud te berekenen aan de hand van eigen metingen en dit zoveel mogelijk te ondersteunen door het plaatsen van plattegronden met maatvoering. Mocht de maatvoering onverhoopt niet (volledig) overeenkomstig de normering zijn vastgesteld, wordt dit door koper aanvaard. Koper is voldoende in de gelegenheid gesteld de maatvoering zelf te (laten) controleren. Verschillen in de opgegeven maat en grootte geven geen der partijen enig recht, zo ook niet op aanpassing van de koopsom. Verkoper en diens makelaar aanvaarden geen enkele aansprakelijkheid in deze.
----------------------------------------------------------------------------------------------------------------------------------------------
ENGLISH TEXT
Luxury, modern and fully renovated (2026) 3-room apartment featuring two bedrooms, a sunny balcony, open kitchen, stylish bathroom, underfloor heating and a storage unit in the attic. Located on FREEHOLD LAND in the popular and highly sought-after Schinkelbuurt in Amsterdam Zuid!
Surroundings:
The Schinkelbuurt is a lively and charming neighbourhood in Amsterdam South, largely overlapping with the Hoofddorppleinbuurt. Here you will find everything you need within easy reach, including supermarkets, cosy coffee spots and lunch cafés. Step outside and you are directly in the Vondelpark, perfect for sports, recreation or relaxation. The Rembrandtpark is also just a 5-minute bike ride away. The city centre, De Pijp and the Stadionbuurt are all just around the corner.
Accessibility:
By car, the Schinkelbuurt is withn 2 minutes of the A10 ring road via exits S106, S107 or S108. Parking is available in the area through a permit issued by the Municipality of Amsterdam (please check the municipality’s website for details). Tram connections depart nearby from Haarlemmermeerstation, Koninginneweg and Overtoom, providing access to all parts of the city. Amsterdam Zuid station is within cycling distance, and the city centre can be reached within 10 minutes by bike.
Layout:
Ground floor:
Via the fully renovated communal staircase, you reach the private entrance on the second floor.
Second floor:
Entrance into the hallway with access to all rooms. The spacious living room is located at the rear and features French doors opening onto the fully renovated balcony. The bright open kitchen is practically positioned in the corner and equipped with an induction cooktop, combination oven, dishwasher, refrigerator and freezer, finished with stylish wall tiles. The master bedroom is located at the quiet front side, is flooded with light and features a characteristic French balcony. The room offers sufficient space for a bed and wardrobe. The second bedroom is located at the rear and also provides access to the balcony through French doors.
Between the living room and masterbedroom is the stylish and luxurious bathroom, fitted with a walk-in shower, double washbasin with vanity unit and a large illuminated mirror. There is also a separate toilet with washbasin. The washing machine connection is neatly integrated into a separate cupboard together with the central heating system in the hallway.
The apartment features a beautiful PVC floor with underfloor heating. In addition, all electrical installations and pipes have been renewed, and the property is fully and properly isolated.
A separate storage unit is located in the attic.
Details
- Situated on own land, NO GROUNDLEASE!;
- Energy label A;
- Completely renovated in 2026;
- Storage unit in the attic;
- The owners’ association (VvE) consists of 4 apartment rights;
- VvE service charges amount to €158.06 per month;
- The VvE is professionally managed by Parel VvE Beheer;
- Project notary: Berger Notariaat;
- The purchase agreement will be drawn up in accordance with the Amsterdam Ring model, including additional asbestos, age and non-owner-occupancy clauses;
-Delivery can be arranged quickly, by mutual agreement.
BBMI/NEN 2580 Measurement Disclaimer
The usable floor area has been calculated in accordance with the BBMI/NEN 2580 standard established by the industry. As a result, the stated surface area may differ from comparable properties and/or earlier references. This is mainly due to this (new) measurement methodology. The buyer declares to have been sufficiently informed about the above-mentioned standard. The seller and their real estate agent make every effort to determine the correct surface area and volume based on their own measurements and, where possible, support this with floor plans including dimensions. Should the measurements unexpectedly not fully comply with the applicable standard, this shall be accepted by the buyer. The buyer has been given sufficient opportunity to verify the measurements independently or have them verified by a third party. Differences in the stated measurements or size do not entitle either party to any rights, including but not limited to an adjustment of the purchase price. The seller and their real estate agent accept no liability whatsoever in this regard.
Advertisement
Features
Transfer of ownership
- Listed since
- Acceptance
- Available in consultation
- Asking price
- € 485,000 kosten koper
- Asking price per m²
- € 9,510
- Status
- Sold under reservation
- VVE (Owners Association) contribution
- € 158.06 per month
Construction
- Type apartment
- Upstairs apartment (apartment)
- Building type
- Resale property
- Year of construction
- 1912
Surface areas and volume
- Areas
- Living area
- 51 m²
- Exterior space attached to the building
- 4 m²
- External storage space
- 6 m²
- Volume in cubic meters
- 176 m³
Layout
- Number of rooms
- 3 rooms (2 bedrooms)
- Number of bath rooms
- 1 bathroom and 1 separate toilet
- Bathroom facilities
- Double sink, walk-in shower, underfloor heating, and washstand
- Number of stories
- 1 story
- Facilities
- French balcony, mechanical ventilation, and TV via cable
- Located at
- 2nd floor
Energy
- Energy label
- A
- Insulation
- Completely insulated
- Heating
- CH boiler
- Hot water
- CH boiler
- CH boiler
- Intergas (gas-fired combination boiler from 2026, in ownership)
Cadastral data
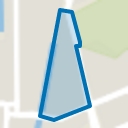
- AMSTERDAM U 8987
- Cadastral map
- Ownership situation
- Full ownership
Exterior space
- Location
- Alongside a quiet road and in residential district
- Balcony/roof terrace
- Balcony present
Storage space
- Shed / storage
- Built-in
- Insulation
- Double glazing
Parking
- Type of parking facilities
- Paid parking, public parking and resident's parking permits
VVE (Owners Association) checklist
- Registration with KvK
- Yes
- Annual meeting
- Yes
- Periodic contribution
- Yes (€ 158.06 per month)
- Reserve fund present
- Yes
- Maintenance plan
- Yes
- Building insurance
- Yes
Popularity
3,404x
Viewed
128x
Saved
15-6-2026
On Funda
Neighborhood
Schinkelbuurt-Noord
Amsterdam- Residents
- 2,405
- Family with children
- 13%
- Avg. asking price / m²
- € 9,028
Discover the neighborhood
Curious about the housing supply, residents and local real estate agents?

Don’t want to forget this home?
Save it as a favorite. You’ll easily find it back and get notified when something changes.
