Solitudolaan 2221096 DS AmsterdamWeespertrekvaart
€ 1,200,000 k.k.

- 107 m²living area
- 2bedrooms
- Aenergy label
Eye-catcherAmstelzicht, 14e etage, parkeerplaats, design op topniveau in State
Description
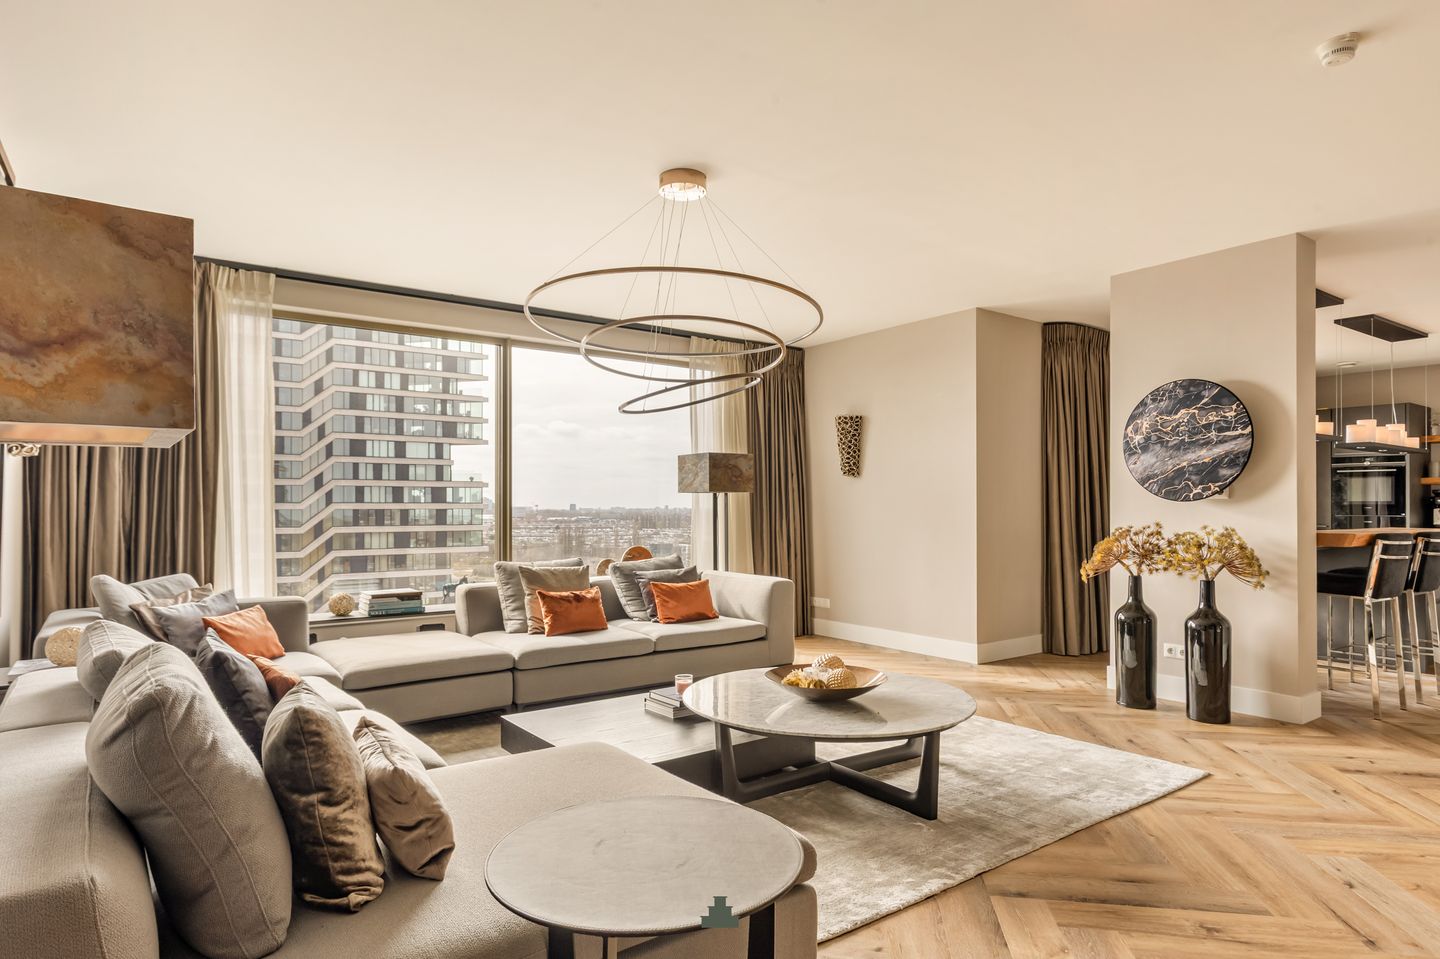
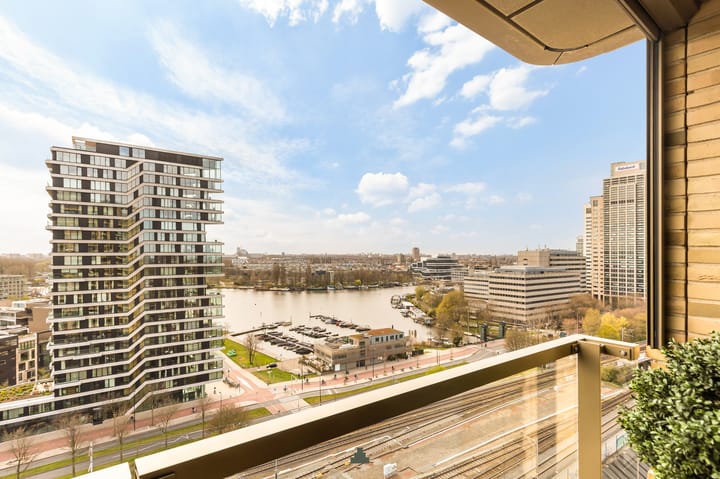
Waking up to views over the Amstel, high up on the 14th floor of STATE, where design and tranquillity come together in an interior by The Grand Interior and every detail is perfectly in place. This apartment, with a floor area of approximately 107 m², offers two terraces, high-end bespoke finishes and a bathroom with a steam room function, a rare combination for those seeking only the very best. The apartment is also offered fully furnished, with all furniture, likewise designed by The Grand Interior, seamlessly matching the high-quality overall concept.
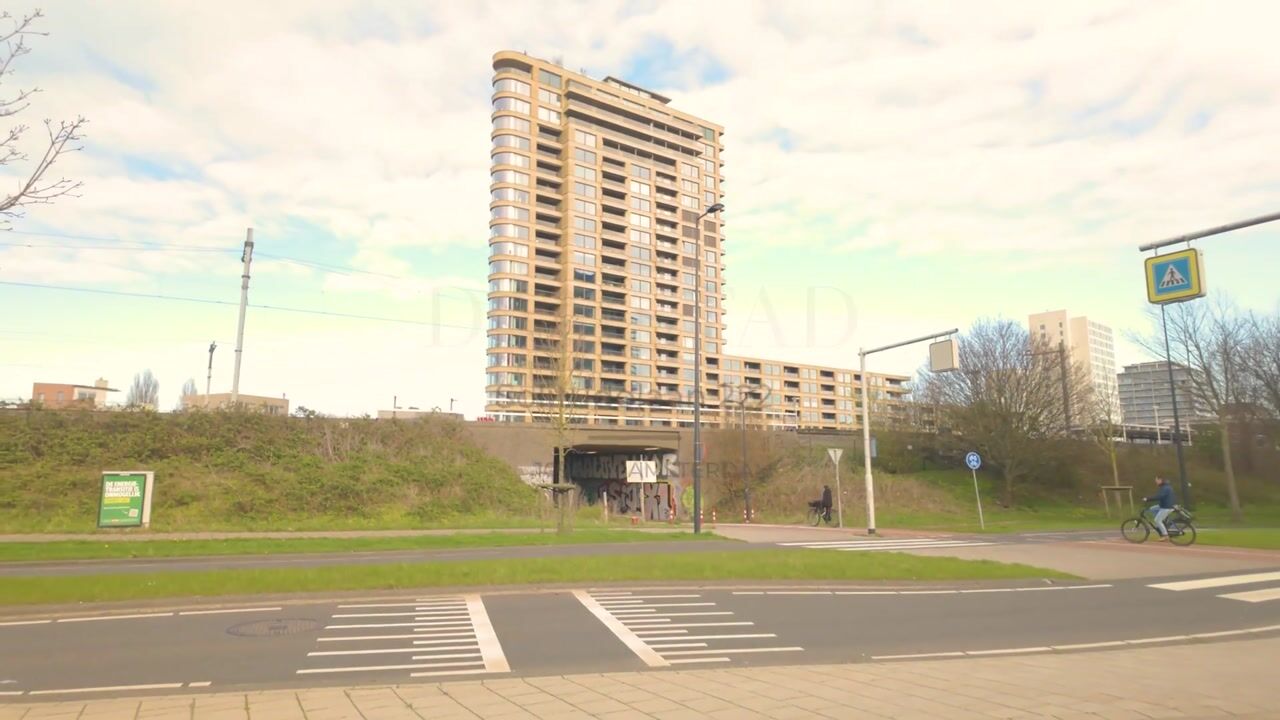
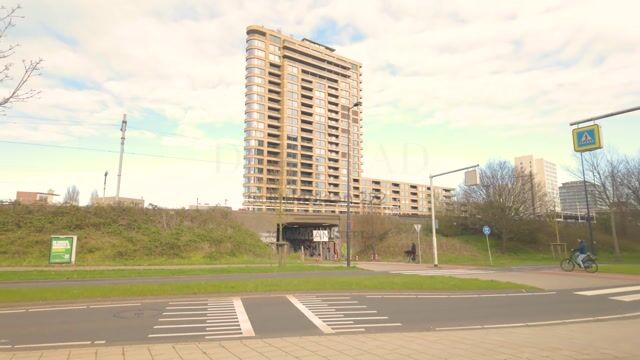
The apartment forms part of the modern and high-end STATE complex (2019), located on the 14th floor and featuring a highly representative entrance, three lifts and an active owners’ association with a building manager.
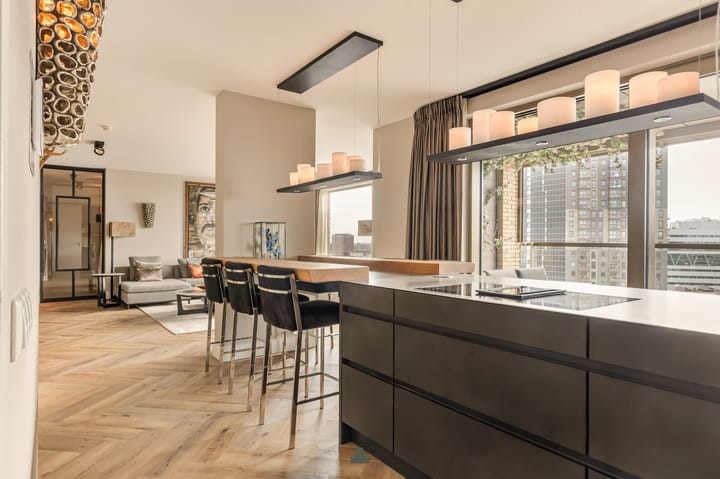
The living area is bright and refined, with large windows fitted with sun blinds and direct access to the terraces. From here, you can enjoy open views towards the Amstel every day, creating a constant sense of space and calm. The kitchen has a sleek design and is fitted with luxury Siemens built-in appliances, including a plate warmer, an induction hob with integrated extractor system and a Quooker. The entire apartment features high-quality bespoke joinery, with materials and layout perfectly aligned throughout.
STATE stands out for its modern appearance and the level of service that makes living here comfortable and carefree. The private parking space is located in the underground car park below. Comfort and sustainability are fully integrated, with underfloor heating and cooling, a heat pump, heat recovery system and an energy label A.
LAYOUT
Upon entering the impressive shared entrance of the STATE building, you are welcomed by a luxurious setting with a soaring ceiling and designer lighting. The double entrance provides additional security and leads to the three lifts that take you to the 14th floor.
Fourteenth floor
Spacious hallway with custom-made wardrobe and separate toilet with washbasin. A full-height door leads to the semi-open kitchen.
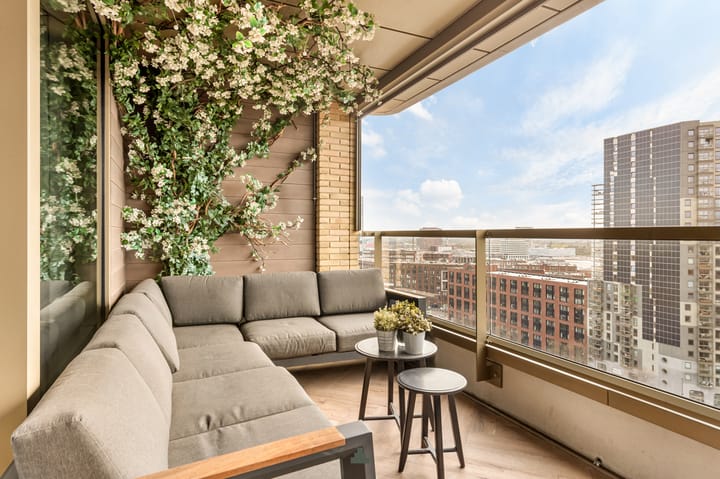
As soon as you enter the kitchen, the view immediately draws your attention and naturally leads you towards the spacious west-facing balcony, which is fitted with a sun blind.
The kitchen features a high dining table with six barstools. Adjacent to the kitchen is the technical room, which also houses the washing machine and dryer. From the kitchen, there is a beautiful sightline through to the living room.
The living room is generously proportioned, and the full-height window, over 5,5 metres wide, makes the space feel even larger. To the left of the TV wall is another custom-made cabinet, while to the right, there is a small workspace.
A stylish steel door separates the living area from the sleeping quarters. The hallway gives access to the master bedroom, fitted with built-in wardrobes and a washbasin, the second bedroom, also fitted with built-in wardrobes, a further storage room housing the heat recovery system, a second separate toilet, and a luxurious bathroom that offers a true wellness experience. The bathroom features a wide vanity unit and a spacious shower, which also functions as a genuine Turkish steam bath.
Finally, there is a private storage room of 4,7 m² in the basement. In addition, a private parking space in the underground car park is available separately for € 100.000,- costs buyer.
LOCATION
STATE is located in the Bajeskwartier, an area where urban allure blends effortlessly with water and greenery. Set directly on the Amstel and next to Park Somerlust, this location offers a rare balance of peace and vibrancy, with high-quality amenities and refined hospitality venues close at hand. With hotspots such as restaurant George Marina, Ventuno Skylounge at the Ruby Emma Hotel and AmstelGym in the immediate area, this is a living environment where comfort and lifestyle come together.
The metro is literally next door and reaches the city centre in around 15 minutes. There is also a convenience store here, ideal for those moments when ease matters most.
The underground car park can be reached from the main roads in around 5 minutes, an exceptionally comfortable detail for city living. For daily shopping, a supermarket is within short walking distance.
An exceptional residential setting for those who choose quality, accessibility and a refined waterside lifestyle without compromise.
OWNERS’ ASSOCIATION
The owners’ association consists of 305 members and is professionally managed by MVGM Beheer. The current service charges are € 287,20 per month for the apartment. Service charges for the parking space are € 39,25 per month. A long-term maintenance plan is in place and the owners’ association is registered with the Chamber of Commerce.
LEASEHOLD
The apartment is situated on municipal leasehold land, with the ground rent bought off in perpetuity.
PARTICULARS
- Living area of approximately 107 m²;
- Located on the 14th floor with open views;
- Two terraces with views over the Amstel;
- Interior fully designed and realised by The Grand Interior;
- The apartment is offered fully furnished;
- Luxury bespoke interior and high-end finishes;
- Underfloor heating and cooling, heat pump and heat recovery system;
- Active owners’ association with building manager (2 days a week);
- External storage room in the basement;
- Parking space in the underground car park below, available separately for € 100.000,- costs buyer;
- Energy label A;
- Transfer by mutual agreement.
This information has been compiled with the greatest possible care. However, we accept no liability for any inaccuracies or deficiencies in that information or for any consequences arising therefrom. It is the duty of the purchaser to investigate all matters of importance to him or her. With regard to this property, we act solely in an advisory capacity as the estate agents of the vendor. We advise you to engage the services of an NVM estate agent to assist you with the purchasing process. If you have any specific wishes regarding the property, you are advised to notify your purchasing estate agent as soon as possible and to conduct any investigations yourself, or to arrange to have them conducted. If you do not engage the services of a qualified representative, you are deemed by law to have a sufficient understanding and awareness of everything that is or could be of importance to you. NVM terms and conditions apply.
Advertisement
Features
Transfer of ownership
- Listed since
- Acceptance
- Available in consultation
- Asking price
- € 1,200,000 kosten koper
- Asking price per m²
- € 11,215
- Status
- Available
- VVE (Owners Association) contribution
- € 287.20 per month
Construction
- Type apartment
- Apartment with shared street entrance (apartment)
- Building type
- Resale property
- Year of construction
- 2019
- Specific
- Furnished
- Type of roof
- Flat roof
Surface areas and volume
- Areas
- Living area
- 107 m²
- Exterior space attached to the building
- 18 m²
- External storage space
- 5 m²
- Volume in cubic meters
- 340 m³
Layout
- Number of rooms
- 3 rooms (2 bedrooms)
- Number of bath rooms
- 1 bathroom and 1 separate toilet
- Bathroom facilities
- Walk-in shower, steam cabin, sink, and washstand
- Number of stories
- 1 story
- Facilities
- Outdoor awning, optical fibre, elevator, and mechanical ventilation
- Located at
- 15th floor
Energy
- Energy label
- A
- Insulation
- Completely insulated
- Heating
- Complete floor heating, heat recovery unit and heat pump
- Hot water
- Electrical boiler
Cadastral data
- AMSTERDAM AG 1850
- Cadastral map
- Ownership situation
- Municipal long-term lease
- Fees
- Bought off for eternity
- ZAANDAM AG 1850
- Cadastral map
- Ownership situation
- Municipal long-term lease
- Fees
- Bought off for eternity
Exterior space
- Location
- Alongside waterfront, in residential district and unobstructed view
- Balcony/roof terrace
- Balcony present
Garage
- Type of garage
- Underground parking and parking place
Parking
- Type of parking facilities
- Public parking
VVE (Owners Association) checklist
- Registration with KvK
- Yes
- Annual meeting
- Yes
- Periodic contribution
- Yes (€ 287.20 per month)
- Reserve fund present
- Yes
- Maintenance plan
- Yes
- Building insurance
- Yes
Popularity
5,964x
Viewed
85x
Saved
14-4-2026
On Funda
Neighborhood

Weespertrekvaart
Amsterdam- Residents
- 1,770
- Family with children
- 7%
- Avg. asking price / m²
- € 9,673
Discover the neighborhood
Curious about the housing supply, residents and local real estate agents?

Don’t want to forget this home?
Save it as a favorite. You’ll easily find it back and get notified when something changes.
