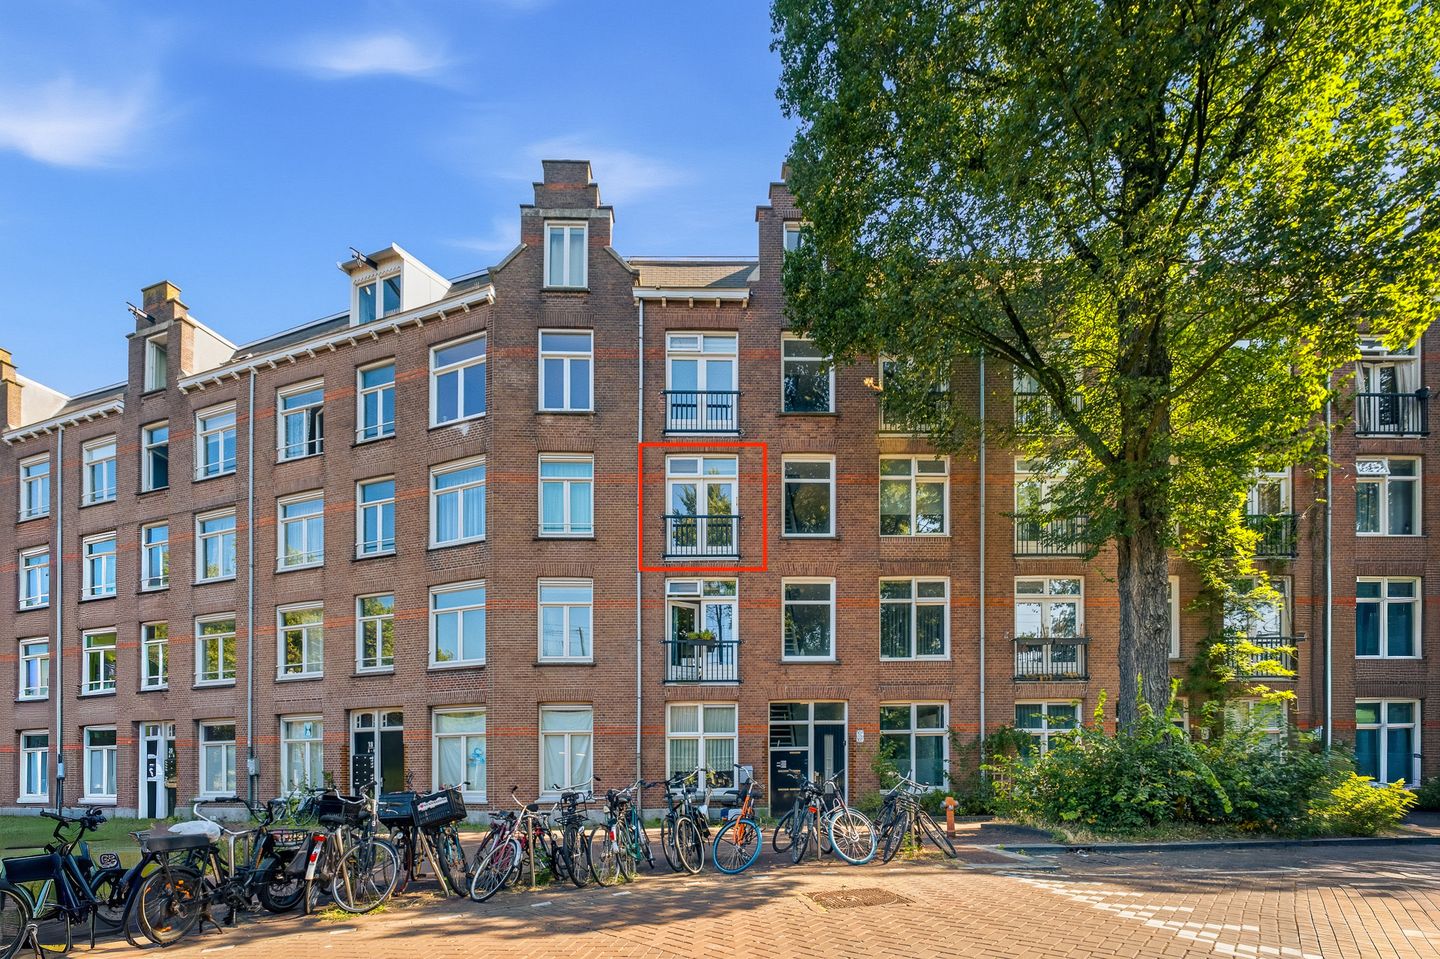
Spaarndammerstraat 16-C1013 SV AmsterdamSpaarndammerbuurt-Zuidoost
€ 425,000 k.k.

- 59 m²living area
- 2bedrooms
- Cenergy label
Description
**English version below**
# YMERE VERKOOPT!
Spaarndammerstraat 16-C, Amsterdam
Kluswoning met twee slaapkamers, twee balkons en een eigen berging in de geliefde Spaarndammerbuurt
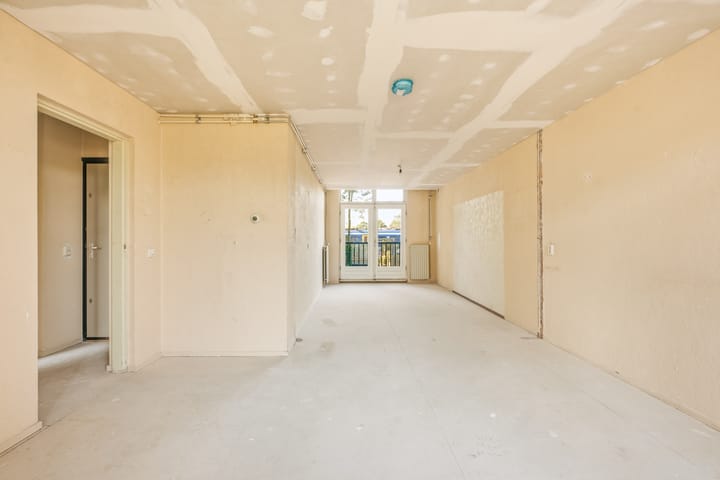
Ben je op zoek naar een woning die je volledig naar eigen smaak kunt verbouwen en inrichten? Dan is Spaarndammerstraat 16-C een interessante kans. Deze circa 59 m² grote 3-kamerwoning is gelegen op de tweede verdieping en beschikt over twee slaapkamers, twee balkons en een eigen berging op de zolderverdieping. De woning is een echte kluswoning en biedt daarmee volop mogelijkheden om er een eigen thuis van te maken.
De woning
Via het gemeenschappelijke trappenhuis bereik je de woning op de tweede verdieping. De huidige indeling bestaat uit een woonkamer, keuken, twee slaapkamers en een badkamer. Dankzij de aanwezige twee balkons beschikt de woning over verrassend veel buitenruimte.
Omdat de woning volledig naar eigen wens kan worden aangepakt, biedt deze een uitstekende mogelijkheid voor kopers die op zoek zijn naar een woning waarin zij hun eigen ideeën en woonwensen kunnen realiseren. Of je nu kiest voor een moderne open leefruimte, een extra ruime keuken of juist zoveel mogelijk behoud van de bestaande indeling: de mogelijkheden zijn er.
De woning beschikt over twee slaapkamers, waardoor er naast een hoofdslaapkamer bijvoorbeeld ruimte is voor een thuiswerkplek, logeerkamer of hobbyruimte.
Een extra pluspunt is de eigen berging op de zolderverdieping.
De twee balkons
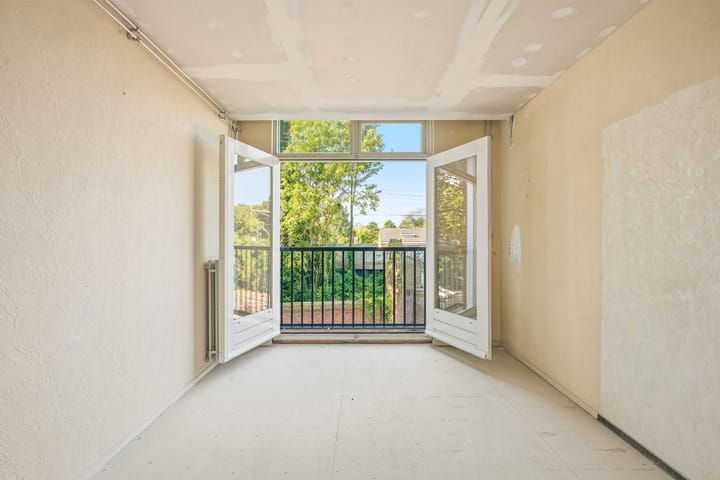

De woning beschikt over twee balkons, waardoor je meerdere plekken hebt om buiten te zitten. Een fijne aanvulling op de leefruimte en zeker een pluspunt voor een appartement in Amsterdam.
De buurt

De woning ligt in de levendige Spaarndammerbuurt in Amsterdam-West, met winkels, supermarkten, cafés en restaurants op loopafstand. Ook het Westerpark ligt vlakbij voor ontspanning, sport en recreatie. De Haarlemmerstraat, Jordaan en het centrum zijn bovendien snel per fiets bereikbaar.
Bijzonderheden:
- Woonoppervlakte circa 59 m²
- 3 kamers, waarvan 2 slaapkamers
- Twee balkons
- Eigen berging op de zolderverdieping
- Bouwjaar 1912
- Energielabel C
- Erfpacht afgekocht t/m 21 december 2045
- VvE-bijdrage: € 275,31
- Project notaris: Lubbers & Dijk
- Zelfbewoningsplicht van toepassing (of aankoop door ouders voor studerende/kind)
- Voorrangsregeling voor sociale huurders van Ymere van toepassing
- Ouderdoms- en asbestclausule van toepassing
- Ymere verkoopt de woning "as is where is" en adviseert de koper om voor ondertekening van de koopakte een bouwkundig onderzoek te laten uitvoeren
- Oplevering in overleg, kan spoedig
Disclaimer
Deze informatie is met zorg samengesteld. Aan de inhoud kunnen geen rechten worden ontleend. Alle opgegeven maten en oppervlakten zijn indicatief. Kopers wordt geadviseerd eigen onderzoek te verrichten en een eigen makelaar mee te nemen.
------------------------------------------------------------
# YMERE IS SELLING!
Spaarndammerstraat 16-C, Amsterdam
Fixer-upper with two bedrooms, two balconies and a private storage room in the popular Spaarndammerbuurt
Are you looking for a home you can fully renovate and design to your own taste? Then Spaarndammerstraat 16-C is an interesting opportunity. This approximately 59 m² 3-room apartment is located on the second floor and features two bedrooms, two balconies and a private storage room in the attic. The property is a genuine fixer-upper, offering plenty of scope to make it your own.
The property
The apartment is accessed via the communal staircase to the second floor. The current layout consists of a living room, kitchen, two bedrooms and a bathroom. Thanks to the two balconies, the home offers a surprising amount of outdoor space.
Because the property can be renovated entirely to your own wishes, it's an excellent opportunity for buyers looking for a home in which they can realize their own ideas and living preferences. Whether you choose a modern open living space, an extra-large kitchen, or prefer to preserve as much of the existing layout as possible: the possibilities are there.
The apartment has two bedrooms, so besides a main bedroom there's room for, for example, a home office, guest room or hobby space.
An extra bonus is the private storage room in the attic.
The two balconies
The apartment has two balconies, giving you multiple spots to sit outside. A nice addition to the living space, and definitely a plus for an apartment in Amsterdam.
The neighborhood
The property is located in the lively Spaarndammerbuurt in Amsterdam-West, with shops, supermarkets, cafés and restaurants within walking distance. Westerpark is also nearby for relaxation, sports and recreation. Haarlemmerstraat, the Jordaan and Amsterdam city centre are all easily reached by bicycle.
Features:
- Living area approx. 59 m²
- 3 rooms, of which 2 bedrooms
- Two balconies
- Private storage room in the attic
- Year built: 1912
- Energy label C
- Ground lease (erfpacht) paid off until December 21, 2045
- Owners' association (VvE) contribution: €275.31
- Project notary: Lubbers & Dijk
- Owner-occupancy requirement applies (or purchase by parents for a studying child)
- Priority scheme for Ymere social housing tenants applies
- Age and asbestos clause applies
- Ymere sells the property "as is, where is" and advises the buyer to have a structural survey carried out before signing the purchase agreement
- Delivery in consultation, can be soon
Disclaimer
This information has been compiled with care. No rights can be derived from its contents. All stated dimensions and areas are indicative. Buyers are advised to conduct their own research and to bring their own agent.
Advertisement
Features
Transfer of ownership
- Listed since
- Acceptance
- Available in consultation
- Asking price
- € 425,000 kosten koper
- Asking price per m²
- € 7,203
- Status
- Available
- VVE (Owners Association) contribution
- € 275.31 per month
Construction
- Type apartment
- Upstairs apartment (apartment)
- Building type
- Resale property
- Year of construction
- 1912
- Specific
- Renovation project
- Type of roof
- Flat roof
Surface areas and volume
- Areas
- Living area
- 59 m²
- Exterior space attached to the building
- 4 m²
- Volume in cubic meters
- 187 m³
Layout
- Number of rooms
- 3 rooms (2 bedrooms)
- Number of bath rooms
- 1 bathroom and 1 separate toilet
- Bathroom facilities
- Shower, toilet, and sink
- Number of stories
- 1 story
- Located at
- 2nd floor
Energy
- Energy label
- C
- Insulation
- Partly double glazed
- Heating
- CH boiler
- Hot water
- CH boiler
- CH boiler
- Intergas (gas-fired from 2017, in ownership)
Cadastral data
- AMSTERDAM X 2223
- Cadastral map
- Ownership situation
- Municipal long-term lease
- Fees
- Paid until 31-12-2045
Exterior space
- Location
- Alongside a quiet road and in residential district
- Balcony/roof terrace
- Balcony present
Storage space
- Shed / storage
- Built-in
Parking
- Type of parking facilities
- Paid parking, public parking and resident's parking permits
VVE (Owners Association) checklist
- Registration with KvK
- No
- Annual meeting
- No
- Periodic contribution
- No
- Reserve fund present
- No
- Maintenance plan
- No
- Building insurance
- No
Popularity
1,345x
Viewed
42x
Saved
1-9-2026
On Funda
Neighborhood
Spaarndammerbuurt-Zuidoost
Amsterdam- Residents
- 1,010
- Family with children
- 17%
- Avg. asking price / m²
- € 8,332
Discover the neighborhood
Curious about the housing supply, residents and local real estate agents?

Don’t want to forget this home?
Save it as a favorite. You’ll easily find it back and get notified when something changes.
