New
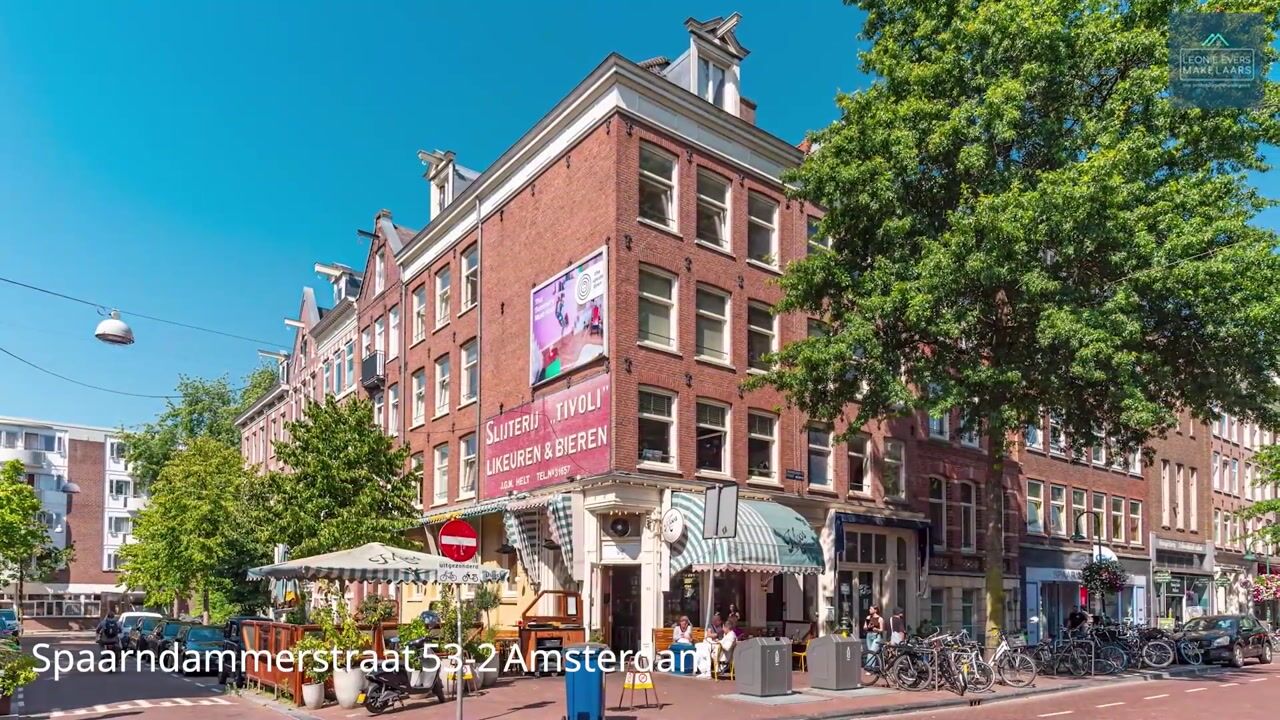
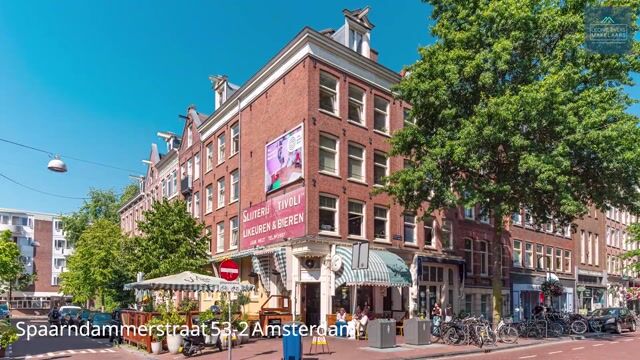
Spaarndammerstraat 53-21013 TA AmsterdamSpaarndammerbuurt-Zuidwest
€ 495,000 k.k.

- 58 m²living area
- 1bedroom
- Cenergy label
Eye-catcherLicht en geheel gemoderniseerd 2 kamer hoekappartement op eigen grond
Description
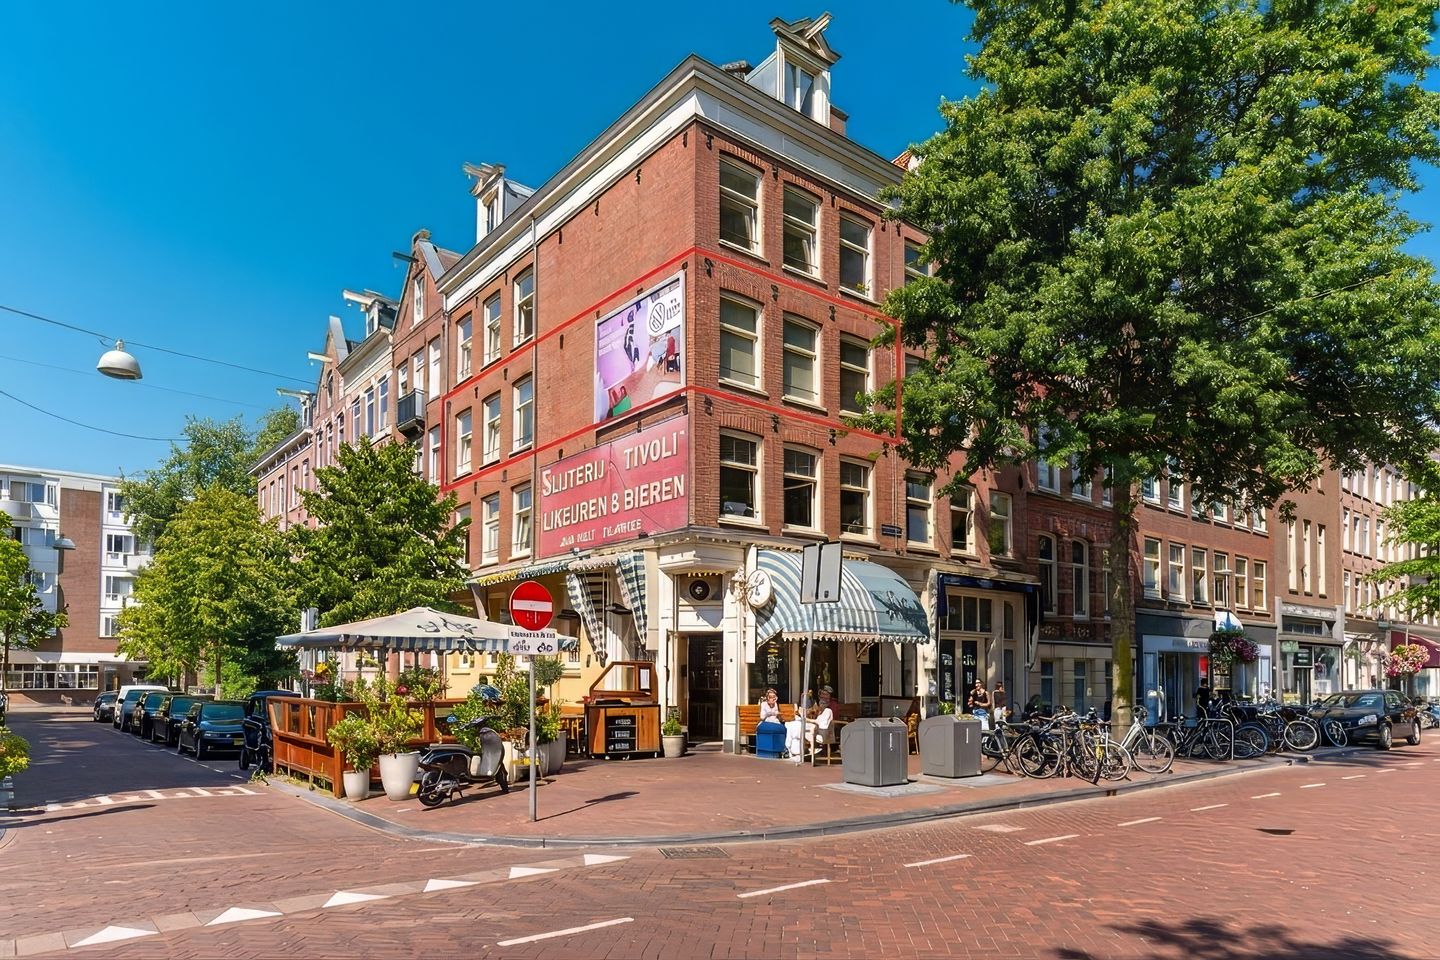
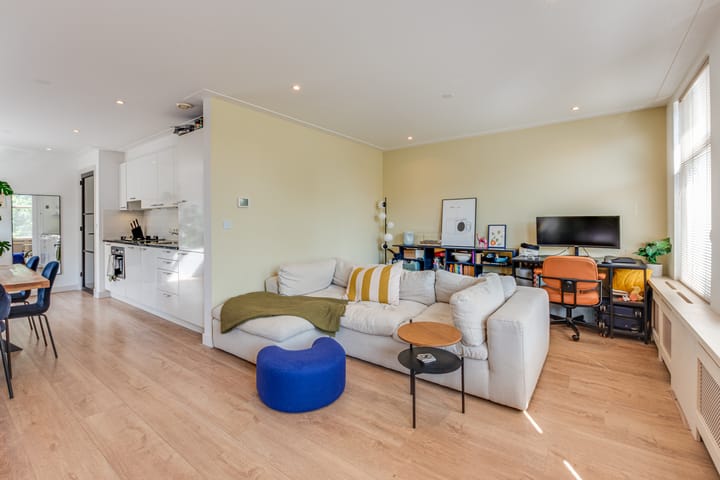
Now for sale: an attractive and exceptionally bright two-room corner apartment of approx. 60 m² on FREEHOLD LAND, situated on the second floor in the heart of the popular Spaarndammerbuurt. The apartment features a spacious living room with open-plan kitchen, a good-sized bedroom and a recently fully renovated modern bathroom and separate toilet.
Very conveniently located in the popular Spaarndammerbuurt in Amsterdam West. Spaarndammerstraat is a lively and characteristic Amsterdam street with numerous shops, speciality stores, cafés and restaurants. For greenery, sports and recreation, Westerpark and the Westergasterrein are just a short distance away. The Jordaan, Haarlemmerdijk and Haarlemmerplein are also nearby. On the other side are the new Houthavens, offering an attractive combination of modern waterfront architecture, restaurants and workplaces.
The ferry also provides easy access to the NDSM wharf in Amsterdam Noord.
Accessibility is excellent. Various bus and tram connections can be found in the immediate vicinity, while both Amsterdam Central Station and Sloterdijk Station are within easy cycling distance. By car, the A10 ring road and other main roads can be reached quickly via the S102 and S103.
Layout
The communal staircase provides access to the apartment on the second floor.
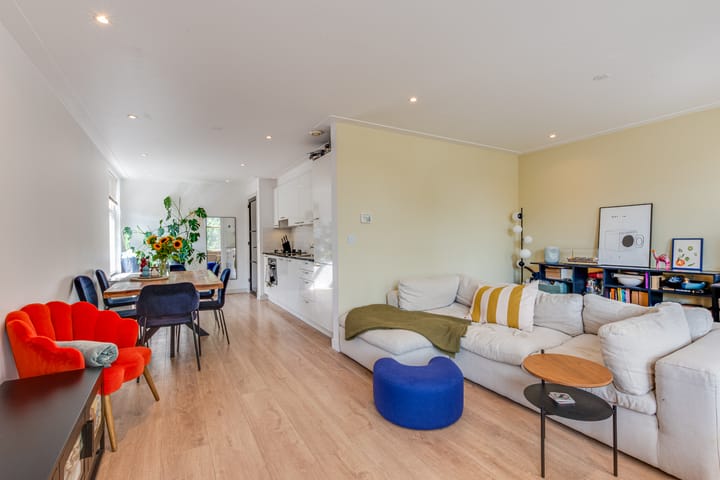
The hallway provides access to all rooms. At the front is the spacious and bright L-shaped living room with open-plan kitchen. As the apartment is situated on the corner of Spaarndammerstraat and Assendelftstraat, there are windows on two sides, providing both the sitting and dining areas with plenty of natural light. The L-shaped layout of the living room also offers the possibility of creating a second bedroom at the front.
The open-plan kitchen is fitted with all built-in appliances, such as a 4-burner gas hob, extractor hood, oven, dishwasher, refrigerator and freezer.
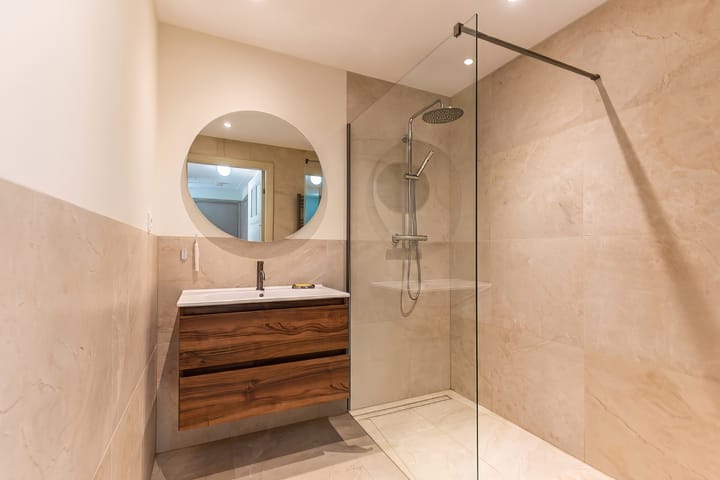
At the quiet rear of the apartment is the good-sized bedroom. Centrally located is the recently fully renovated modern bathroom, fitted with a walk-in shower and wide washbasin unit. The separate toilet with hand basin has also recently been renovated in the same modern style. The hallway furthermore provides access to a separate utility space with connections for a washing machine and dryer.
Particulars
• Corner apartment situated on the second floor
• Situated on freehold land (no ground lease)
• Living area approx. 58 m² (BBMI measurement report available)
• Spacious and bright living room with windows on two sides
• Relatively easy to convert into a three-room apartment.
• Bathroom and toilet recently fully renovated in a modern style
• New ceiling spotlights in livingroom and kitchen
• Fully fitted with double glazing
• Energy label C
• Intergas HR central heating combi boiler, 2012
• Active and professionally managed Owners’ Association (VvE)
• New video intercom installed in 2025
• Service charges approx. € 81 per month
• Extensively renovated in 2013 including smooth plastered walls throughout, high skirting boards, new tilt-and-turn windows with double glazing, etc.).
• Civil-law notary to be chosen by the buyer, in accordance with the Ring Amsterdam model and based in Amsterdam or the immediate vicinity
A bright and attractive apartment on freehold land, right in the heart of one of Amsterdam West’s most enjoyable neighbourhoods. Curious to see more? Make an appointment and come and experience for yourself what a great place this is to live!
This information has been compiled by us with due care. However, we accept no liability whatsoever for any incompleteness, inaccuracies or otherwise, or the consequences thereof. All stated dimensions and surface areas are indicative.
Advertisement
Features
Transfer of ownership
- Listed since
- Acceptance
- Available in consultation
- Asking price
- € 495,000 kosten koper
- Asking price per m²
- € 8,534
- Status
- Available
- VVE (Owners Association) contribution
- € 81.00 per month
Construction
- Type apartment
- Upstairs apartment (apartment)
- Building type
- Resale property
- Year of construction
- 1885
Surface areas and volume
- Areas
- Living area
- 58 m²
- Volume in cubic meters
- 182 m³
Layout
- Number of rooms
- 2 rooms (1 bedroom)
- Number of bath rooms
- 1 bathroom and 1 separate toilet
- Bathroom facilities
- Walk-in shower and washstand
- Number of stories
- 1 story
- Facilities
- Mechanical ventilation and TV via cable
- Located at
- 2nd floor
Energy
- Energy label
- C
- Insulation
- Roof insulation, double glazing, insulated walls and floor insulation
- Heating
- CH boiler
- Hot water
- CH boiler
- CH boiler
- Intergas (gas-fired combination boiler from 2012, in ownership)
Cadastral data
- AMSTERDAM X 2240
- Cadastral map
- Ownership situation
- Full ownership
Exterior space
- Location
- Alongside busy road, alongside a quiet road, in residential district and unobstructed view
Parking
- Type of parking facilities
- Paid parking, public parking and resident's parking permits
VVE (Owners Association) checklist
- Registration with KvK
- Yes
- Annual meeting
- Yes
- Periodic contribution
- Yes (€ 81.00 per month)
- Reserve fund present
- Yes
- Maintenance plan
- Yes
- Building insurance
- Yes
Popularity
0x
Viewed
0x
Saved
6-8-2026
On Funda
Neighborhood

Spaarndammerbuurt-Zuidwest
Amsterdam- Residents
- 1,825
- Family with children
- 15%
- Avg. asking price / m²
- € 8,594
Discover the neighborhood
Curious about the housing supply, residents and local real estate agents?

Don’t want to forget this home?
Save it as a favorite. You’ll easily find it back and get notified when something changes.
