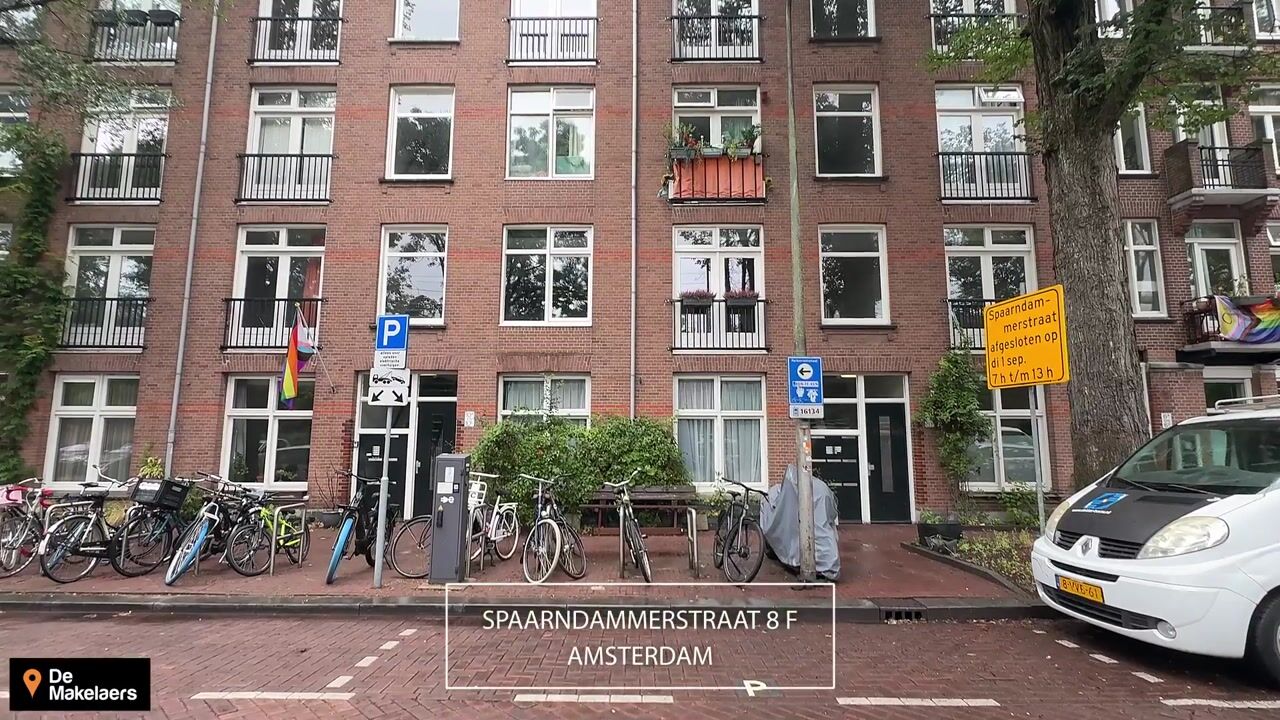

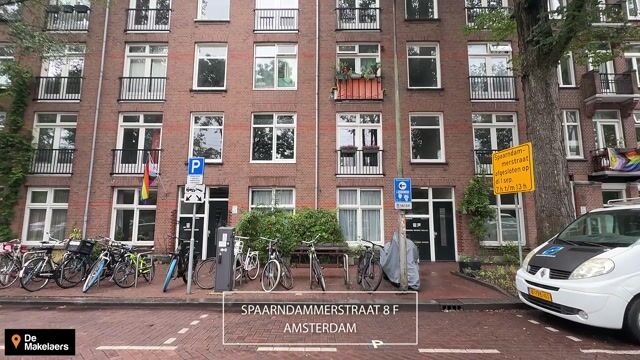
Spaarndammerstraat 8-F1013 SV AmsterdamSpaarndammerbuurt-Zuidoost
€ 425,000 k.k.

- 51 m²living area
- 2bedrooms
- Cenergy label
Eye-catcherInstapklaar appartement met moderne badkamer bij het Westerpark!
Description
LIVING IN THE SPAARNDAMMERBUURT, WITH WESTERPARK JUST AROUND THE CORNER!
Situated in a lovely spot in the popular Spaarndammerbuurt neighbourhood, this well-maintained former three-room apartment offers a surprisingly bright and comfortable home. The property features a spacious living room, a modern kitchen, a generously sized bedroom with a luxurious en-suite bathroom, a balcony at the quiet rear and a private storage unit on the fourth floor.
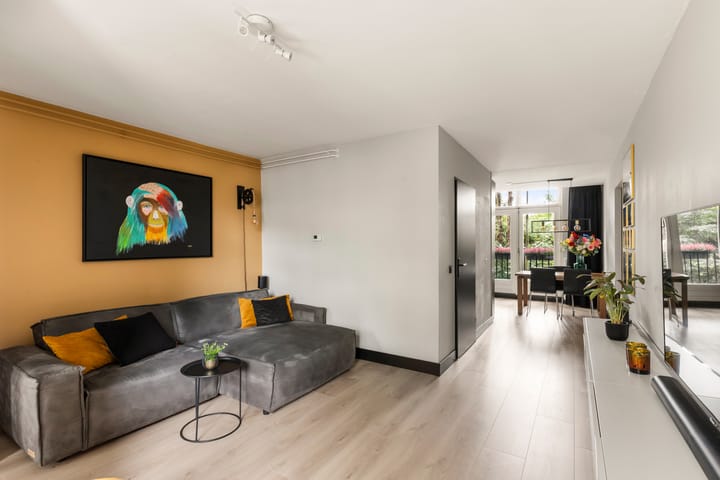
The original second bedroom has been incorporated into the living room and is currently used as a cosy dining area with a dedicated workspace. This has created a wonderfully spacious living area with plenty of natural light from both the front and rear. Would you prefer to have two bedrooms? No problem! The original layout can be restored relatively easily. An alternative floor plan is available to illustrate this option.
Another great feature is that the bathroom and toilet were completely renovated in 2023 and finished in a sleek, modern style.
And then there is the location. You will be living right in the heart of the Spaarndammerbuurt, surrounded by charming shops, coffee bars and restaurants. Westerpark is just a stone's throw away, while Haarlemmerstraat, the Jordaan and the Houthavens are also within easy reach.
LOCATION
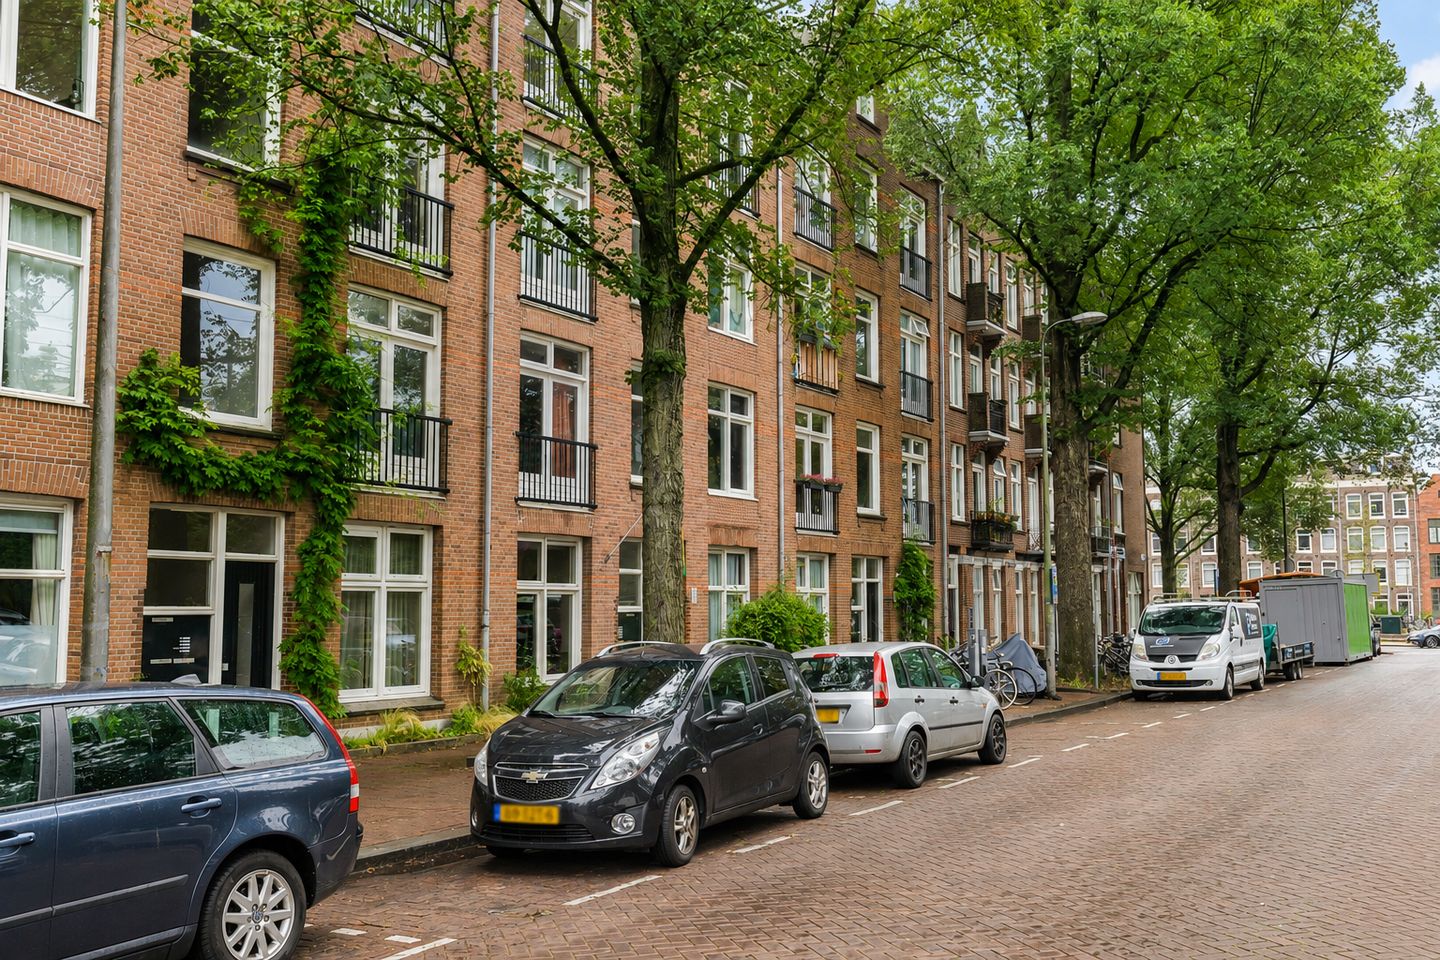
The property is located on the quieter section of Spaarndammerstraat, in a lively Amsterdam neighbourhood known for its beautiful architecture, greenery and growing selection of great places to eat, drink and shop.
Westerpark and the Westergasterrein are within walking distance. Here you will find places such as Cantine de Caron, Fabrique des Lumières and Het Ketelhuis cinema. Spaarndammerstraat itself also has plenty to offer, including popular spots such as Dignita, Café Restaurant Moos, De Walvis and Compartir.
For your daily groceries, you can choose from Albert Heijn, Jumbo and various speciality shops nearby. Fancy heading into the city? Haarlemmerstraat and the Jordaan are just a few minutes away by bike, while the Houthavens are also close by. On warm days, the swimming jetty along the IJ is a wonderful place to cool off.
ACCESSIBILITY
The property is also very conveniently located when it comes to public transport and road connections. By bicycle, Amsterdam Central Station can be reached in approximately 10 minutes, while Sloterdijk Station is also easily accessible.
Bus 22 stops nearby, and by car you can reach the A10 ring road within a few minutes via the S103. Parking is available through the municipality's permit system. The ferries across the IJ to Amsterdam Noord are also easily accessible.
LAYOUT
Ground floor
Secure communal entrance with doorbell panel, mailboxes and staircase.
First floor
Entrance to the apartment with hallway and practical wardrobe cupboard. The hallway also provides access to the toilet, which was renovated in 2023 and features marble-look tiles, a wall-mounted toilet and a small washbasin.
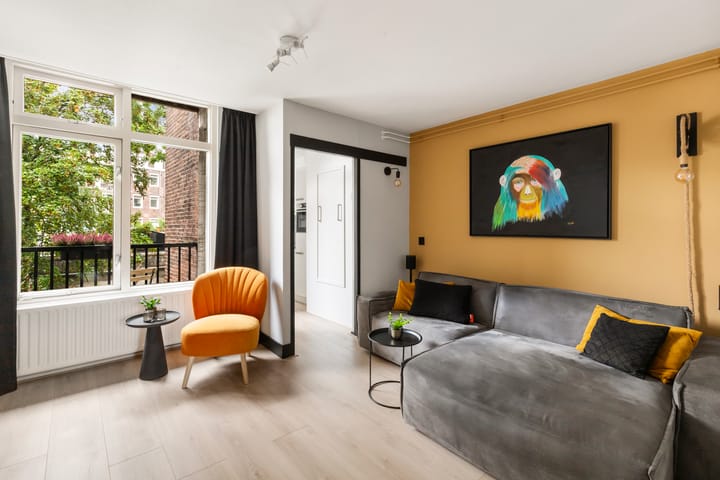
The light oak-look laminate flooring runs throughout the apartment and, together with the black details and doors, creates a calm and contemporary atmosphere.
At the rear is the living room with adjoining open-plan kitchen. The kitchen has a practical corner layout and is equipped with a dishwasher, fridge-freezer combination, combination microwave oven, induction hob and extractor hood.
From the living room, you can step straight onto the balcony. This is a peaceful outdoor space at the rear of the apartment, overlooking the greenery of the communal courtyard gardens.
At the front is the former second bedroom. This room has been incorporated into the living room and is currently arranged as a cosy dining area with a separate workspace. Thanks to the large windows and double doors opening onto the French balcony, this space receives plenty of natural daylight.
Would you prefer a second bedroom? The original layout can be restored relatively easily. Please refer to the alternative floor plan for an example of how this could be arranged.
The spacious bedroom at the front overlooks the greenery. Directly from the bedroom, you enter the luxurious bathroom, which was completely renovated in 2023.
The bathroom has stylish marble-look finishes and features a vanity unit, designer radiator, spacious walk-in shower with drain and rain shower, as well as a heated and illuminated mirror. Behind the sliding doors, there is also a practical laundry area.
Fourth floor
A private storage unit is located on the fourth floor, ideal for storing items that you do not need on a daily basis.
SPAARNDAMMERBUURT
The Spaarndammerbuurt is one of those neighbourhoods with a truly distinctive character. Originally built as an Amsterdam working-class neighbourhood for people working in the nearby Houthavens, it has evolved into a popular residential area offering a great mix of history, greenery and urban charm.
The neighbourhood is particularly well known for its distinctive Amsterdam School architecture. The best-known example is Het Schip on Spaarndammerplantsoen, designed by Michel de Klerk and now home to a museum.
The characteristic architecture, Westerpark just around the corner and the many cafés, restaurants and shops make this a wonderful place to live.
HOMEOWNERS' ASSOCIATION
The Homeowners' Association (VvE) ‘Houtmankade 310 through 324 (even numbers) and Spaarndammerstraat 2 through 16 (even numbers), Amsterdam’ is active.
The property is professionally managed by Ymere VvE Beheer. General meetings are held annually, and both a Long-Term Maintenance Plan (MJOP) and House Rules are in place.
The complex was legally divided into apartment rights in 2006. This apartment right represents a 60/3,681 share in the community.
The service charges amounted to €139 per month in 2025. During the past year, the service charges were temporarily increased to €235 per month due to major maintenance work to the flue gas outlets of the central heating boilers, exterior wall plasterwork and sustainability plans.
OWNERSHIP / GROUND LEASE
The property is subject to a perpetual ground lease owned by the Municipality of Amsterdam. The 2000 General Provisions (AB2000) apply.
The annual ground rent has been prepaid in full through 31 December 2045.
PERPETUAL GROUND LEASE
The current owner has opted to convert the existing ground lease from a continuous leasehold right to a perpetual leasehold right under the AB2000 conditions.
With continuous ground lease, the ground rent can be adjusted periodically. Under the perpetual ground lease, the ground rent is fixed permanently.
Following the conversion in 2021, the annual indexed ground rent was set at €598.60. The ground rent will only be adjusted in line with inflation and will become payable from 2046 onwards.
INDICATIVE DIMENSIONS
Gross floor area: 59 m²
Usable residential floor area: 51 m²
Building-related outdoor space: 3 m²
External storage space: 2 m²
Gross volume: 161 m³
ADDITIONAL INFORMATION
Year of construction: 1912
Energy label: C
Fibre-optic connection available
Former three-room apartment
Foundation risk: not elevated (ABC)
Private storage unit on the fourth floor
Westerpark just a stone's throw away
Bathroom and toilet completely renovated in 2023
French balcony at the front and a second balcony at the rear
Heating and hot water provided by an Intergas HR combi boiler
Possibility to easily recreate a second bedroom
Haarlemmerstraat, Jordaan and Houthavens easily accessible
Paid parking is available. Information regarding parking permits, waiting times and costs can be found on the municipality's website.
Ample parking spaces are available directly in front of the apartment.
Notary of the buyer's choice, provided the purchase agreement follows the Model Ring agreement and the notary is located in the Greater Amsterdam area.
A binding agreement is only concluded once both the private buyer and seller have signed a written purchase agreement.
The seller reserves the right to accept or reject an offer.
Completion: by mutual agreement.
DISCLAIMER
The measurement instructions are based on NEN 2580 and are intended to provide a more uniform method of measuring and reporting an indication of the usable floor area. Differences in measurement results cannot be completely excluded, for example due to differences in interpretation, rounding or limitations encountered when carrying out the measurement.
All sales information has been compiled with due care. We accept no liability for incorrectly obtained (oral) information, omissions or inaccuracies of any kind, or for any consequences arising from such information. The buyer is expressly reminded of their statutory duty to investigate the property independently.
INTERESTED IN THIS PROPERTY?
We recommend engaging your own NVM-certified purchasing agent.
Your NVM purchasing agent will represent your interests and can save you time, money and unnecessary concerns.
You can find contact details of NVM purchasing agents on Funda.
Advertisement
Features
Transfer of ownership
- Listed since
- Acceptance
- Available in consultation
- Asking price
- € 425,000 kosten koper
- Asking price per m²
- € 8,333
- Status
- Available
- VVE (Owners Association) contribution
- € 235.00 per month
Construction
- Type apartment
- Upstairs apartment (apartment)
- Building type
- Resale property
- Year of construction
- 1912
- Type of roof
- Combination roof covered with asphalt roofing and roof tiles
Surface areas and volume
- Areas
- Living area
- 51 m²
- Exterior space attached to the building
- 3 m²
- External storage space
- 2 m²
- Volume in cubic meters
- 161 m³
Layout
- Number of rooms
- 3 rooms (2 bedrooms)
- Number of bath rooms
- 1 bathroom and 1 separate toilet
- Bathroom facilities
- Walk-in shower, sink, and washstand
- Number of stories
- 1 story
- Facilities
- French balcony, optical fibre, and TV via cable
- Located at
- 1st floor
Energy
- Energy label
- C
- Insulation
- Double glazing and energy efficient window
- Heating
- CH boiler
- Hot water
- CH boiler
- CH boiler
- Intergas Kombi kompact HRE 24/18 (gas-fired combination boiler from 2012, in ownership)
Cadastral data
- AMSTERDAM X 2223
- Cadastral map
- Ownership situation
- Municipal ownership encumbered with long-term leaset (end date of long-term lease: 31-12-2045)
Exterior space
- Location
- Alongside a quiet road and in residential district
- Balcony/roof terrace
- Balcony present
Storage space
- Shed / storage
- Built-in
Parking
- Type of parking facilities
- Paid parking and resident's parking permits
VVE (Owners Association) checklist
- Registration with KvK
- Yes
- Annual meeting
- Yes
- Periodic contribution
- Yes (€ 235.00 per month)
- Reserve fund present
- Yes
- Maintenance plan
- Yes
- Building insurance
- Yes
Popularity
1,425x
Viewed
55x
Saved
2-9-2026
On Funda
Neighborhood
Spaarndammerbuurt-Zuidoost
Amsterdam- Residents
- 1,010
- Family with children
- 17%
- Avg. asking price / m²
- € 8,332
Discover the neighborhood
Curious about the housing supply, residents and local real estate agents?

Don’t want to forget this home?
Save it as a favorite. You’ll easily find it back and get notified when something changes.
