New
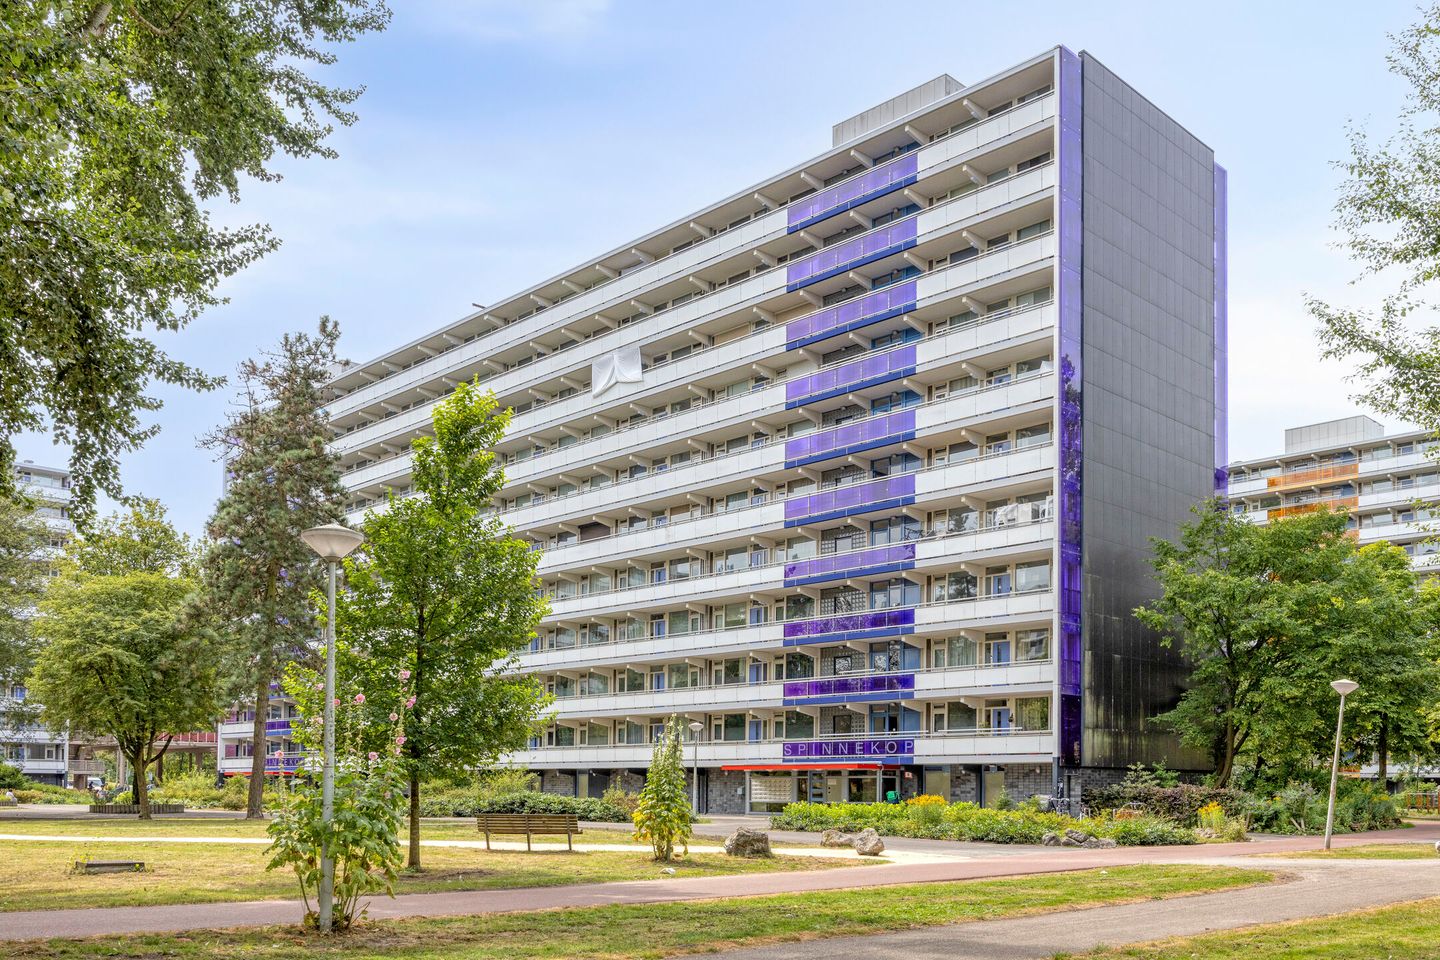

Spinnekop 801035 CN AmsterdamMolenwijk
€ 395,000 k.k.

- 94 m²living area
- 3bedrooms
- Denergy label
Description
English text below
Maak kennis met dit lichte en ruime vierkamerappartement van circa 94m² gelegen op een hoek én op de tienden (bovenste) verdieping in Amsterdam Noord.
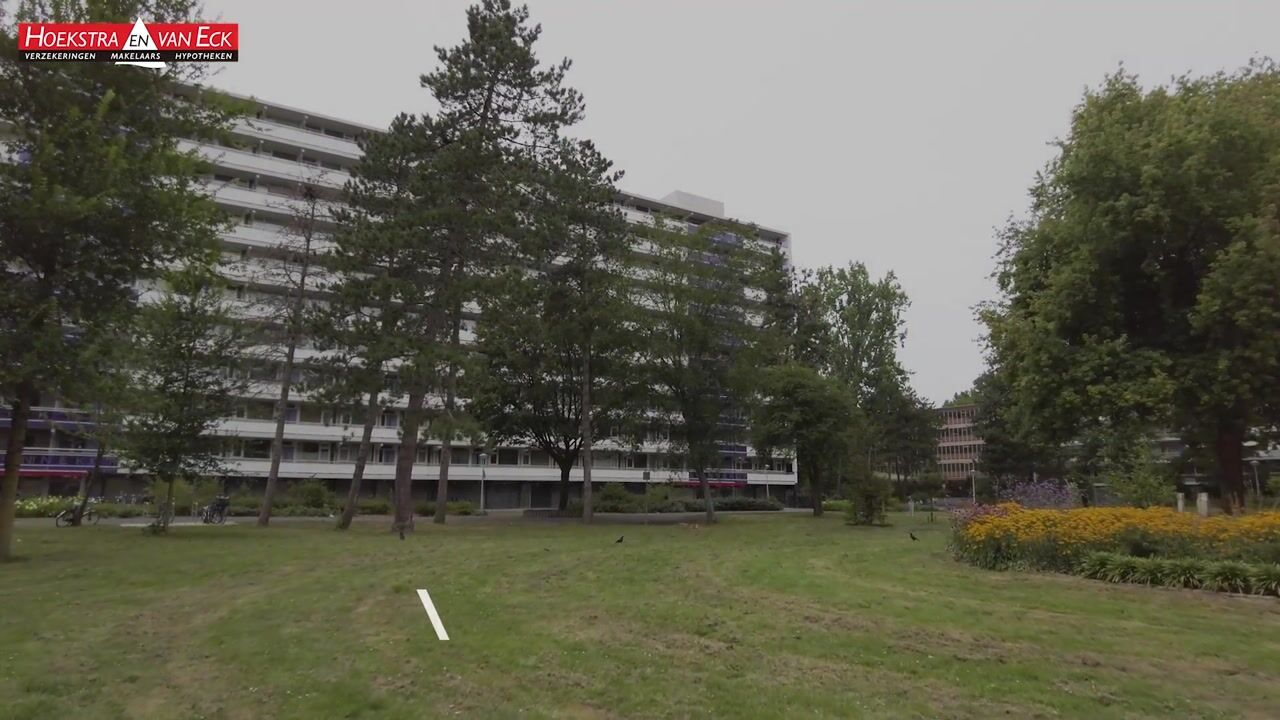
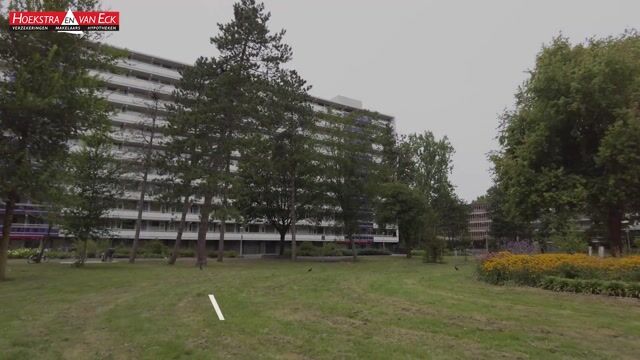
Dit vierkamerappartement op de tiende verdieping biedt een aangename combinatie van ruimte, licht en vrij uitzicht in een groene en rustige omgeving. Met een woonoppervlakte van 94 m² is er volop plaats voor een comfortabel dagelijks leven, zowel voor starters, gezinnen als voor thuiswerkers en senioren. De ligging in Amsterdam Noord is centraal en praktisch: dichtbij voorzieningen zoals basisscholen, opvang en sportverenigingen, maar ook nabij groen en natuur. De NDSM-pont en metrohalte Noord zijn binnen fietsafstand bereikbaar, wat dit appartement een goede uitvalsbasis maakt.
De woonkamer grenst aan het balkon op het westen, waardoor je in de middag en avond kunt genieten van zon en een prettige buitenruimte. Het appartement beschikt over drie slaapkamers, waarvan één momenteel als werkkamer wordt gebruikt. De badkamer is ruim en van alle gemakken voorzien met een ligbad, inloopdouche, toilet en wastafel. Het geheel biedt een comfortabel woongevoel met een praktische indeling en een prettige lichtinval. De omgeving draagt bij aan rust en ruimte, terwijl de bruisende stedelijke voorzieningen op korte afstand liggen.
Indeling
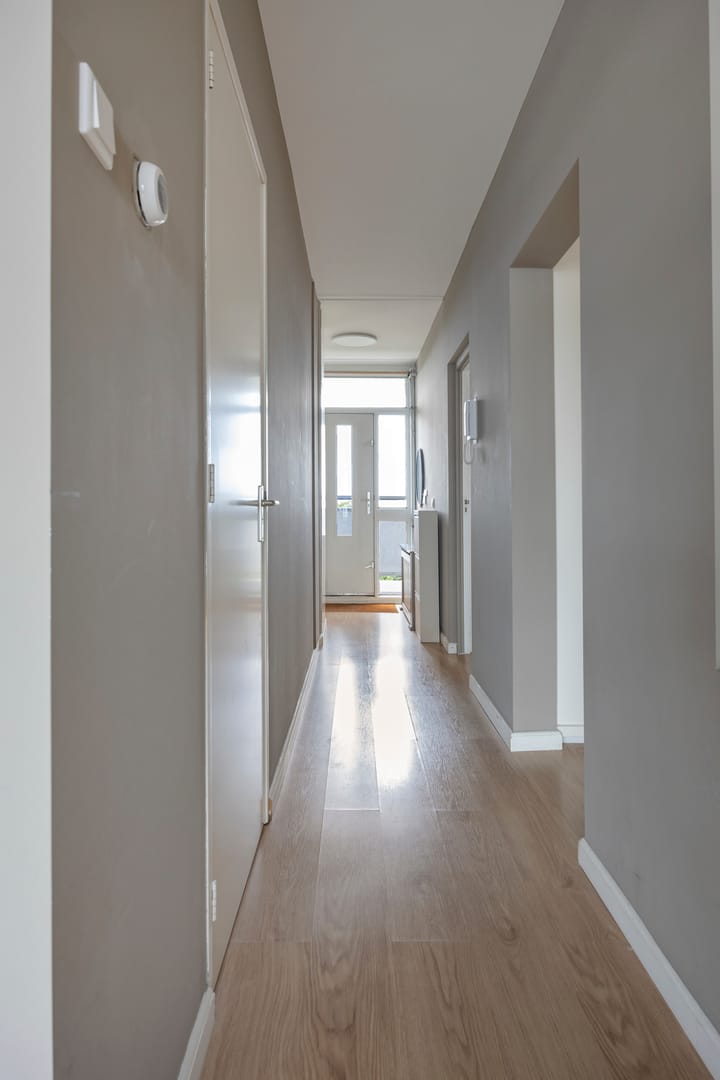
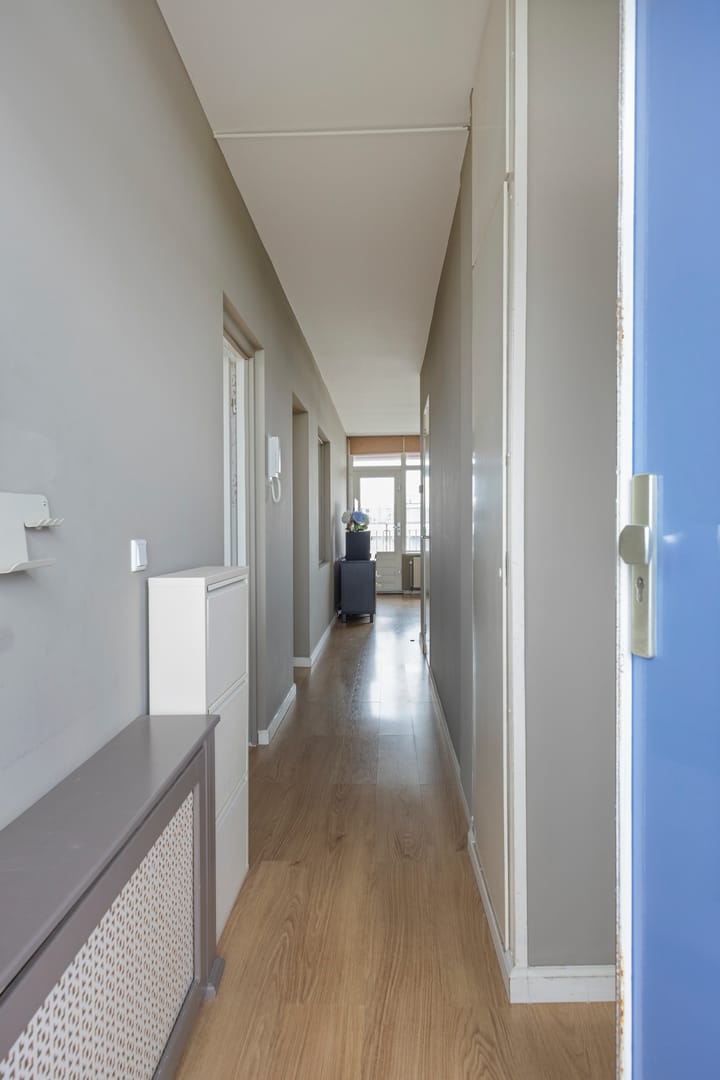
Via de gemeenschappelijke entree bereik je middels de lift of trappenhuis de tiende etage. Je komt binnen in een ruime hal die toegang geeft tot alle vertrekken. De woonkamer heeft een uitnodigende sfeer dankzij de grote ramen en het westelijk gelegen balkon. Het balkon, dat over de gehele breedte van de woning loopt, is ruim genoeg voor een zitje waar je kunt ontspannen met uitzicht over de groene omgeving en kunt genieten van de middag- en avondzon. De gesloten keuken is functioneel ingericht met een nette afwerking en diverse inbouwapparatuur.
Er zijn drie slaapkamers, waarvan een momenteel dienstdoet als werkruimte. Ideaal voor de thuiswerkers! De kamers zijn licht en bieden voldoende ruimte voor diverse indelingen. Dit maakt het appartement geschikt voor gezinnen of voor de thuiswerkers.
De badkamer is ruim opgezet met een ligbad en een inloopdouche. Hier vind je ook het toilet en een wastafelmeubel, alles uitgevoerd in een neutrale stijl die eenvoudig naar eigen smaak aan te passen is.
Tevens is er een berging in de onderbouw aanwezig.
Omgeving
Alle voorzieningen en natuur dichtbij. Voor de dagelijkse boodschappen ligt Winkelcentrum Molenwijk op loopafstand. Daarnaast woon je hier vlakbij diverse sportfaciliteiten en het prachtige recreatiegebied Het Twiske – ideaal voor een actieve levensstijl of een ontspannen wandeling. Zin in een gezellige lunch of een goed diner? Populaire locaties zoals Pllek, Noorderlicht, Loetje aan ’t IJ en Fred’s Kitchen liggen praktisch om de hoek. Ook als natuurliefhebber zit je hier perfect: zodra je de A10 onderdoor rijdt, kom je terecht in een groene oase waar het landelijke, authentieke karakter van Noord volop voelbaar is.
Bijzonderheden
- Woonoppervlakte van 94m²
- Erfpacht eeuwigdurend afgekocht
- Servicekosten: € 341,-
- Energielabel: D
- Gelegen op de tiende verdieping met vrij uitzicht
- Woningbreed balkon op het Westen
- Drie slaapkamers
- Ruime badkamer met ligbad en inloopdouche
- Centrale ligging in een groene en rustige omgeving van Amsterdam Noord
- Nabij basisscholen, opvang, sportverenigingen en groen zoals Het Twiske
- Op fietsavond naar de NDSM-pont en metrohalte Noord
Parkeren
Een parkeervergunning voor bewoners kost € 40,02 per 6 maanden. Een tweede parkeervergunning kost € 100,06 per 6 maanden. Er is geen wachttijd.
==============
Meet this light and spacious four-room apartment of approximately 94 m² on the tenth floor in Amsterdam Noord.
This four-room apartment on the tenth floor offers a pleasant combination of space, light, and unobstructed views in a green and tranquil setting. With a living area of 94 m², there is plenty of space for comfortable daily living, ideal for both families and home workers. Its location in Amsterdam Noord is both central and practical: close to facilities such as primary schools, childcare, and sports clubs, as well as nearby green areas and nature. The NDSM ferry and metro stop Noord can be reached by bike, making this apartment a good starting point.
The living room adjoins the west-facing balcony, allowing you to enjoy the sun and a pleasant outdoor space in the afternoon and evening. The apartment features three bedrooms, one of which is currently used as a study. The bathroom is spacious and well-equipped with a bathtub, walk-in shower, toilet, and sink. Overall, the apartment offers a comfortable living experience with a practical layout and plenty of natural light. The surroundings contribute to a sense of calm and spaciousness, while urban amenities are nearby.
Layout Through the shared entrance, you can reach the tenth floor by lift or stairs. You enter into a spacious hall with access to all rooms. The living room has an inviting atmosphere thanks to the large windows and the west-facing balcony. The balcony, which stretches across the full width of the apartment, is large enough for a seating area where you can relax, enjoy views over the green surroundings, and bask in the afternoon and evening sun. The closed kitchen is functionally designed with a neat finish and various built-in appliances.
There are three bedrooms, one of which is currently serving as a workspace – ideal for home workers! The rooms are bright and offer plenty of space for various arrangements, making the apartment suitable for families or those working from home.
The bathroom is spaciously designed with both a bathtub and a walk-in shower. Here you will also find the toilet and a vanity unit, all executed in a neutral style that can be easily adapted to your personal taste.
Additionally, there is a storage room in the basement.
Surroundings All amenities and nature nearby. For your daily shopping, Winkelcentrum Molenwijk is within walking distance. In addition, you will be living close to various sports facilities and the beautiful recreation area Het Twiske – perfect for an active lifestyle or a relaxing walk. In the mood for a cozy lunch or a great dinner? Popular spots such as Pllek, Noorderlicht, Loetje aan ’t IJ, and Fred’s Kitchen are practically around the corner. Nature lovers will also be in the perfect location: once you drive under the A10, you enter a green oasis where the rural, authentic character of Noord is fully palpable.
Highlights
Living area of 94 m²
Perpetual leasehold fully paid off
Service costs:
Energy label:
Situated on the tenth floor with unobstructed views
Full-width west-facing balcony
Three bedrooms
Spacious bathroom with bathtub and walk-in shower
Central location in a green and quiet area of Amsterdam Noord
Close to primary schools, childcare, sports clubs, and green areas such as Het Twiske
Within cycling distance to the NDSM ferry and metro stop Noord
Parking
A resident parking permit costs €40.02 per 6 months. A second parking permit costs €100.06 per 6 months. There is no waiting period.
Advertisement
Features
Transfer of ownership
- Service charges
- € 341 per month
- Listed since
- Acceptance
- Available in consultation
- Asking price
- € 395,000 kosten koper
- Asking price per m²
- € 4,202
- Status
- Available
- VVE (Owners Association) contribution
- € 341.00 per month
Construction
- Type apartment
- Apartment with shared street entrance (apartment)
- Building type
- Resale property
- Year of construction
- 1968
- Type of roof
- Flat roof covered with asphalt roofing
Surface areas and volume
- Areas
- Living area
- 94 m²
- Exterior space attached to the building
- 15 m²
- External storage space
- 8 m²
- Volume in cubic meters
- 311 m³
Layout
- Number of rooms
- 4 rooms (3 bedrooms)
- Number of bath rooms
- 1 bathroom
- Bathroom facilities
- Walk-in shower, bath, toilet, and sink
- Number of stories
- 1 story
- Facilities
- Passive ventilation system and TV via cable
- Located at
- 10th floor
Energy
- Energy label
- D
- Insulation
- Double glazing
- Heating
- CH boiler
- Hot water
- CH boiler
- CH boiler
- Intergas (gas-fired combination boiler from 2023, in ownership)
Cadastral data

- AMSTERDAM AO 2642
- Cadastral map
- Ownership situation
- Municipal ownership encumbered with long-term leaset
- Fees
- Bought off for eternity
Exterior space
- Location
- Alongside park, alongside a quiet road and unobstructed view
- Balcony/roof terrace
- Balcony present
Storage space
- Shed / storage
- Storage box
- Facilities
- Electricity
- Insulation
- No insulation
Parking
- Type of parking facilities
- Paid parking and resident's parking permits
VVE (Owners Association) checklist
- Registration with KvK
- Yes
- Annual meeting
- Yes
- Periodic contribution
- Yes (€ 341.00 per month)
- Reserve fund present
- Yes
- Maintenance plan
- Yes
- Building insurance
- Yes
Popularity
0x
Viewed
0x
Saved
12-8-2026
On Funda
Neighborhood
Molenwijk
Amsterdam- Residents
- 8,090
- Family with children
- 28%
- Avg. asking price / m²
- € 3,853
Discover the neighborhood
Curious about the housing supply, residents and local real estate agents?

Don’t want to forget this home?
Save it as a favorite. You’ll easily find it back and get notified when something changes.
