Sprinklerstraat 511019 VR AmsterdamCruquiusbuurt
€ 625,000 k.k.

- 75 m²living area
- 2bedrooms
- A++energy label
Eye-catcherModern apartment with 2 bedrooms, sunny balcony and A++ energy label!
Description
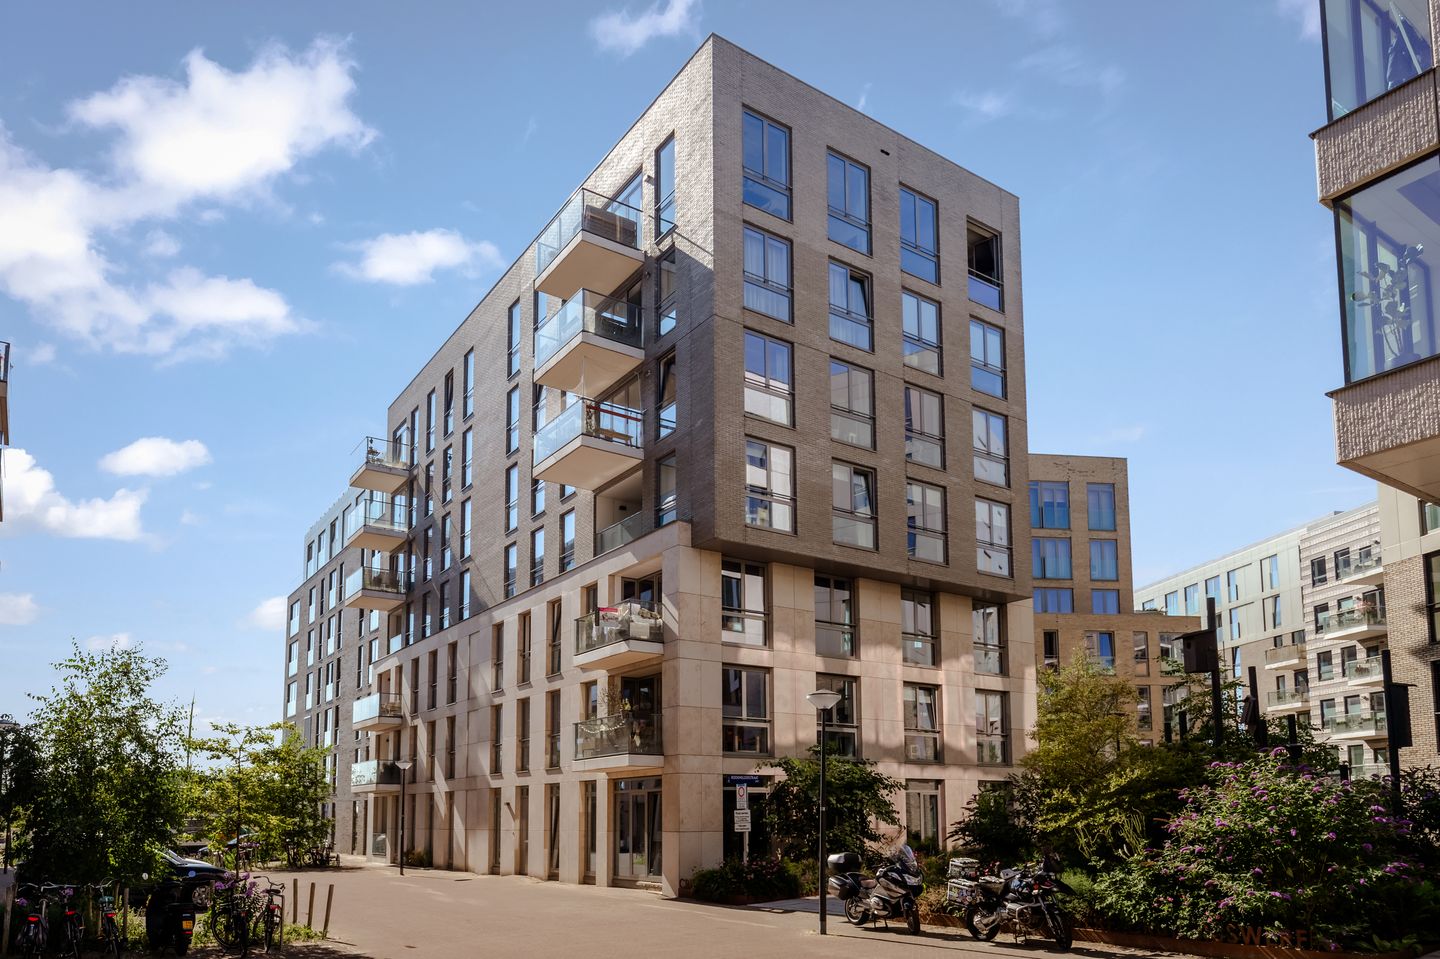
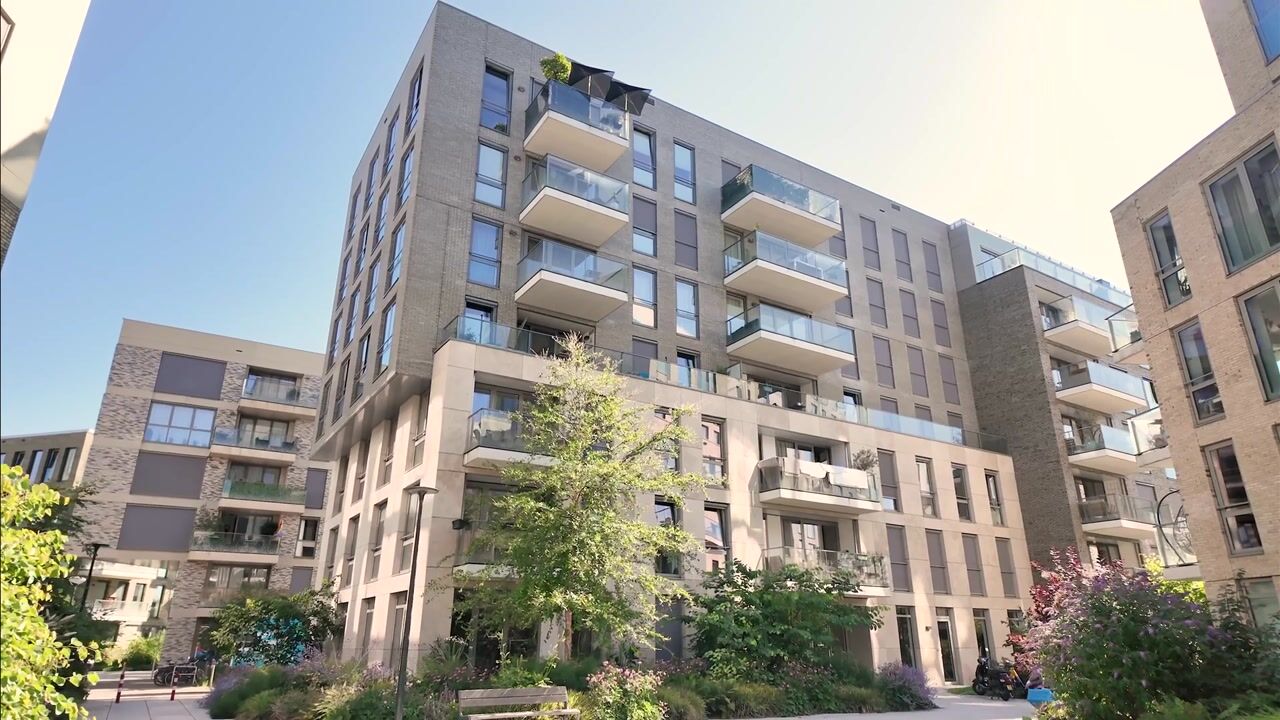
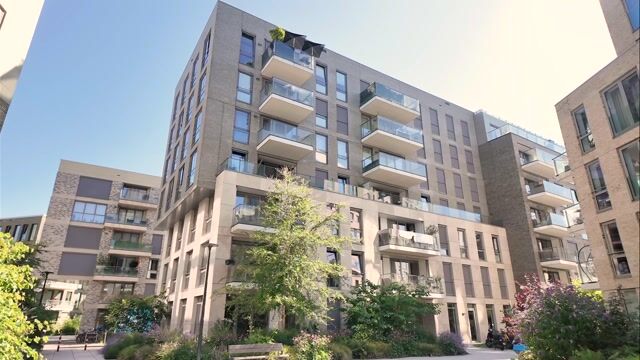
Welcome to Sprinklerstraat 51: a modern, light-filled apartment of approximately 75 sqm, situated on the top (sixth) floor of a luxurious apartment complex built in 2021. The apartment features two bedrooms, a sunny balcony, a modern kitchen, internal storage room, an A++ energy label, and the option to purchase a private parking space. A comfortable, move-in-ready home in a vibrant location, surrounded by water, restaurants and all the amenities Amsterdam East has to offer!
Location:
The apartment is located on Sprinklerstraat, on the popular Cruquiuseiland in Amsterdam East. This former harbour area has developed in recent years into one of the city’s most sought-after and dynamic residential neighbourhoods. Its industrial heritage is still reflected in characteristic features such as the iconic wine silos. At the same time, today the area is defined by contemporary architecture, an abundance of water, attractive public spaces and a lively urban atmosphere.
A wide range of everyday amenities can be found nearby, including sports facilities, a bakery, a supermarket and a primary school. Food and drink enthusiasts are also well catered for, with popular venues such as La Contessa, Brouwerij Krux, Toko Mansoor and Boefzak all within walking distance.
For a wider selection of shops, the Brazilië shopping centre, lively Javastraat and Dappermarkt are just a few minutes away by bicycle. Amsterdam city centre is also within easy reach, with Amsterdam Central Station approximately fifteen minutes away by bike.
Accessibility is excellent, both by public transport and by car. Several tram and bus stops are located nearby. By car, the S114 provides quick access to the A10 ring road, while the Piet Heintunnel offers convenient connections towards Schiphol Airport, Utrecht, Haarlem and Almere.
Layout:
The apartment is situated on the top (sixth) floor of a modern and luxurious apartment complex completed in 2021. The well-maintained communal entrance provides access to the sixth floor by lift or staircase.
Upon entering the apartment, you are welcomed into a spacious hallway providing access to all rooms. The practical layout creates a pleasant connection between the various living spaces. On the right-hand side are two generously sized bedrooms. On the left are the separate toilet with washbasin, the technical room, a practical storage room and a separate laundry room.
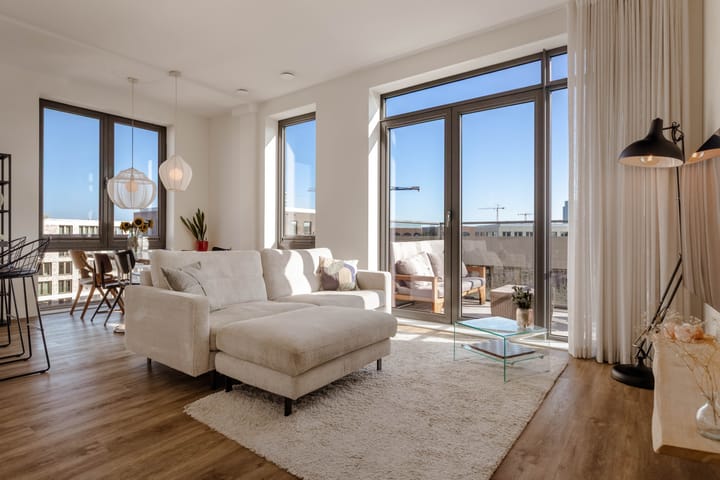
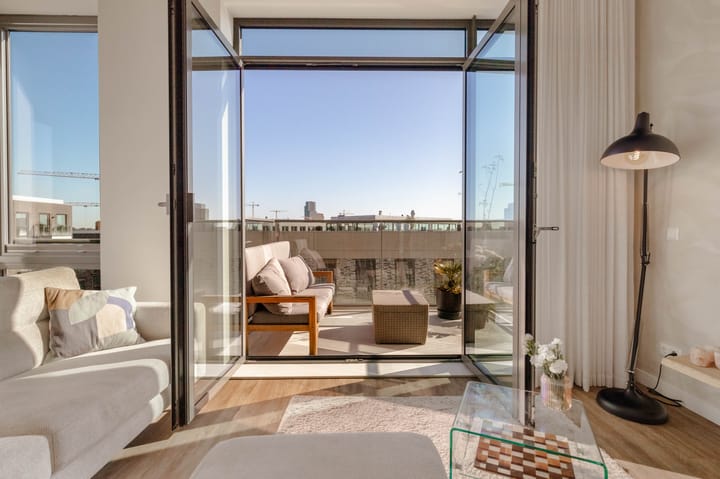
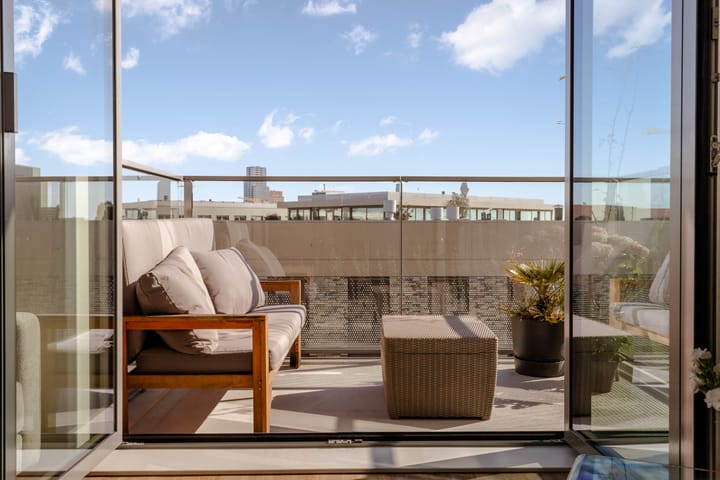
At the end of the hallway, you enter the spacious and exceptionally bright living room. Floor-to-ceiling windows, HR+++ glazing and a ceiling height of approximately 3 metres create a wonderful sense of openness and space. The extensive glazing also allows an abundance of natural light to enter the room. French doors open onto the sunny balcony, a wonderful place to sit outside and enjoy the sunshine and views over the water.
The living room flows naturally into the dining area, which offers ample space for a large dining table. Adjacent is the modern open-plan kitchen, finished in a light and contemporary style. The kitchen offers generous worktop and storage space, a spacious countertop with breakfast-bar seating, a Quooker, and various high-quality Siemens built-in appliances.
Both bedrooms are comfortably sized. The principal bedroom easily accommodates a large double bed and offers ample wardrobe space. The second bedroom is currently used as a home office/dressing room but is perfectly suitable as a full-sized second bedroom.
The well-maintained bathroom features a spacious walk-in shower, a washbasin with vanity unit and a heated towel rail.
The apartment has also been designed with excellent energy efficiency in mind. It is equipped with a heat pump, HR+++ glazing and an A++ energy label. These features contribute not only to a high level of living comfort but also to the sustainable and energy-efficient character of the apartment.
The complex includes a communal bicycle storage facility, with three designated bicycle spaces belonging to this apartment. These spaces are equipped with electrical outlets, ideal for charging electric bicycles. In addition, there is an option to purchase a private parking space in the secure parking garage.
Homeowners’ Association:
The apartment forms part of two financially healthy and active homeowners’ associations (VvE) ‘VvE Cruquiuswerf Parkeergarage’ and ‘VvE Cruquiuswerf Gebouw I’. Both associations are professionally managed, hold annual general meetings, and have a long-term maintenance plan (MJOP) in place. The monthly VvE contribution amounts to €173.29 for the apartment and €36.01 for the parking space.
Ownership:
The apartment is situated on municipal leasehold land. The current leasehold period runs until 31 December 2068. An annual ground rent of €2,533.70 is payable, subject to annual indexation. For the period thereafter, the leasehold has been converted to the perpetual leasehold system. The annual ground rent is €1,404.78, also subject to annual indexation.
Details:
- Located on the popular Cruquiuseiland in Amsterdam East;
- 75 sqm of living space (measured in accordance with NEN standards);
- Situated on municipal leasehold land;
- Built in 2021;
- Two bedrooms;
- Sunny balcony;
- Energy label A++;
- Equipped with a heat pump and HR+++ glazing;
- Underfloor heating throughout the apartment;
- High ceilings of approximately 3 metres;
- Internal storage room;
- Parking space available for €50.000,-;
- Three designated bicycle spaces in the communal bicycle storage facility;
- Monthly VvE contribution: €173.29 for the apartment and €36.01 for the parking space;
- Ample parking available in the immediate surroundings;
- Transfer date in consultation;
- An agreement is only concluded once the purchase agreement has been signed by both parties;
- The purchase agreement will be drawn up by a notary based in Amsterdam.
DISCLAIMER
This information has been compiled by us with due care. However, we accept no liability for any incompleteness, inaccuracy, or otherwise, or for the consequences thereof. All stated dimensions and surface areas are indicative. The buyer has the obligation to investigate all matters of importance to them. The real estate agent is acting as the seller's advisor for this property. We advise you to engage an expert (NVM) real estate agent to guide you through the purchase process. If you have specific wishes regarding the property, we advise you to inform your purchasing agent in a timely manner and to conduct your own independent investigation. If you do not engage an expert representative, you are legally considered sufficiently expert to be able to oversee all important matters. The NVM terms and conditions apply.
Advertisement
Features
Transfer of ownership
- Listed since
- Acceptance
- Available in consultation
- Asking price
- € 625,000 kosten koper
- Asking price per m²
- € 8,333
- Status
- Available
- VVE (Owners Association) contribution
- € 173.29 per month
Construction
- Type apartment
- Upstairs apartment (apartment)
- Building type
- Resale property
- Year of construction
- 2021
- Type of roof
- Flat roof
Surface areas and volume
- Areas
- Living area
- 75 m²
- Exterior space attached to the building
- 7 m²
- Volume in cubic meters
- 299 m³
Layout
- Number of rooms
- 3 rooms (2 bedrooms)
- Number of bath rooms
- 1 bathroom and 1 separate toilet
- Bathroom facilities
- Walk-in shower, sink, and washstand
- Number of stories
- 1 story
- Facilities
- Smart home, elevator, and mechanical ventilation
- Located at
- 6th floor
Energy
- Energy label
- A++
- Insulation
- Floor insulation and completely insulated
- Heating
- Complete floor heating and heat pump
Cadastral data
- AMSTERDAM A 8402
- Cadastral map
- Ownership situation
- Municipal ownership encumbered with long-term leaset
- Fees
- Paid until 01-01-2069
- AMSTERDAM A 8402
- Cadastral map
- Ownership situation
- Municipal ownership encumbered with long-term leaset
- Fees
- Paid until 01-01-2069
Exterior space
- Location
- Alongside a quiet road and in residential district
- Balcony/roof terrace
- Balcony present
Storage space
- Shed / storage
- Built-in
Parking
- Type of parking facilities
- Parking garage
VVE (Owners Association) checklist
- Registration with KvK
- Yes
- Annual meeting
- Yes
- Periodic contribution
- Yes (€ 173.29 per month)
- Reserve fund present
- Yes
- Maintenance plan
- Yes
- Building insurance
- Yes
Popularity
2,302x
Viewed
99x
Saved
14-8-2026
On Funda
Neighborhood
Cruquiusbuurt
Amsterdam- Residents
- 2,575
- Family with children
- 18%
- Avg. asking price / m²
- € 8,955
Discover the neighborhood
Curious about the housing supply, residents and local real estate agents?

Don’t want to forget this home?
Save it as a favorite. You’ll easily find it back and get notified when something changes.
