New
Stadionweg 1041077 ST AmsterdamMinervabuurt-Midden
€ 1,295,000 k.k.

- 170 m²living area
- 4bedrooms
- Cenergy label
Description
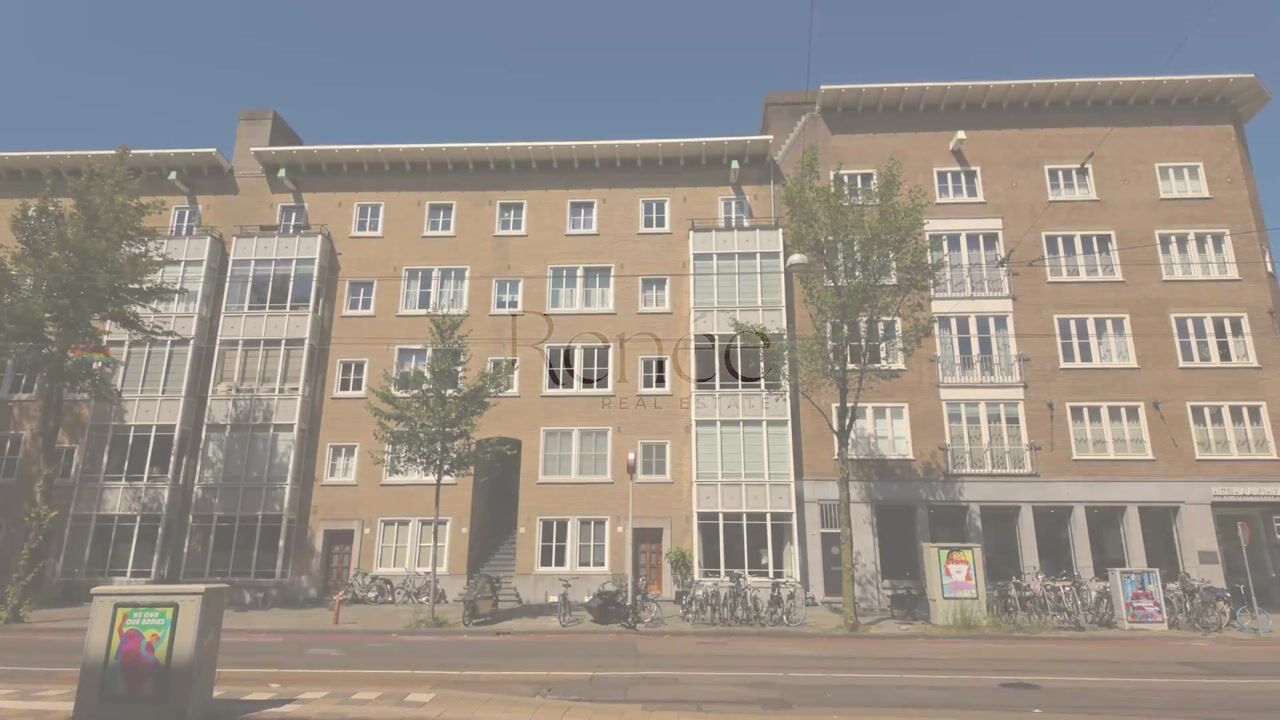
A spacious and stylish two-story ground-floor home of approximately 170 m² with four bedrooms, two bathrooms, a spacious kitchen-diner, and plenty of storage space. The beautiful 1930s architecture, contemporary finishes, and green views at the rear make this a truly well-rounded family home in a sought-after location in Amsterdam-Zuid, near Beethovenstraat!
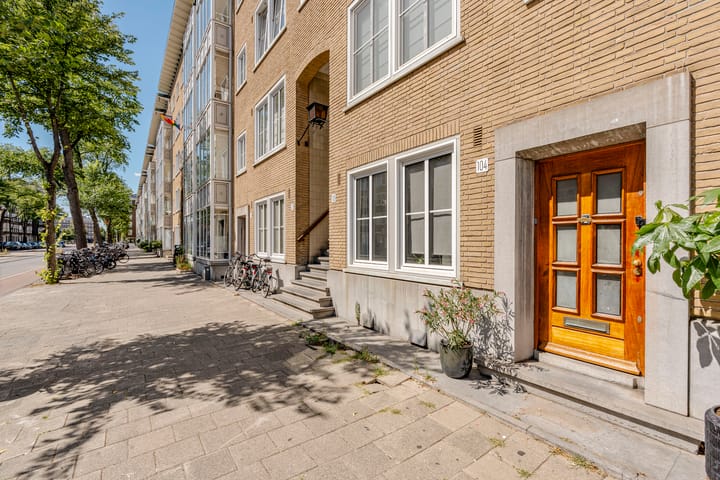
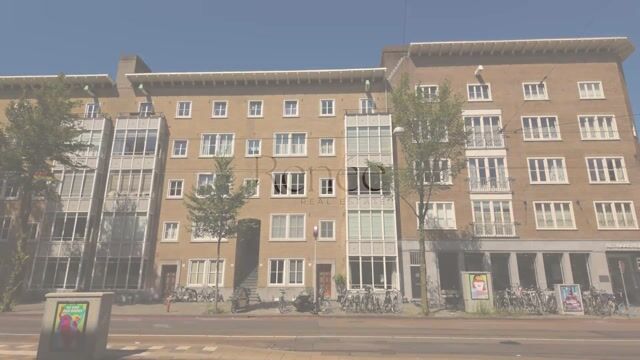
Located at Stadionweg 104, this surprisingly spacious and exceptionally comfortable ground-floor apartment with basement combines the generous proportions of a 1930s home with a contemporary, refined finish. High-quality materials, a well-considered layout and meticulous attention to detail create a home that immediately feels welcoming and complete. With approximately 170 m² of living space, four bedrooms, two bathrooms and several practical ancillary rooms, this property is ideally suited to family living, as well as to those looking to combine living and working under one roof.
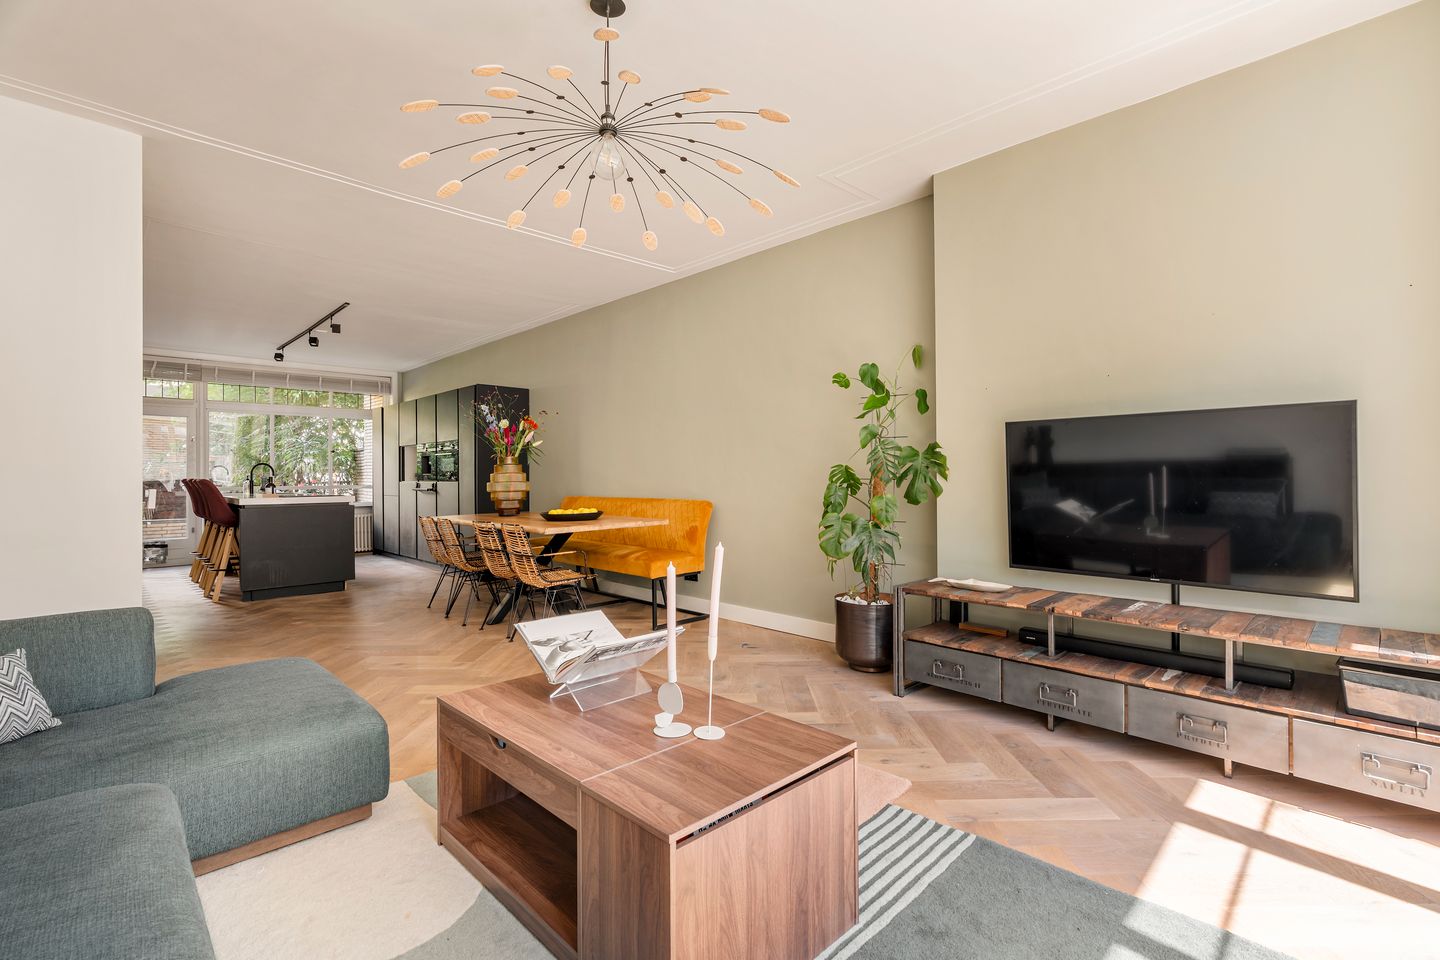
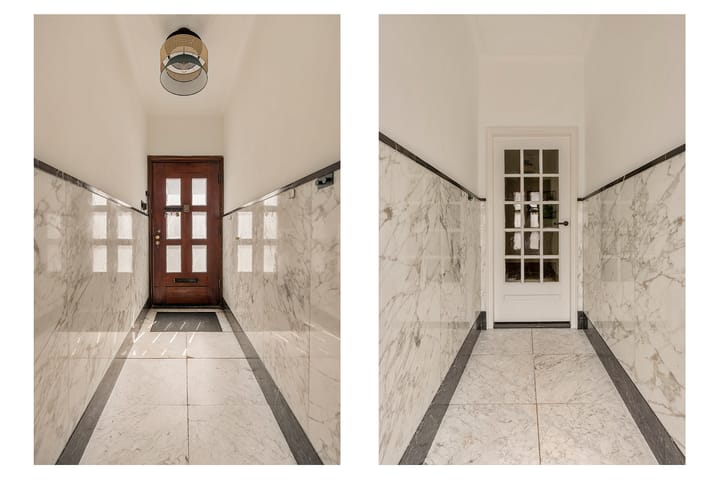
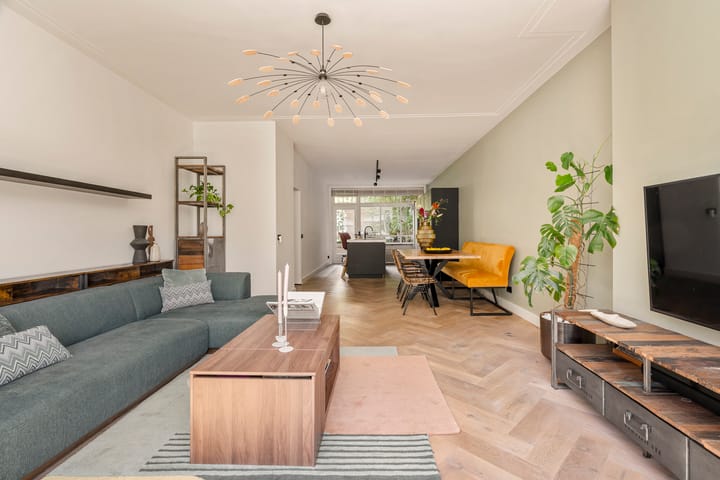
Spacious living with character: the private entrance on the ground floor opens into a central hallway, providing access to almost all rooms on this level. At the front of the property is the generously sized living room. Large windows spanning almost the full width of the room allow plenty of natural light to enter and emphasise the impressive length of the space. The living room is attractively finished with a herringbone-patterned wooden floor and high white skirting boards. Neutral wall finishes, subtle ceiling mouldings and striking designer lighting give the room a stylish, contemporary feel without compromising the original character of the property. The living room flows seamlessly into the dining area and kitchen, creating an exceptionally spacious open-plan living area with ample room for both a large seating arrangement and a substantial dining table. The kitchen forms an integral part of the living space and features a bold yet timeless combination of dark cabinetry and a light-coloured worktop. A full-height wall of cabinets provides extensive storage and houses the integrated appliances, while the large central cooking and sink island offers generous workspace as well as a breakfast bar with seating for several people. The black tap, dark cabinetry and clean lines contrast beautifully with the light worktop and warm wooden flooring. Track lighting with adjustable spotlights provides both functional and atmospheric illumination. At the rear, French doors from the kitchen open onto the wide balcony, which overlooks the green communal courtyard—a surprisingly peaceful and leafy outlook in the heart of Amsterdam.
Four bedrooms: there are three bedrooms on the ground floor. The largest bedroom is situated at the quiet rear of the property and has French doors opening onto its own small balcony. At approximately 17 m², this is a generously proportioned principal bedroom, complemented by a spacious walk-in wardrobe. Its position at the rear and views of the greenery create a particularly peaceful atmosphere. Two further bedrooms are located at the front of the property, making the apartment ideal for a family while also providing flexibility for use as a comfortable home office, guest room or study. The fourth bedroom is located in the basement. Measuring approximately 15 m² and with a ceiling height of around 2.03 metres, it creates a remarkably functional additional level that offers far more than simply storage space.
Bathrooms: the bathroom on the ground floor is centrally located and practically arranged. The basement also features a second, modern bathroom. This space has been finished with large-format tiles in a subtle natural stone/marble effect, complemented by black shower profiles and warm copper/bronze-toned taps and fittings. A wide vanity unit with mirrored cabinet and a glass shower screen complete the sophisticated and luxurious appearance. The addition of a second bathroom makes the basement particularly practical as guest accommodation, a combined work and sleeping area, or a private space for an older child.
A basement that truly adds value: the basement is accessed via an internal staircase and provides approximately 47 m² of living space, making it a valuable extension of the property’s overall accommodation. In addition to the fourth bedroom and second bathroom, this level includes a spacious laundry room, hallway and generous storage room. The washing machine and dryer can therefore be kept neatly out of sight, while still leaving an exceptional amount of practical storage space. Thanks to its versatile layout, the lower level can be used in a variety of ways: as a combination of bedroom and workspace, as a private floor for an au pair or guests, or simply as a luxurious and highly practical addition to family life.
Outdoor space and greenery: One particularly appealing feature of this property is its connection with the greenery at the rear. The kitchen provides access to the wide balcony, which directly overlooks the green communal courtyard. Mature trees, lawns and established planting ocreate an almost hidden green oasis behind the urban streetscape. This provides a beautiful contrast to the lively atmosphere of Stadionweg and contributes significantly to the overall comfort and enjoyment of the home. The principal bedroom at the rear also benefits from its own private balcony.
LAYOUT
Ground floor: Private entrance, hallway, spacious living room at the front, open-plan kitchen with a large island and access to the rear balcony. Central hallway with bathroom and separate toilet. Three bedrooms, including a generously sized bedroom at the rear with a walk-in wardrobe and private balcony. Basement: Hallway, spacious fourth bedroom, second bathroom, generous laundry room and storage room.
THE OWNERS’ ASSOCIATION (VvE): the property forms part of a financially sound and active Owners’ Association (VvE). The association is responsible for the management and maintenance of the building, providing a solid foundation for the jointly owned property. Care and attention are devoted to maintaining the condition and quality of the complex, contributing to comfortable and worry-free living.
LEASEHOLD: the property is situated on leasehold land owned by the Municipality of Amsterdam. The deed of transfer states that the leasehold has been converted to a perpetual leasehold arrangement. According to the deed, an annual ground rent of €1,809.17 applied at the time of transfer. As part of the conversion to perpetual leasehold, an annual ground rent of €3,262.97 has also been established, with the transition taking effect upon expiry of the previous leasehold period on 15 April 2060. Prospective purchasers are advised to verify the exact current ground rent, applicable indexation and all other terms and conditions by consulting the relevant leasehold documentation and the most recent information provided by the Municipality of Amsterdam.
KEY FEATURES
- Spacious ground-floor duplex apartment with basement;
- Approximately 170.2 m² of living space in accordance with NEN 2580;
- Approximately 123.2 m² of living space on the ground floor and 47.0 m² in the basement;
- Built circa 1939;
- Generously proportioned living room and open-plan kitchen/dining area;
- Large cooking and sink island with breakfast bar;
- Beautiful herringbone-patterned wooden flooring;
- Walk-in wardrobe adjoining the rear bedroom;
- Spacious laundry room and storage room in the basement;
- Rear balcony overlooking the green communal courtyard;
- Second balcony adjoining the principal bedroom;
- Well maintained and finished to a high standard;
- Perpetual leasehold;
- Excellent location in Amsterdam-Zuid, close to Beethovenstraat, Olympiaplein, the Zuidas business district and Amsterdam Zuid Station;
- Completion date by mutual agreement.
Advertisement
Features
Transfer of ownership
- Listed since
- Acceptance
- Available in consultation
- Asking price
- € 1,295,000 kosten koper
- Asking price per m²
- € 7,618
- Status
- Available
- VVE (Owners Association) contribution
- € 285.00 per month
Construction
- Type apartment
- Ground-floor apartment (apartment)
- Building type
- Resale property
- Year of construction
- 1939
Surface areas and volume
- Areas
- Living area
- 170 m²
- Exterior space attached to the building
- 11 m²
- Volume in cubic meters
- 590 m³
Layout
- Number of rooms
- 7 rooms (4 bedrooms)
- Number of bath rooms
- 2 bathrooms and 1 separate toilet
- Bathroom facilities
- Double sink, 2 walk-in showers, toilet, and sink
- Number of stories
- 2 stories
- Facilities
- Mechanical ventilation and TV via cable
- Located at
- Ground floor
Energy
- Energy label
- C
- Insulation
- Double glazing and floor insulation
- Heating
- Communal central heating
- Hot water
- Central facility
Exterior space
- Location
- In residential district
- Garden
- Sun terrace
Parking
- Type of parking facilities
- Public parking and resident's parking permits
VVE (Owners Association) checklist
- Registration with KvK
- Yes
- Annual meeting
- Yes
- Periodic contribution
- Yes (€ 285.00 per month)
- Reserve fund present
- Yes
- Maintenance plan
- Yes
- Building insurance
- Yes
Popularity
0x
Viewed
0x
Saved
18-8-2026
On Funda
Neighborhood

Minervabuurt-Midden
Amsterdam- Residents
- 2,470
- Family with children
- 35%
- Avg. asking price / m²
- € 8,925
Discover the neighborhood
Curious about the housing supply, residents and local real estate agents?

Don’t want to forget this home?
Save it as a favorite. You’ll easily find it back and get notified when something changes.
