Sold
Sterkenburg 231083 VH AmsterdamBuitenveldert-Oost-Midden
€ 425,000 k.k.

- 66 m²living area
- 2bedrooms
- Cenergy label
Sales history
- Listed since
- January 30, 2026
- Date of sale
- March 2, 2026
- Term
- 4 weeks
Description
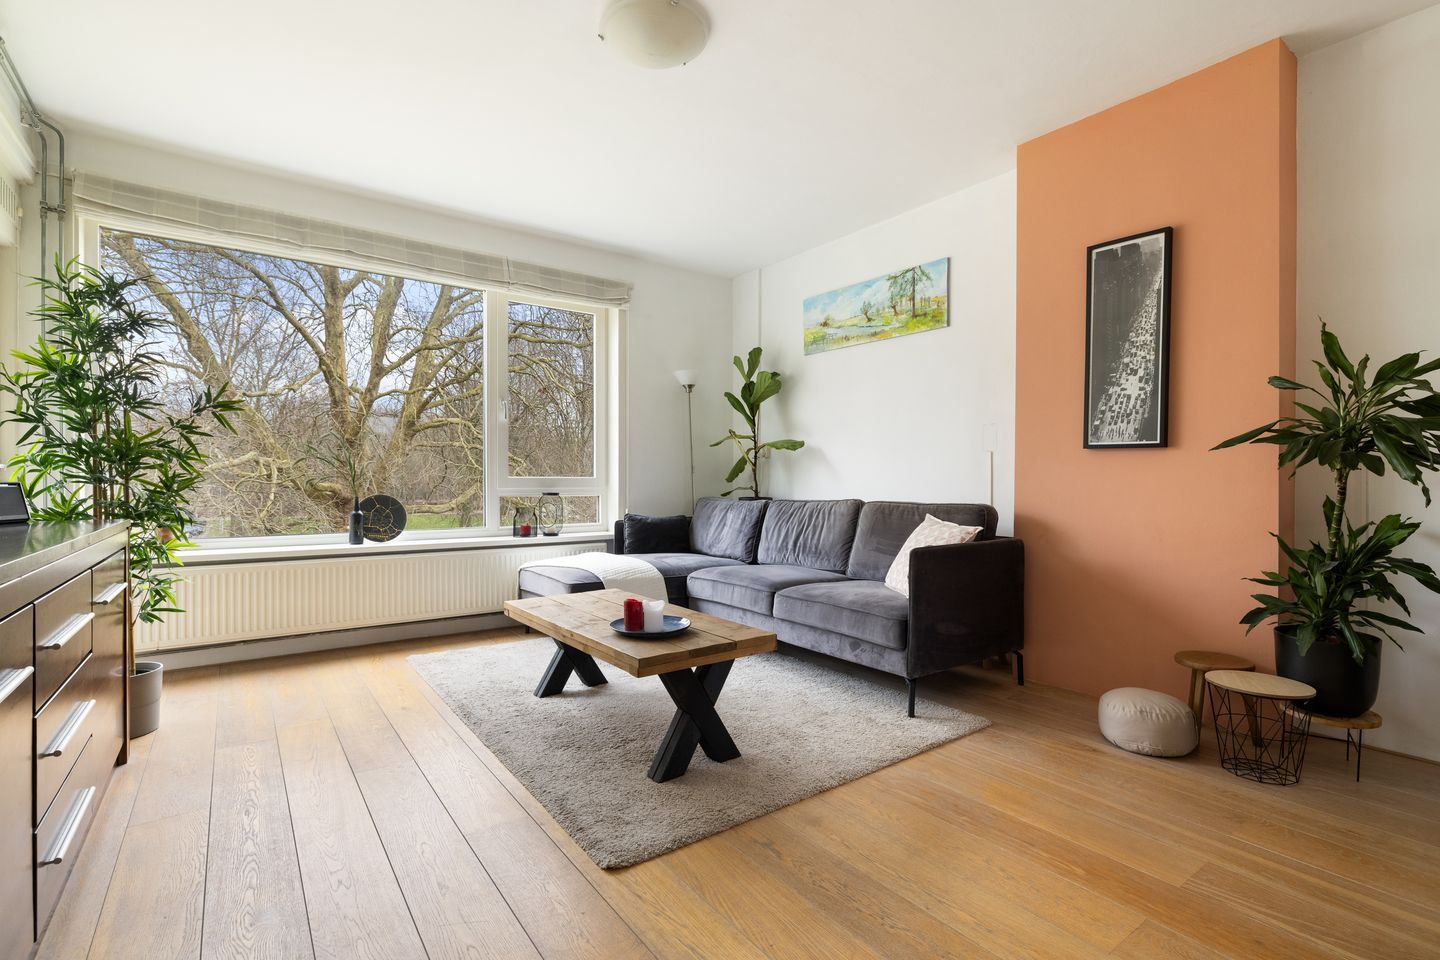
Lovely, light-filled apartment in a quiet part of Buitenveldert, featuring an open outlook to both the front and rear, two generously sized bedrooms and a pleasant balcony. Practicality is also well catered for, with a spacious storage room on the ground floor with electricity completing the picture. The ground lease has been bought off for a long period and has also been favourably fixed for the future.
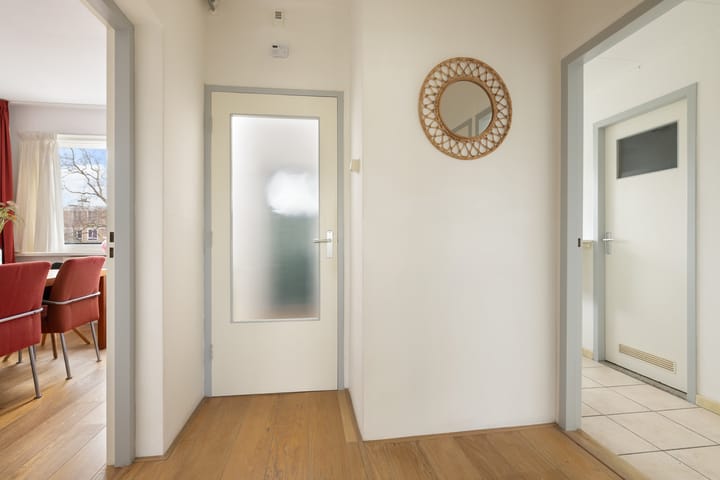
You enter the building via the communal entrance and reach the second floor by lift or via the shared stairwell. The apartment is entered through a spacious hallway providing access to the kitchen, the separate toilet, two well-proportioned bedrooms and the living room. The meter cupboard is located outside the apartment.

The living room is a wonderfully bright and inviting space and is directly connected to the balcony, creating a pleasant indoor outdoor feel. The second bedroom is accessible via attractive sliding doors, making this room perfectly suitable as an additional living area, home office or dining room. The living room also features a practical built-in cupboard, ideal for extra storage and keeping the space tidy.
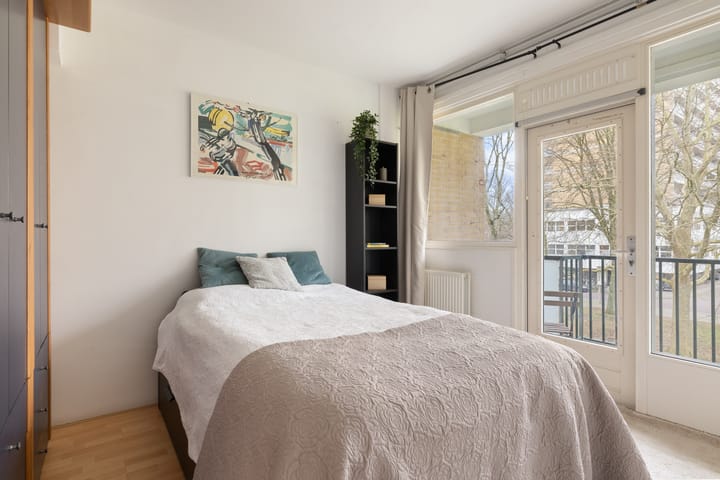
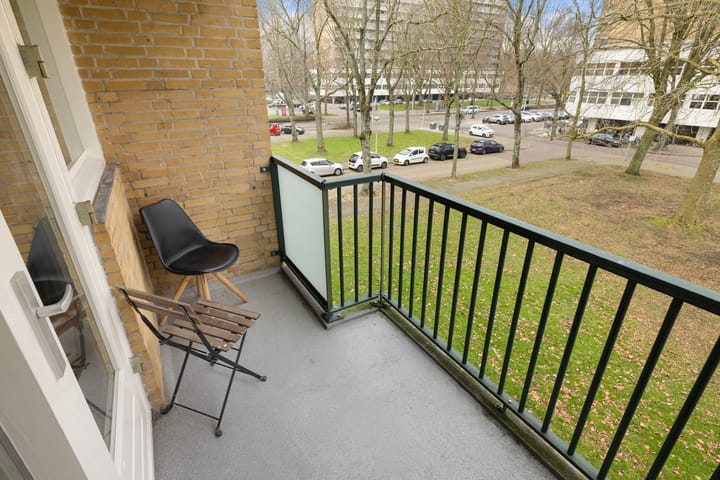
The bedroom at the rear is generously sized and benefits from large windows. This room adjoins the balcony and overlooks greenery and mature trees. Thanks to the distance from surrounding buildings, this room offers a remarkable sense of privacy and tranquillity. The second bedroom is located at the front and is also very spacious, with views over a lawn and a small playground. Here too, the open position and distance to neighbouring buildings ensure plenty of natural light and privacy.
The kitchen is finished in white with a dark worktop and is equipped with various appliances, including a fridge, microwave, oven, four-burner induction hob, dishwasher and extractor hood. The kitchen also features a convenient separate space housing the washing machine connection and the central heating boiler. Large windows allow for pleasant natural ventilation while cooking.
The modern bathroom is stylishly finished with large sand-coloured floor tiles and features a washbasin unit with mirrored cabinet, a spacious walk-in shower and additional space for a cupboard. The neat black radiator and available power sockets add to the practical and comfortable feel.
The apartment also includes a spacious storage room on the ground floor. This storage room has electricity and a window and is ideal for bicycles and additional storage.
Parking
At this address it is possible to apply for two parking permits. A resident parking permit costs € 59.10 per six months. A second parking permit costs € 147.76 per six months. There is currently no waiting list for this permit area. This information was obtained on 20 January 2026 and is subject to change.
Surroundings
The property is located in a pleasant and well-equipped residential area where comfort and vibrancy come together. Shopping centre Gelderlandplein is nearby, offering a modern and comprehensive range of shops, including several supermarkets, specialist stores, boutiques and restaurants. All daily amenities are therefore within easy reach.
The area is also well suited for sports and leisure. Several gyms and fitness studios are located close by. For relaxation and recreation, the Amstelpark is just a four-minute walk away, providing a lovely green space for walks, exercise or simply unwinding. The Beatrixpark and other green areas are also nearby.
In addition, the neighbourhood offers an attractive and varied selection of restaurants and cafes. Popular spots include Nela for refined dining, Williams Farmhouse for breakfast or lunch, ’t Zusje for relaxed shared dining, Bar Kaspar for drinks or dinner in a stylish setting and Loetje for a classic steak. This combination of shops, green spaces, sports facilities and good restaurants makes the area particularly complete and pleasant to live in.
Accessibility
The apartment is excellently accessible and conveniently located in relation to both public transport and main roads. In the immediate vicinity there are several tram and bus connections, including tram lines 5 and 25, offering fast connections to, among others, Amsterdam city centre, Station Zuid and Amstelveen. Various bus lines also stop within walking distance.
Station Amsterdam Zuid is within cycling distance and offers excellent train, metro and tram connections to Schiphol, Amsterdam Central Station and other cities in the Randstad. Station Amsterdam RAI is also just around three minutes away by bike. By bicycle, the Zuidas business district and the Amsterdamse Bos can be reached within minutes.
For motorists, the location is very practical. The A10 ring road is quickly accessible, as are the A2, A4 and A9 motorways, allowing for smooth travel towards Schiphol, Utrecht, Haarlem and other parts of the country. Thanks to this central and well-connected location, the apartment is ideal for both commuting and daily living.
Owners Association
The Owners Association is active and well organised. Annual meetings are held and the management is professionally outsourced. A multi-year maintenance plan is in place, ensuring that maintenance and future management are carefully planned. The monthly contribution amounts to € 363.76.
Ground lease
The ground lease has been bought off until 30 November 2057, meaning no ground rent is payable until that date. After this period, the ground rent has been favourably fixed at € 292.63 per year. This amount is indexed annually.
Particulars
- Living area approximately 66 m² measured in accordance with NEN 2580;
- Balcony approximately 4 m² with open views;
- Storage room approximately m²;
- Located on the second floor in a building with lift;
- Intercom system present;
- Double glazing, energy label C;
- Heating and hot water via central heating boiler;
- Renovated bathroom;
- Quiet and child-friendly location near shops and sports facilities;
- Excellent access to public transport and main roads;
- Transfer in consultation;
- Choice of notary reserved to the buyer provided the deed of sale is in accordance with the Model Ring and the property is located in Amsterdam;
- A purchase agreement is only concluded once the deed of sale has been signed.
Disclaimer
This information has been compiled with the utmost care. However, no liability is accepted for any inaccuracies, omissions or otherwise, nor for the consequences thereof. All stated measurements and surfaces are indicative.
No rights can be derived from the information provided regarding parking permits. Conditions, availability, waiting times and rates are determined by the Municipality of Amsterdam and may change in the interim. For the most up-to-date information, please consult the Municipality of Amsterdam website.
Advertisement
Features
Transfer of ownership
- Last asking price
- € 425,000 kosten koper
- Asking price per m²
- € 6,439
- Status
- Sold
- VVE (Owners Association) contribution
- € 363.76 per month
Construction
- Type apartment
- Upstairs apartment (apartment)
- Building type
- Resale property
- Year of construction
- 1962
- Type of roof
- Flat roof covered with asphalt roofing
- Accessibility
- Accessible for people with a disability and accessible for the elderly
Surface areas and volume
- Areas
- Living area
- 66 m²
- Exterior space attached to the building
- 4 m²
- External storage space
- 7 m²
- Volume in cubic meters
- 216 m³
Layout
- Number of rooms
- 3 rooms (2 bedrooms)
- Number of bath rooms
- 1 bathroom and 1 separate toilet
- Bathroom facilities
- Walk-in shower and sink
- Number of stories
- 1 story
- Facilities
- Elevator, mechanical ventilation, and TV via cable
- Located at
- 2nd floor
Energy
- Energy label
- C
- Insulation
- Energy efficient window
- Heating
- CH boiler
- Hot water
- CH boiler
- CH boiler
- BENRAAD BR24CI (gas-fired combination boiler, in ownership)
Cadastral data
- AMSTERDAM AK 3968
- Cadastral map
- Ownership situation
- Municipal ownership encumbered with long-term leaset
- Fees
- Paid until 30-11-2057
Exterior space
- Location
- Alongside a quiet road and in residential district
- Balcony/roof terrace
- Balcony present
Storage space
- Shed / storage
- Built-in
- Facilities
- Electricity
Parking
- Type of parking facilities
- Paid parking and resident's parking permits
VVE (Owners Association) checklist
- Registration with KvK
- Yes
- Annual meeting
- Yes
- Periodic contribution
- Yes (€ 363.76 per month)
- Reserve fund present
- Yes
- Maintenance plan
- Yes
- Building insurance
- Yes
Popularity
4,437x
Viewed
103x
Saved
30-1-2026
On Funda
Neighborhood

Buitenveldert-Oost-Midden
Amsterdam- Residents
- 3,440
- Family with children
- 24%
- Avg. asking price / m²
- € 6,457
Discover the neighborhood
Curious about the housing supply, residents and local real estate agents?

Don’t want to forget this home?
Save it as a favorite. You’ll easily find it back and get notified when something changes.
