New
Steve Bikoplein 7-41092 GM AmsterdamTransvaalbuurt-Oost
€ 575,000 k.k.

- 72 m²living area
- 2bedrooms
- Cenergy label
Description
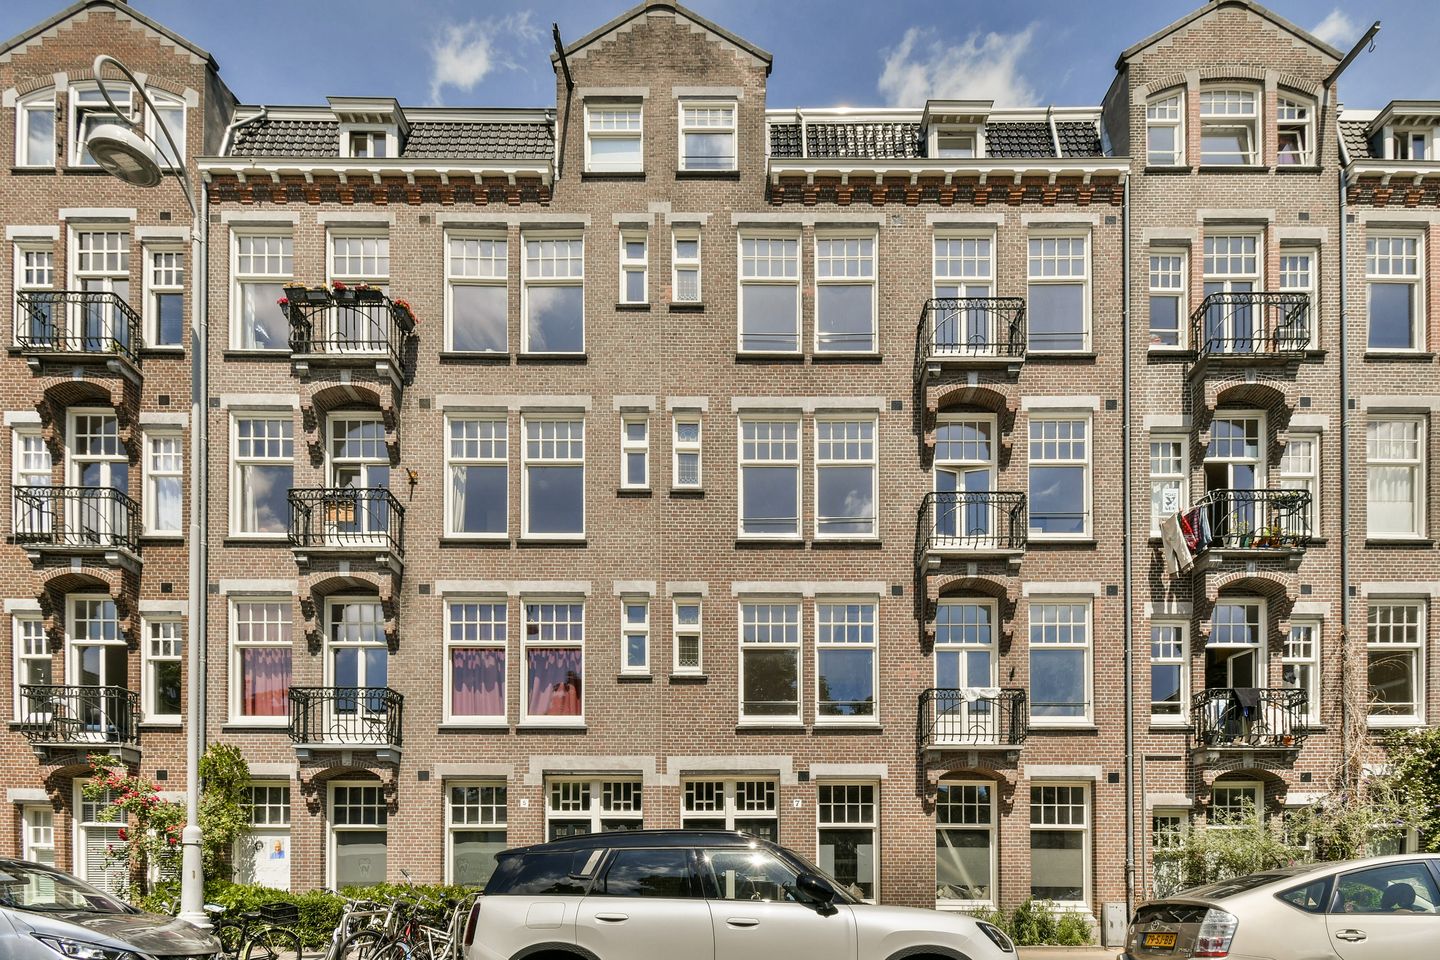
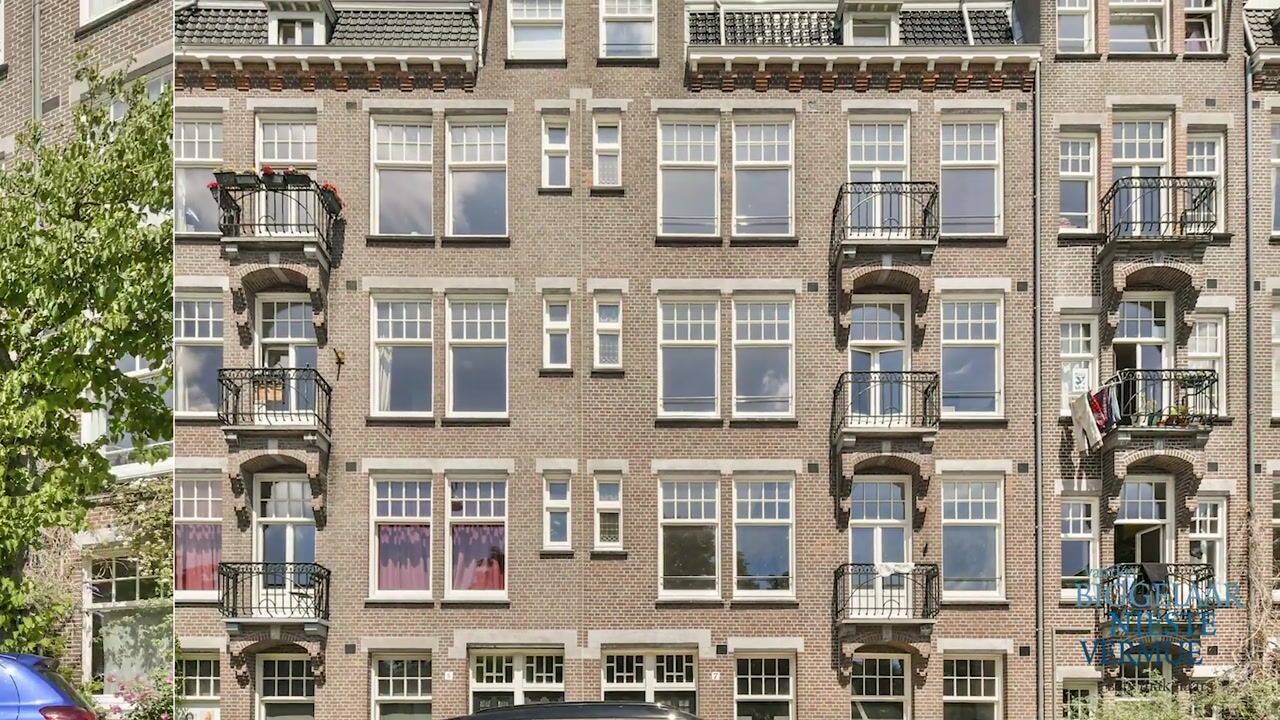
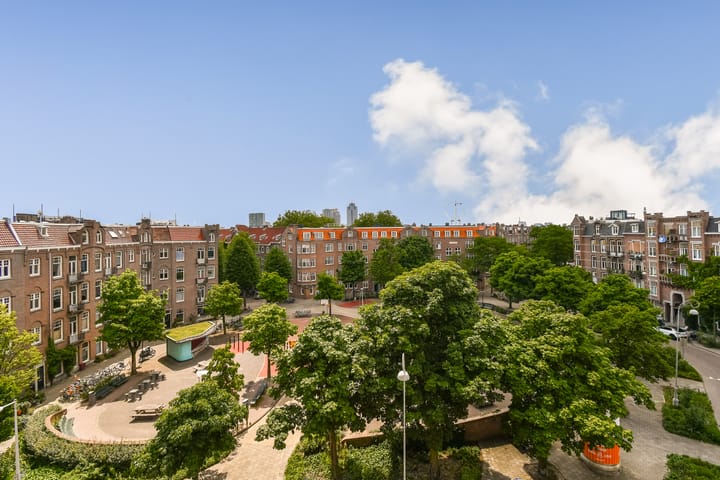
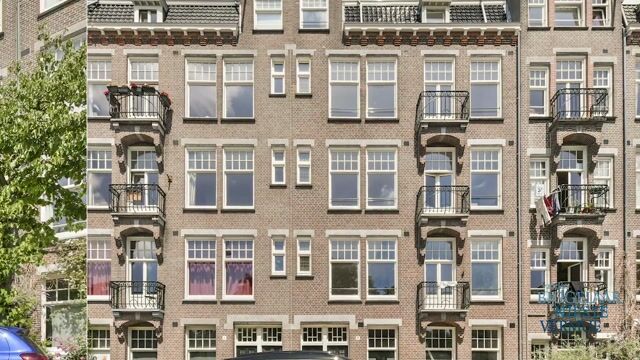
Located on a quiet square in the popular and centrally situated Transvaal neighbourhood, this spacious two-bedroom apartment of approximately 72 m² is situated on the fourth and top floor of a wide residential building. The property features two generously sized bedrooms, a bright through-living room and offers the potential to create a rooftop terrace.
Although the apartment is currently finished in a simple style, it offers excellent opportunities to renovate and customise the interior entirely to your own taste and living requirements. The recently completed subdivision of the building, combined with the fully renewed foundation, provides a solid and future-proof basis. As a result, no major structural maintenance is expected in the coming years.
LAYOUT
The apartment is accessed via the communal staircase, leading to the fourth and top floor. Thanks to its top-floor position, with no neighbours above, the apartment offers a high degree of privacy and pleasant open views over Steve Bikoplein. Following the recent subdivision of the building, the entrance to the apartment has been repositioned from its original location. A spacious central hallway provides access to almost all rooms.
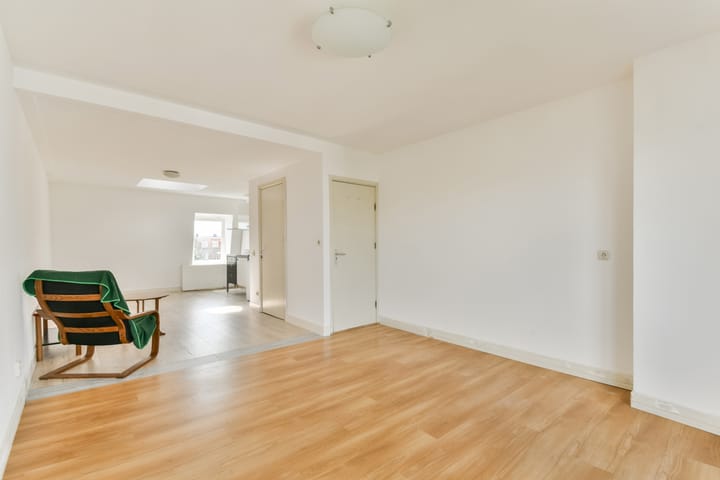
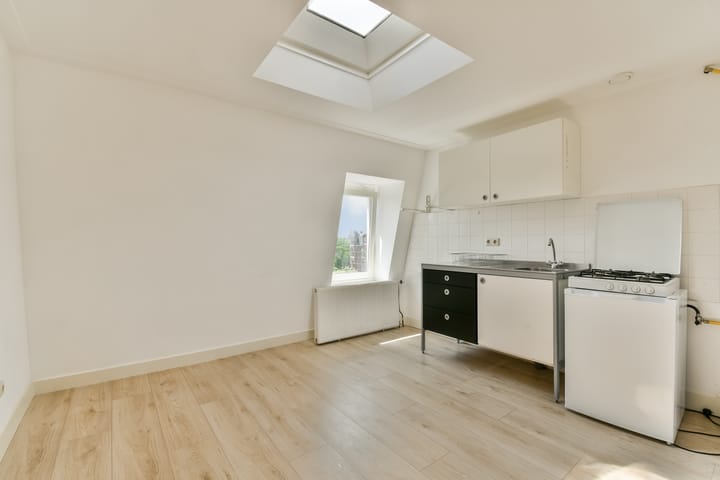
A well-proportioned bedroom is located at both the front and the rear of the apartment. The generous through-living room extends across the full depth of the property, providing ample space for both comfortable seating and dining areas. A skylight adds additional natural daylight to the living space. Centrally positioned within the apartment are the bathroom and separate toilet, resulting in a practical and efficient layout.
ALTERNATIVE LAYOUT OPTION
To illustrate the property's potential, an alternative floor plan has been included. In this proposed layout, the entrance has been moved further forward, allowing the staircase to be extended towards the roof. Subject to the necessary permissions and approvals, this may create the possibility of accessing the roof and potentially constructing a rooftop terrace.
In addition, the bathroom and toilet have been separated, the bathroom has been enlarged, and the hallway has been made more compact by extending the living room wall. This results in a more efficient floor plan, increased usable living space and a more logical use of the available square metres.
THE NEIGHBOURHOOD
The Transvaal neighbourhood is known for its lively atmosphere and excellent amenities. A wide variety of shops and supermarkets can be found nearby, including along Linnaeusstraat, Middenweg and at Oostpoort Shopping Centre. An Albert Heijn supermarket is conveniently located just around the corner for daily groceries. The Dapper Market, Wibautstraat and the Amstel River are all within easy reach.
For relaxation and recreation, Oosterpark, Park Frankendael and Flevopark are all nearby. The neighbourhood also offers a wide selection of popular cafés and restaurants, including Bar Bukowski and Brouwerij 't IJ, allowing you to fully enjoy everything Amsterdam East has to offer.
Thanks to its convenient location, both public transport and the city's main arterial roads are easily accessible, providing quick connections to Amsterdam's city centre and beyond.
ACCESSIBILITY
The property is easily accessible by public transport, bicycle and car. Several tram and bus stops are within walking distance, including tram lines 3, 14 and 19, offering direct connections to Amsterdam city centre, Amsterdam Central Station, Sloterdijk and other parts of the city.
By bicycle, Muiderpoort Station can be reached within minutes, providing train connections to Amsterdam Central, Schiphol Airport and Utrecht. Amsterdam Amstel Station and Wibautstraat metro station are also located nearby.
By car, the A10 Ring Road is easily accessible via Middenweg, Wibautstraat and Gooiseweg, providing excellent connections to the rest of the city and beyond.
On-street parking is available by means of a resident parking permit.
CHARACTERISTICS
- Spacious and practically laid out three-room apartment
- Living area approximately 72 m²
- Located on the fourth and top floor
- Two generously sized bedrooms
- Possibility of creating a roof terrace (subject to planning permission and approval)
- Situated in the popular Transvaalbuurt
- Open views over the Steve Bikoplein
- Classified as a municipal monument
- Recently subdivided into apartment rights
- Foundation completely renewed in 2025
- Service charges: €90.00 per month; homeowners’ association recently established
- Heating and hot water via private central heating system
- Energy label C
- Located on private ground lease, annual canon €1,115.60 (price level 2026), indexed every five years. The current period runs until 31-12-2043
- The ground lease payment for the subsequent period has already been fixed
- Positive legal opinion available
- Appointed project notary: Notary Office Spier & Hazenberg
- Transfer in consultation, can be arranged on short notice if desired
Advertisement
Features
Transfer of ownership
- Service charges
- € 90 per month
- Listed since
- Acceptance
- Available in consultation
- Asking price
- € 575,000 kosten koper
- Asking price per m²
- € 7,986
- Status
- Available
Construction
- Type apartment
- Upstairs apartment (apartment)
- Building type
- Resale property
- Year of construction
- 1910
Surface areas and volume
- Areas
- Living area
- 72 m²
- Volume in cubic meters
- 226 m³
Layout
- Number of rooms
- 3 rooms (2 bedrooms)
- Number of bath rooms
- 1 bathroom
- Bathroom facilities
- Shower, toilet, and sink
- Number of stories
- 1 story
- Facilities
- Skylight
- Located at
- 4th floor
Energy
- Energy label
- C
- Heating
- CH boiler
- Hot water
- CH boiler
- CH boiler
- Gas-fired combination boiler, in ownership
Cadastral data
- AMSTERDAM W 9486
- Cadastral map
- Ownership situation
- Private long-term lease (end date of long-term lease: 31-12-2043)
- Fees
- € 1,115.60 per year
Exterior space
- Location
- Alongside a quiet road, in residential district and unobstructed view
Parking
- Type of parking facilities
- Paid parking, public parking and resident's parking permits
VVE (Owners Association) checklist
- Registration with KvK
- Yes
- Annual meeting
- Yes
- Periodic contribution
- Yes
- Reserve fund present
- Yes
- Maintenance plan
- Yes
- Building insurance
- Yes
Popularity
0x
Viewed
0x
Saved
8-7-2026
On Funda
Neighborhood

Transvaalbuurt-Oost
Amsterdam- Residents
- 4,775
- Family with children
- 25%
- Avg. asking price / m²
- € 8,715
Discover the neighborhood
Curious about the housing supply, residents and local real estate agents?

Don’t want to forget this home?
Save it as a favorite. You’ll easily find it back and get notified when something changes.
