Sumatraplantsoen 861095 JG AmsterdamSumatraplantsoenbuurt
€ 875,000 k.k.

- 100 m²living area
- 3bedrooms
- A+++energy label
Eye-catcherA+++ | design maisonnette | dakterras | erfpacht afgekocht
Description
A+++ design maisonette | roof terrace + south-facing balcony | land lease bought off in perpetuity + parking
Architect-designed maisonette of approx. 100 m² featuring high-quality bespoke finishes, two private outdoor spaces (balcony and roof terrace) and a sunny built-in bench at the entrance. Energy-efficient (A+++) and exceptionally comfortable living, with a smart layout across three floors and the option of a private parking space.
This high-quality maisonette forms part of the modern residential complex ‘Rumah Gadang’ (2021) and offers three bedrooms, a south-facing balcony (approx. 9 m²) and a generous roof terrace (approx. 23 m²). The property is fully gas-free, excellently insulated and designed for optimal comfort and low energy consumption. The apartment is easily accessible by lift to the fifth floor.
What truly sets this property apart is the combination of thoughtful architectural design, premium finishes and efficient use of space, together with sustainable features such as underfloor heating and cooling, and the security of a land lease that has been bought off in perpetuity.

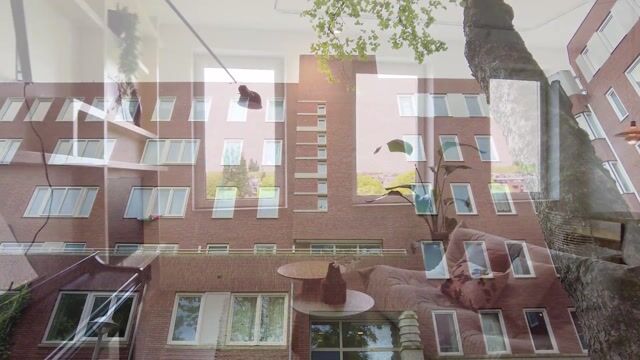
The building is a contemporary interpretation of the Amsterdam School architectural style, characterised by elegant façade details and a beautifully designed entrance and parking access. The apartment is located on a quiet gallery with a wide and unobstructed outlook towards the Watergraafsmeer.
5th floor – living and kitchen (entrance)
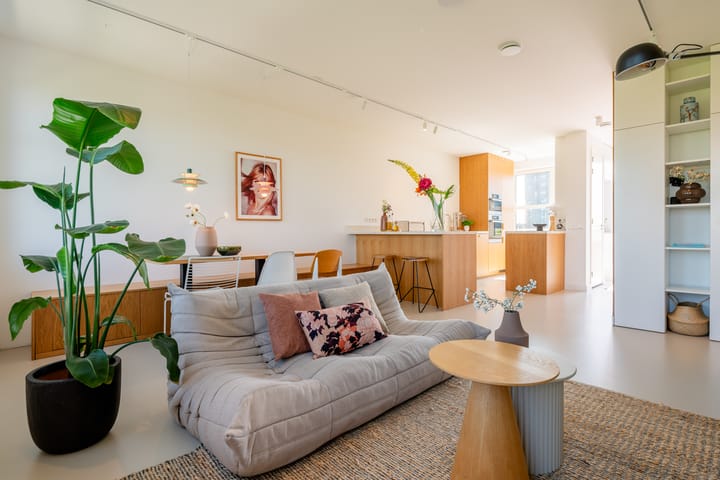
The entrance is located on the fifth floor, opening into a bright living area with an open-plan kitchen. Adjacent to the entrance is a built-in outdoor bench, offering a pleasant spot to enjoy the sun from morning through to early afternoon.
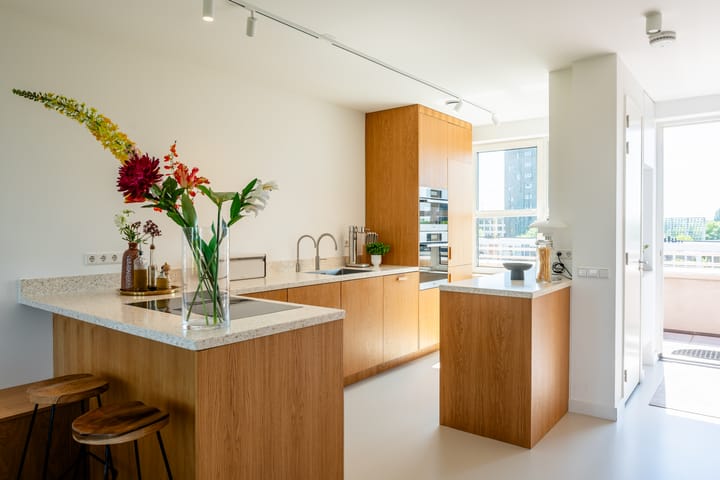
The bespoke kitchen has been carefully designed and forms a harmonious and stylish whole together with the integrated seating. Oak veneer cabinetry, a light terrazzo worktop and a bar area create a high-end and timeless aesthetic.
The kitchen is equipped with high-quality appliances, including Miele appliances such as a wine climate cabinet, induction hob with integrated extraction, oven and combi-microwave, complemented by a refrigerator, freezer and dishwasher. A Quooker provides hot and boiling water.
The lighting plan features a Global light rail system, allowing flexible and precise lighting throughout the space. A continuous cast floor runs through the entire apartment and is equipped with underfloor heating and cooling.
4th floor – bedrooms, bathroom and balcony
The fourth floor offers three bedrooms. The master bedroom features a custom-made oak veneer wardrobe wall. The two rear bedrooms, one of which also includes bespoke storage, provide access to the balcony.
The spacious balcony (approx. 9 m²) is south-facing, offering sunshine for a large part of the day. It also includes water and electricity connections.
The modern bathroom is luxuriously finished with a bathtub, walk-in shower, a glass shower enclosure, a second toilet and a wide illuminated mirror cabinet with vanity unit. It also features a heat recovery shower drain (WTW).
Additionally, there is a separate utility/storage room with connections for a washing machine and dryer, as well as extra storage under the stairs.
6th floor – workspace and roof terrace
A fixed staircase leads to the sixth floor, where a multifunctional workspace has been created with a foldable sit-stand desk. This floor also includes a toilet and access to the roof terrace.
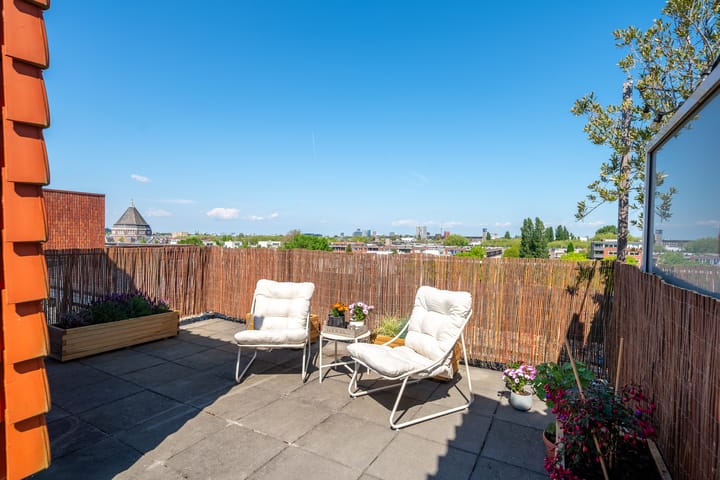
The roof terrace (approx. 23 m²) offers ample space, privacy and open views due to its corner position. Its elevated location provides excellent sun exposure throughout the day, and it includes water and electricity connections as well as outdoor lighting.
Storage
Private storage unit of approx. 5 m² located on the ground floor.
Parking
Optional private parking space in the secure underground garage, offered at €45,000 (buyer’s costs).
Provision available for installing an electric vehicle charging point.
Sustainability & comfort
The apartment has been designed with a strong focus on sustainability and comfort, featuring triple glazing, underfloor heating and cooling, and a balanced ventilation system with heat recovery (WTW), ensuring a pleasant and consistent indoor climate.
In addition, the property is connected to a sustainable thermal energy storage system (WKO) in combination with a water-to-water heat pump and a large 200-litre boiler. For added efficiency, the bathroom includes a heat recovery shower drain, which reuses heat from wastewater. These systems contribute to an energy-efficient home with an A+++ energy rating and reduced energy costs.
Homeowners’ association (VvE)
Professionally managed homeowners’ association (Arlanda VvE beheer) “Rumah Gadang”, consisting of 70 apartments, storage units and a parking garage.
Service charges:
• Apartment: approx. €184/month
• Storage: approx. €11/month
• Parking: approx. €34/month
A long-term maintenance plan is in place, and service contracts are active for cleaning, lift maintenance, glazing and roof garden upkeep.
Leasehold
The property is situated on municipal leasehold land. The ground lease has been bought off in perpetuity, providing long-term financial certainty.
Key features
• Energy label A+++ / gas-free
• Leasehold bought off in perpetuity
• Optional private parking space (€45,000)
• Lift
• Roof terrace approx. 23 m²
• South-facing balcony approx. 9 m²
• Private storage approx. 5 m²
• Underfloor heating and cooling
• Professionally managed association
• Service charges approx. €184/month (apartment)
• Completion date in consultation
Sale condition
The sale is subject to the condition that a purchase agreement is only concluded once all parties have signed the purchase contract (based on the model of the KNB Ring Amsterdam or similar).
Disclaimer:
This advertisement has been compiled with due care and based on information available to the agent at the time of drafting. However, inaccuracies may occur and the stated measurements may deviate slightly. No rights can be derived from the contents of this advertisement.
The purchaser is responsible for carrying out their own investigation into the legal and factual aspects of the property, including but not limited to the intended use, the condition of the property, environmental matters and any (re)development plans.
Advertisement
Features
Transfer of ownership
- Listed since
- Acceptance
- Available in consultation
- Asking price
- € 875,000 kosten koper
- Asking price per m²
- € 8,750
- Status
- Available
- VVE (Owners Association) contribution
- € 229.00 per month
Construction
- Type apartment
- Maisonnette (apartment)
- Building type
- Resale property
- Year of construction
- 2021
- Quality marks
- Woningborg Garantiecertificaat
Surface areas and volume
- Areas
- Living area
- 100 m²
- Exterior space attached to the building
- 32 m²
- External storage space
- 18 m²
- Volume in cubic meters
- 398 m³
Layout
- Number of rooms
- 4 rooms (3 bedrooms)
- Number of bath rooms
- 1 bathroom and 1 separate toilet
- Bathroom facilities
- Shower, bath, toilet, underfloor heating, and washstand
- Number of stories
- 3 stories
- Facilities
- Balanced ventilation system and elevator
- Located at
- 4th floor
Energy
- Energy label
- A+++
- Insulation
- Triple glazed and completely insulated
- Heating
- Complete floor heating, heat recovery unit and heat pump
Cadastral data
- AMSTERDAM W 9364
- Cadastral map
- Ownership situation
- Municipal ownership encumbered with long-term leaset
- Fees
- Bought off for eternity
Exterior space
- Location
- Alongside park, alongside a quiet road, in residential district and unobstructed view
- Balcony/roof terrace
- Roof terrace present and balcony present
Parking
- Type of parking facilities
- Parking garage
VVE (Owners Association) checklist
- Registration with KvK
- Yes
- Annual meeting
- Yes
- Periodic contribution
- Yes (€ 229.00 per month)
- Reserve fund present
- Yes
- Maintenance plan
- Yes
- Building insurance
- Yes
Popularity
1,972x
Viewed
101x
Saved
20-5-2026
On Funda
Neighborhood
Sumatraplantsoenbuurt
Amsterdam- Residents
- 3,715
- Family with children
- 27%
- Avg. asking price / m²
- € 7,894
Discover the neighborhood
Curious about the housing supply, residents and local real estate agents?

Don’t want to forget this home?
Save it as a favorite. You’ll easily find it back and get notified when something changes.
