Sold
Sumatrastraat 41-B1094 LN AmsterdamTimorpleinbuurt-Zuid
€ 695,000 k.k.

- 77 m²living area
- 2bedrooms
- Benergy label
Sales history
- Listed since
- November 12, 2025
- Date of sale
- November 28, 2025
- Term
- 2 weeks
Description
Sumatrastraat 41 B – Amsterdam
Luxe, licht en stijlvol wonen in het hart van Oost
Voor meer informatie en documenten: sumatrastraat41b.nl
Op een van de mooiste plekken van de Indische Buurt ligt dit hoogwaardig afgewerkte appartement van circa 80 m², verdeeld over de eerste en tweede etage. Hier komen design, comfort en rust samen – met een prachtige lichtinval, eikenhouten vloeren, een fraai bamboe dakterras en een afwerking die tot in de puntjes klopt.
Licht, sfeer en wooncomfort
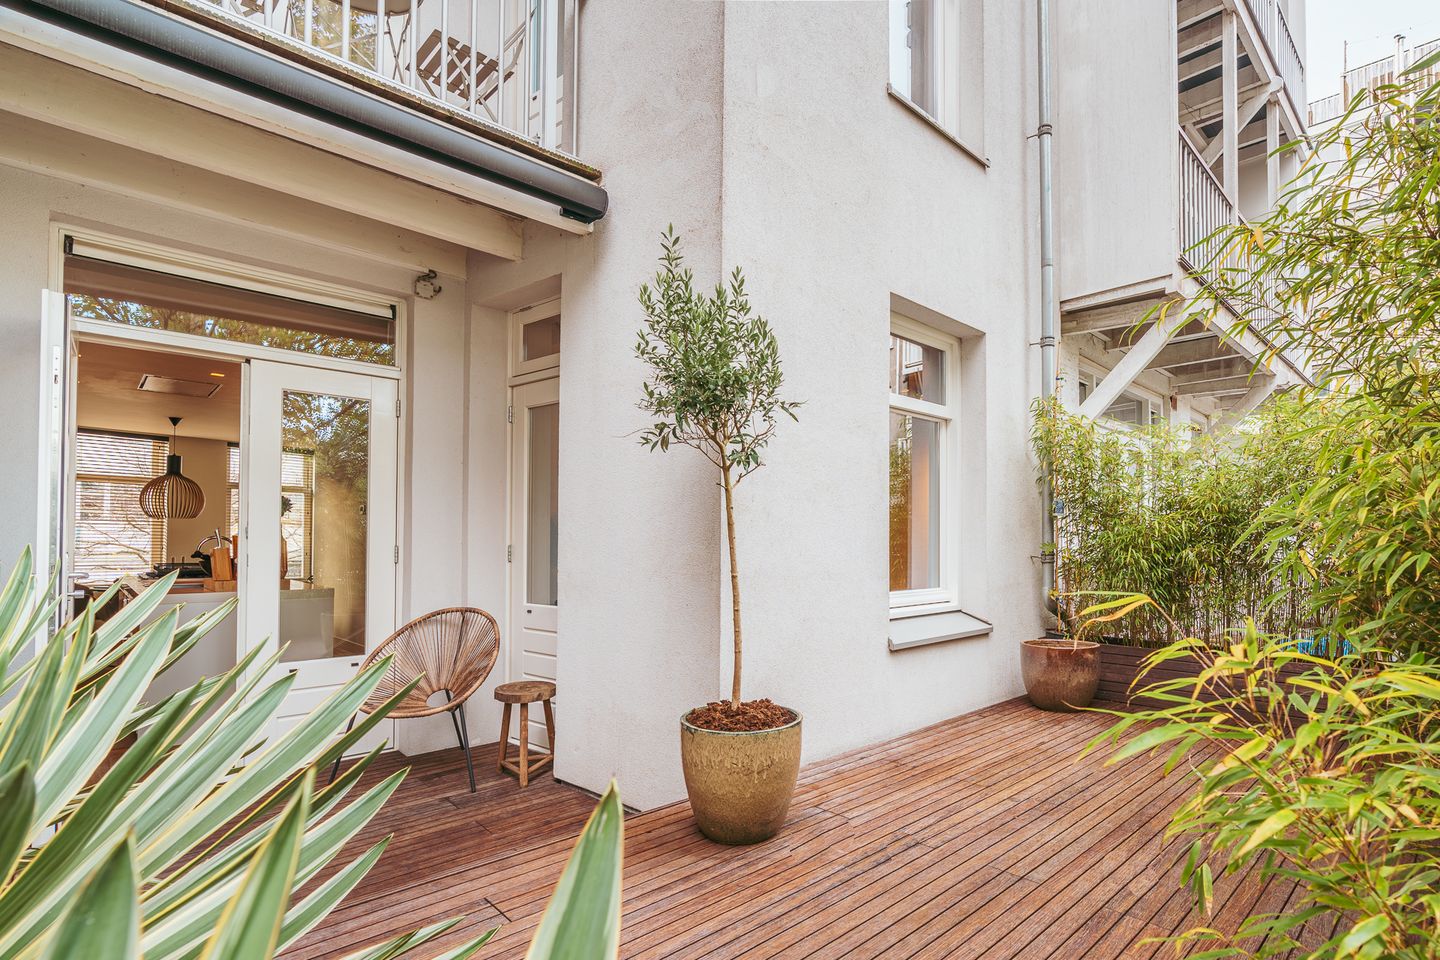
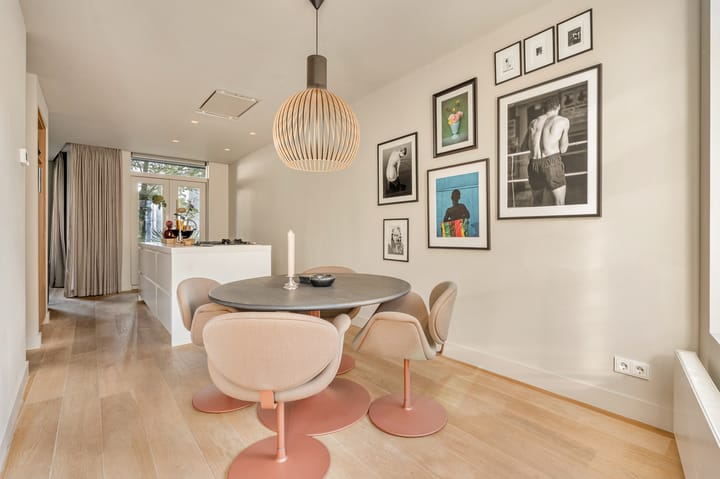
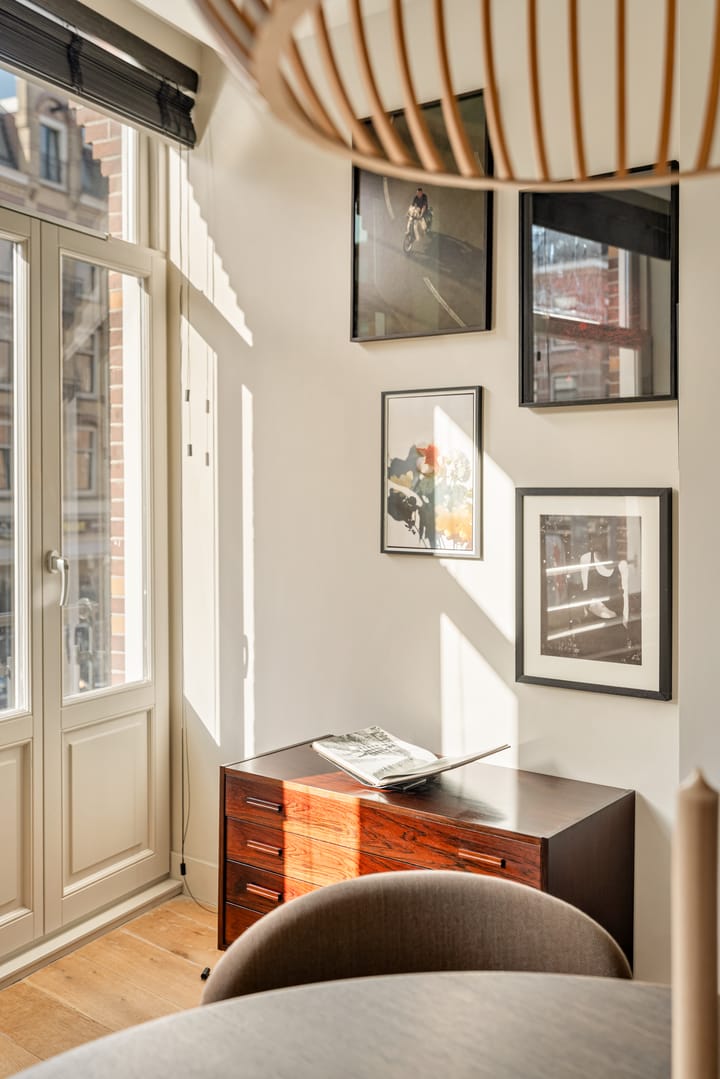
De eerste verdieping is een oase van licht dankzij de grote raampartijen aan weerszijden. De woonkamer met aangrenzende open keuken en eetkamer vormt het hart van het huis. Vanuit hier stap je via dubbele deuren zo het bamboe terras op – een heerlijke plek om te borrelen, te dineren of gewoon te ontspannen.
Daarnaast is er aan de voorzijde nog een charmant balkon met openslaande deuren bij je eethoek.
Keuken met karakter
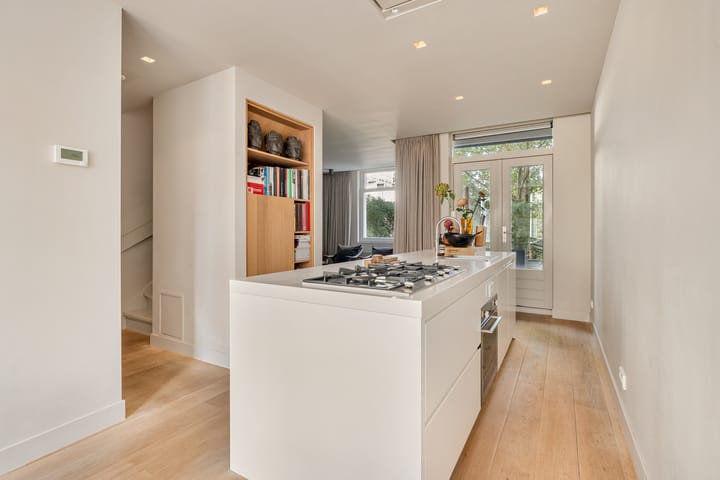
De moderne keuken is niet alleen strak vormgegeven, maar ook van alle gemakken voorzien: een Quooker, recent vernieuwde vaatwasser, Smeg-oven, 5-pits gaskookplaat, inbouwkoelkast en een composiet aanrechtblad maken koken hier een waar genoegen.
Luxe badkamer en comfortabele slaapkamers
Op de tweede verdieping bevindt zich een ruime slaapkamer. Op deze etage op maat gemaakte inbouwkasten en toegang tot een stijlvolle badkamer met grote stortdouche. De badkamer is voorzien van Dornbracht-kranen, Piet Boon-tegels en een strak wastafelmeubel.
Er is bovendien ruimte om een tweede slaapkamer of werkruimte te realiseren – ideaal voor wie flexibel wil wonen of thuiswerkt. Separaat toilet. Ook hier een balkon aan de achterzijde.
Buitenleven in de stad
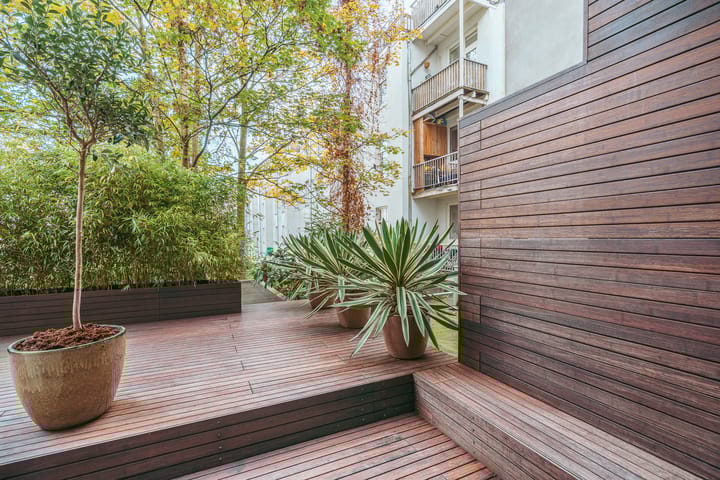
Het bamboe dakterras van circa 20 m² is een absolute eyecatcher. Dankzij het zonnescherm geniet je hier in alle rust van lange zomerdagen, omgeven door groen en privacy. De combinatie van natuurlijke materialen en moderne afwerking maakt dit terras tot een verlengstuk van de woonkamer.
Bijzonderheden:
• Luxe dubbel bovenhuis van 77,30 m² (NEN gemeten)
• Eikenhouten vloeren door het hele appartement
• Bamboe dakterras van ca. 20 m² met zonnescherm
• Frans balkon aan de voorzijde, balkon aan achterzijde
• Keuken met Quooker, Smeg-oven, 5-pits gasstel, composiet blad
• Badkamer met stortdouche, Dornbracht-kranen, Piet Boon-tegels
• Inbouwkasten en veel bergruimte
• 1 slaapkamer, mogelijkheid voor een 2e slaapkamer of werkruimte
• Erfpacht eeuwigdurend afgekocht
• Goede VVE, servicekosten bedragen € 165,68 per maand
• Fundering in 2013 vernieuwd
• Energielabel B
• Gelegen in de populaire Sumatrastraat in Amsterdam-Oost
Sumatrastraat 41 B is een woning die design, comfort en buitenleven moeiteloos combineert – een zeldzame vondst voor wie op zoek is naar rust en luxe midden in de stad.
------------------------------------------------------------------------------------------------------
Sumatrastraat 41 B – Amsterdam
Luxury, light and style in the heart of Amsterdam East
For more information and documents: sumatrastraat41b.nl
Located on one of the most beautiful streets in the Indische Buurt, this high-end apartment of approximately 80 m² spans the first and second floors. Here, design, comfort and tranquility come together – with beautiful natural light, oak flooring, a lovely bamboo roof terrace, and flawless finishes throughout.
Light, atmosphere and comfort
The first floor is a haven of light, thanks to large windows on both sides. The living room with adjoining open kitchen and dining area forms the heart of the home. From here, double doors open directly onto the bamboo terrace – a wonderful place to enjoy a drink, dinner, or simply to relax.
At the front, there is also a charming balcony with French doors by the dining area.
A kitchen with character
The modern kitchen is not only sleek in design but also fully equipped: a Quooker, recently replaced dishwasher, Smeg oven, five-burner gas hob, built-in fridge and composite countertop make cooking here a true pleasure.
Luxurious bathroom and comfortable bedrooms
On the second floor is a spacious bedroom. This level features custom-built wardrobes and access to a stylish bathroom with a large rain shower. The bathroom includes Dornbracht taps, Piet Boon tiles and a sleek vanity unit.
There is also the option to create a second bedroom or home office – ideal for flexible living or working from home. Separate toilet. At the rear, another balcony completes the floor.
Outdoor living in the city
The bamboo roof terrace of approximately 20 m² is a true eye-catcher. Thanks to the sunshade, you can peacefully enjoy long summer days surrounded by greenery and privacy. The combination of natural materials and modern finishes makes this terrace a seamless extension of the living room.
Details
Luxurious double upper apartment of 77.30 m² (NEN measured)
Oak floors throughout the apartment
Bamboo roof terrace of approx. 20 m² with sunshade
French balcony at the front, balcony at the rear
Kitchen with Quooker, Smeg oven, five-burner gas hob, composite countertop
Bathroom with rain shower, Dornbracht taps, Piet Boon tiles
Built-in wardrobes and plenty of storage space
1 bedroom, option for a 2nd bedroom or study
Leasehold perpetually redeemed
Well-managed owners’ association (VvE), monthly service costs €165.68
Foundation renewed in 2013
Energy label B
Located on the popular Sumatrastraat in Amsterdam East
Sumatrastraat 41 B is a home that seamlessly combines design, comfort and outdoor living – a rare find for those seeking peace and luxury in the heart of the city.
Advertisement
Features
Transfer of ownership
- Last asking price
- € 695,000 kosten koper
- Asking price per m²
- € 9,026
- Status
- Sold
- VVE (Owners Association) contribution
- € 165.68 per month
Construction
- Type apartment
- Upstairs apartment (apartment)
- Building type
- Resale property
- Year of construction
- 1913
Surface areas and volume
- Areas
- Living area
- 77 m²
- Exterior space attached to the building
- 24 m²
- Volume in cubic meters
- 274 m³
Layout
- Number of rooms
- 3 rooms (2 bedrooms)
- Number of bath rooms
- 1 bathroom and 1 separate toilet
- Bathroom facilities
- Walk-in shower and washstand
- Number of stories
- 2 stories
- Located at
- 1st floor
Energy
- Energy label
- B
- Insulation
- Double glazing and floor insulation
- Heating
- CH boiler
- Hot water
- CH boiler
- CH boiler
- Remeha Avanta (gas-fired combination boiler from 2013, in ownership)
Cadastral data
- AMSTERDAM S 9959
- Cadastral map
- Ownership situation
- Ownership encumbered with long-term leaset
- Fees
- Bought off for eternity
Exterior space
- Garden
- Sun terrace
- Sun terrace
- 21 m² (3.77 metre deep and 5.46 metre wide)
- Garden location
- Located at the east
- Balcony/roof terrace
- Balcony present
Parking
- Type of parking facilities
- Paid parking and resident's parking permits
VVE (Owners Association) checklist
- Registration with KvK
- Yes
- Annual meeting
- Yes
- Periodic contribution
- Yes (€ 165.68 per month)
- Reserve fund present
- Yes
- Maintenance plan
- Yes
- Building insurance
- Yes
Popularity
7,350x
Viewed
162x
Saved
11-11-2025
On Funda
Neighborhood

Timorpleinbuurt-Zuid
Amsterdam- Residents
- 4,360
- Family with children
- 19%
- Avg. asking price / m²
- € 8,317
Discover the neighborhood
Curious about the housing supply, residents and local real estate agents?

Don’t want to forget this home?
Save it as a favorite. You’ll easily find it back and get notified when something changes.
