New
Suze Groenewegplantsoen 331067 DB AmsterdamEendrachtspark
€ 495,000 k.k.

- 102 m²living area
- 3bedrooms
- Aenergy label
Description
Recently renovated and spacious 4-room duplex apartment with sunny south-facing balcony and private garage. The ground lease has been bought off in perpetuity!
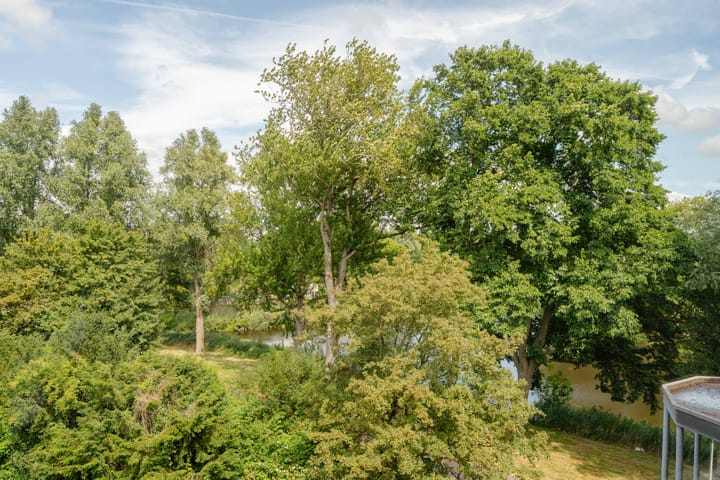
Situated in a quiet and green residential area in Amsterdam Nieuw-West, on the edge of Geuzenveld near the Haarlemmerweg, this recently renovated and exceptionally well-maintained duplex apartment of approximately 102 m² offers generous living space spread over two floors. The property features three full-sized bedrooms, a sunny south-facing balcony overlooking the park, and a private garage/storage unit on the ground floor.
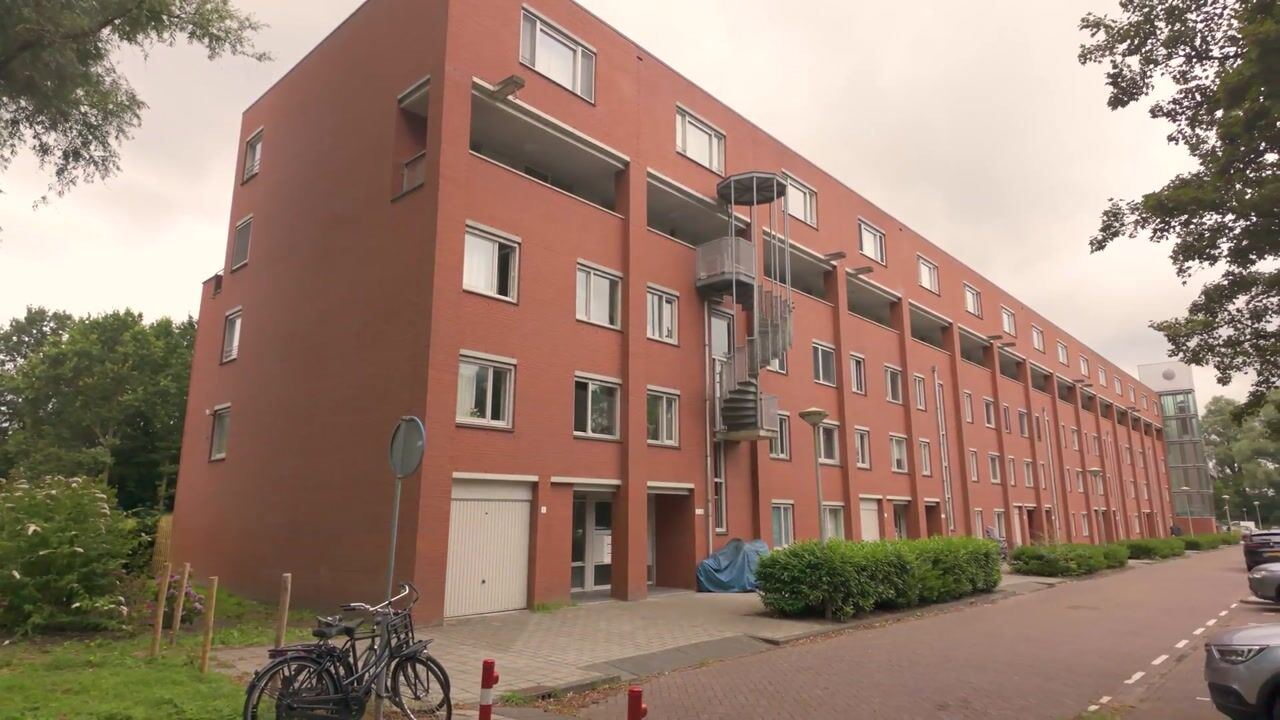
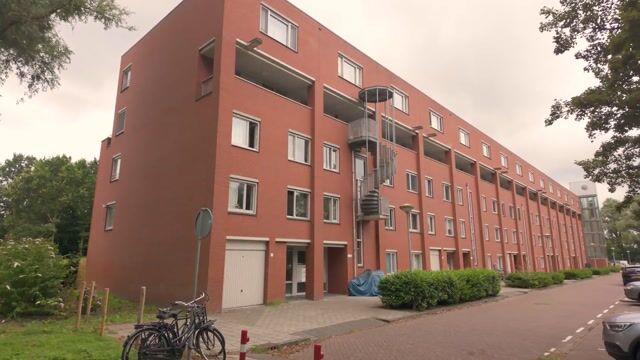
The apartment is located on the third and fourth floors of a well-maintained apartment complex dating from 1994. Thanks to its large windows, open outlook and practical layout, the home enjoys an abundance of natural light and a wonderful sense of space.
The property has recently been renovated to a high standard and is ready for immediate occupancy. The kitchen has been modernised, the bathroom and separate toilet have been completely renewed, and all walls have been professionally plastered with a smooth finish. The entire apartment has been painted in neutral tones and fitted with a stylish herringbone floor, creating a contemporary and luxurious atmosphere throughout.
A major advantage is that the municipal ground lease has been bought off in perpetuity, meaning no future ground lease payments (canon) are due.
LAYOUT
Ground Floor
Well-maintained secured entrance with video intercom, mailboxes, lift and staircase. The spacious private garage, which also provides additional storage space, is located on the ground floor.
Third Floor
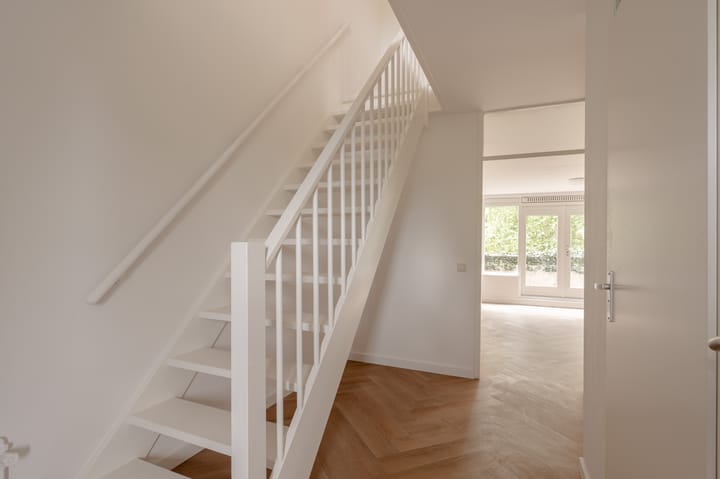
Entrance hall with meter cupboard, practical storage cupboard and a modern separate toilet with washbasin.
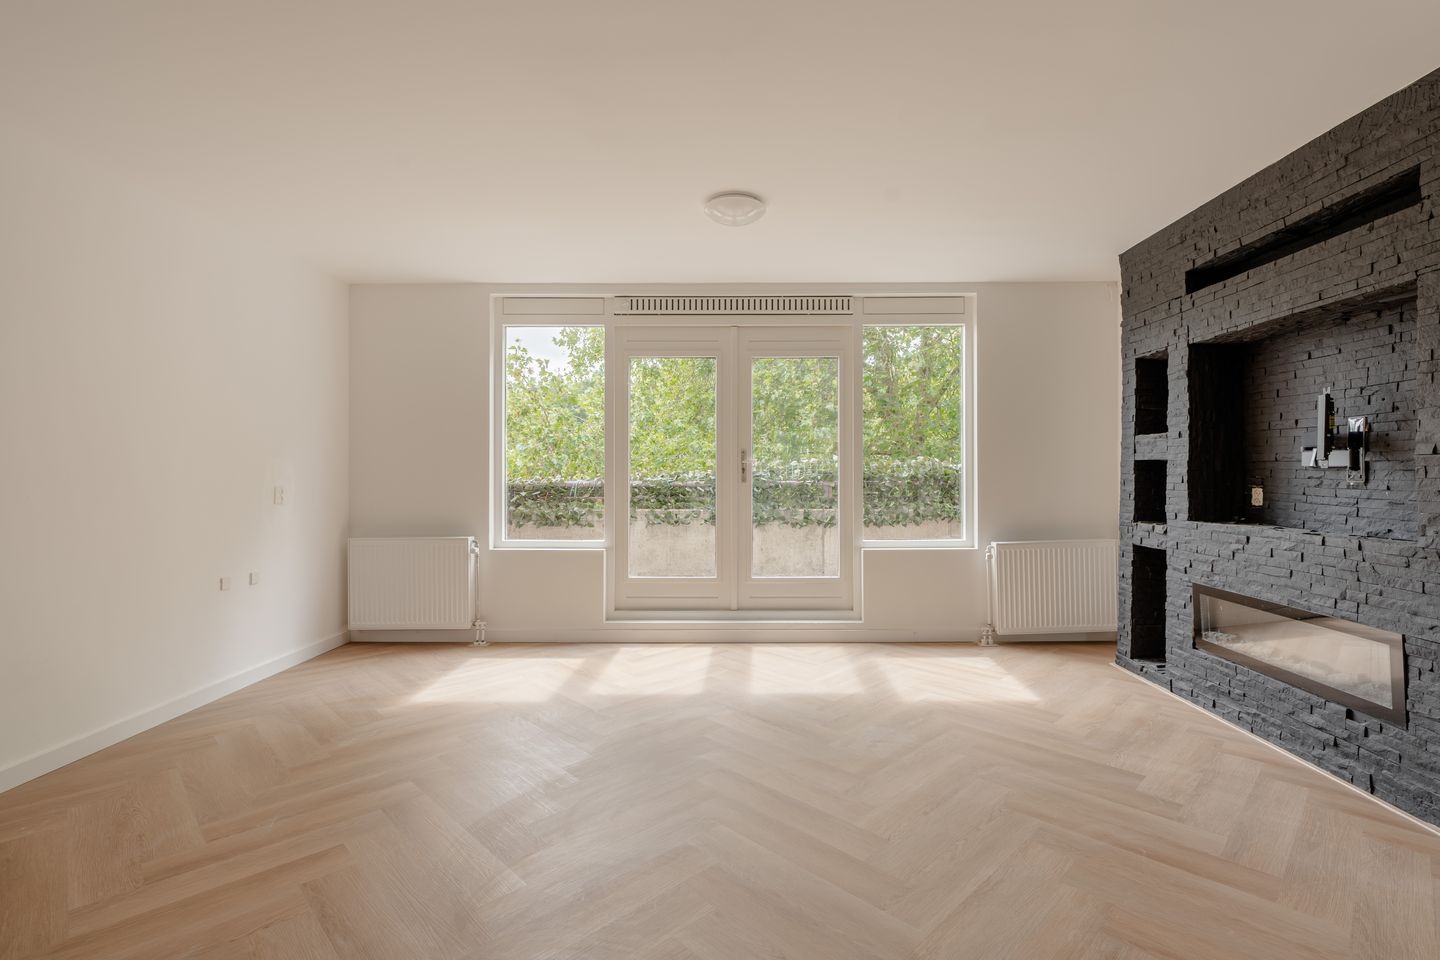
The spacious living room is situated at the rear of the apartment. Large windows flood the room with natural daylight and provide uninterrupted views over the park behind the building. A bespoke open shelving unit with an integrated television connection forms a stylish focal point, allowing the television to blend seamlessly into the interior. French doors open onto the sunny south-facing balcony, where you can enjoy sunshine throughout most of the day while overlooking the surrounding greenery.
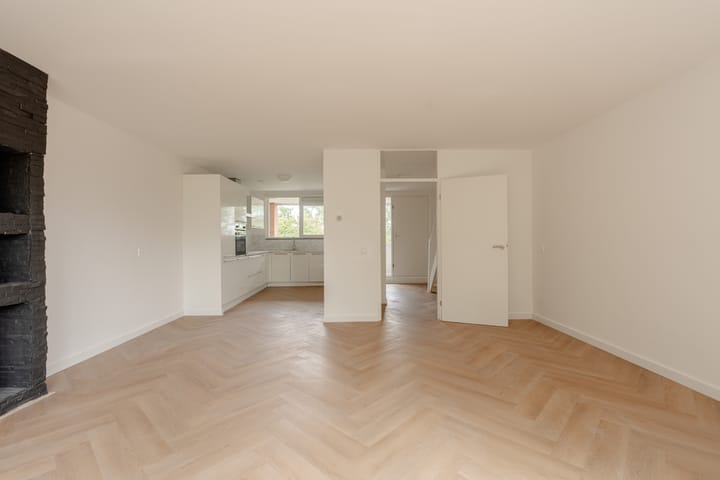
The modern open-plan kitchen is finished in timeless white cabinetry with a luxurious marble-look worktop and is equipped with a range of integrated appliances, including an induction hob with extractor hood, oven, dishwasher, refrigerator and freezer.
Fourth Floor
Spacious landing providing access to all rooms, a practical storage cupboard, the central heating/technical room and a separate laundry room.
The generous principal bedroom is located at the front of the apartment and features a full wall of built-in wardrobes. The second and third bedrooms are positioned at the quiet rear of the property and also enjoy attractive views over the greenery.
The stylish contemporary bathroom has been finished to a high standard and features a spacious walk-in shower, elegant vanity unit, wall-mounted toilet and luxurious marble-look wall tiles.
LOCATION & ACCESSIBILITY
The apartment is located in a quiet, green and family-friendly neighbourhood in Amsterdam Nieuw-West, close to the Haarlemmerweg and Burgemeester De Vlugtlaan. The area is characterised by its spacious layout, abundant green spaces and excellent amenities, offering peaceful living with everything you need close at hand.
For daily shopping, the weekly market and a wide range of retail facilities, Shopping Centre Plein '40-'45 is only a few minutes away. The immediate surroundings also offer a variety of restaurants, cafés, primary and secondary schools, and childcare facilities.
Nature and outdoor enthusiasts will appreciate the nearby Eendrachtpark and several other parks and green spaces within walking distance, providing excellent opportunities for walking, jogging, sports and relaxation.
Accessibility is excellent. Tram and bus stops are within easy walking distance, offering quick connections to Amsterdam Sloterdijk Station and Amsterdam city centre. By car, the A10 Ring Road, A5 and A9 motorways can all be reached within minutes. Parking is available through the municipal permit system.
HOMEOWNERS' ASSOCIATION (VvE)
The apartment forms part of the active Homeowners' Association "Parkzicht", comprising 87 apartment rights. The association is professionally managed and has a comprehensive Long-Term Maintenance Plan (MJOP) as well as building insurance in place.
PROPERTY RIGHTS
The property is situated on municipal leasehold land owned by the Municipality of Amsterdam. The ground lease has been bought off in perpetuity, meaning no future annual ground lease payments are payable. The General Provisions 2016 apply.
KEY FEATURES
- Recently fully renovated duplex apartment of approximately 102 m²
- Private garage/storage unit on the ground floor
- Three spacious bedrooms
- Sunny south-facing balcony overlooking the park
- Energy label A
- Fully fitted with insulating double glazing
- Central heating and hot water provided by a central heating boiler
- Active and professionally managed Homeowners' Association (VvE)
- Service charges: €323.22 per month
- Perpetually bought-off municipal ground lease
- Resident parking permit system
- Non-owner occupancy clause applies
- Completion in consultation
DISCLAIMER
The information relating to this property has been compiled with the utmost care by the seller and the seller's real estate agent. Nevertheless, inaccuracies and/or omissions may occur. No rights may be derived from the information provided. All dimensions, floor areas and volumes are indicative and based on information supplied by the seller and/or measurements carried out in accordance with industry standards.
Prospective buyers are expressly encouraged to conduct their own investigation, or have one carried out on their behalf, into all aspects of the property they deem relevant, including but not limited to its structural condition, legal status, zoning and permitted use. The real estate agent acts solely on behalf of the seller and represents the seller's interests. Buyers are advised to engage their own professional purchasing agent.
This information should be regarded solely as an invitation to make an offer or to enter into negotiations. A binding agreement will only come into existence after it has been recorded in writing and signed by both parties.
Advertisement
Features
Transfer of ownership
- Listed since
- Acceptance
- Available in consultation
- Asking price
- € 495,000 kosten koper
- Asking price per m²
- € 4,853
- Status
- Available
- VVE (Owners Association) contribution
- € 323.22 per month
Construction
- Type apartment
- Maisonnette (apartment)
- Building type
- Resale property
- Year of construction
- 1994
- Type of roof
- Flat roof
Surface areas and volume
- Areas
- Living area
- 102 m²
- Exterior space attached to the building
- 7 m²
- External storage space
- 17 m²
- Volume in cubic meters
- 313 m³
Layout
- Number of rooms
- 4 rooms (3 bedrooms)
- Number of bath rooms
- 1 bathroom and 1 separate toilet
- Bathroom facilities
- Shower, toilet, and washstand
- Number of stories
- 2 stories
- Facilities
- Outdoor awning and elevator
- Located at
- 3rd floor
Energy
- Energy label
- A
- Insulation
- Completely insulated
- Heating
- CH boiler
- Hot water
- CH boiler
- CH boiler
- Combination boiler
Cadastral data
- SLOTEN NOORD-HOLLAND I 3018
- Cadastral map
- Ownership situation
- Municipal long-term lease
- Fees
- Bought off for eternity
Exterior space
- Location
- Alongside park and in residential district
- Balcony/roof terrace
- Balcony present
Garage
- Type of garage
- Garage
- Capacity
- 1 car
- Facilities
- Electricity
Parking
- Type of parking facilities
- Paid parking and resident's parking permits
VVE (Owners Association) checklist
- Registration with KvK
- Yes
- Annual meeting
- Yes
- Periodic contribution
- Yes (€ 323.22 per month)
- Reserve fund present
- Yes
- Maintenance plan
- Yes
- Building insurance
- Yes
Popularity
0x
Viewed
0x
Saved
28-7-2026
On Funda
Neighborhood

Eendrachtspark
Amsterdam- Residents
- 270
- Family with children
- 22%
Discover the neighborhood
Curious about the housing supply, residents and local real estate agents?

Don’t want to forget this home?
Save it as a favorite. You’ll easily find it back and get notified when something changes.
