New
Suze Groenewegplantsoen 371067 DB AmsterdamEendrachtspark
€ 460,000 k.k.

- 102 m²living area
- 3bedrooms
- Aenergy label
Eye-catcherRuime 4 kamer maisonnette, erfpacht eewigdurend afgekocht, e-label A!
Description
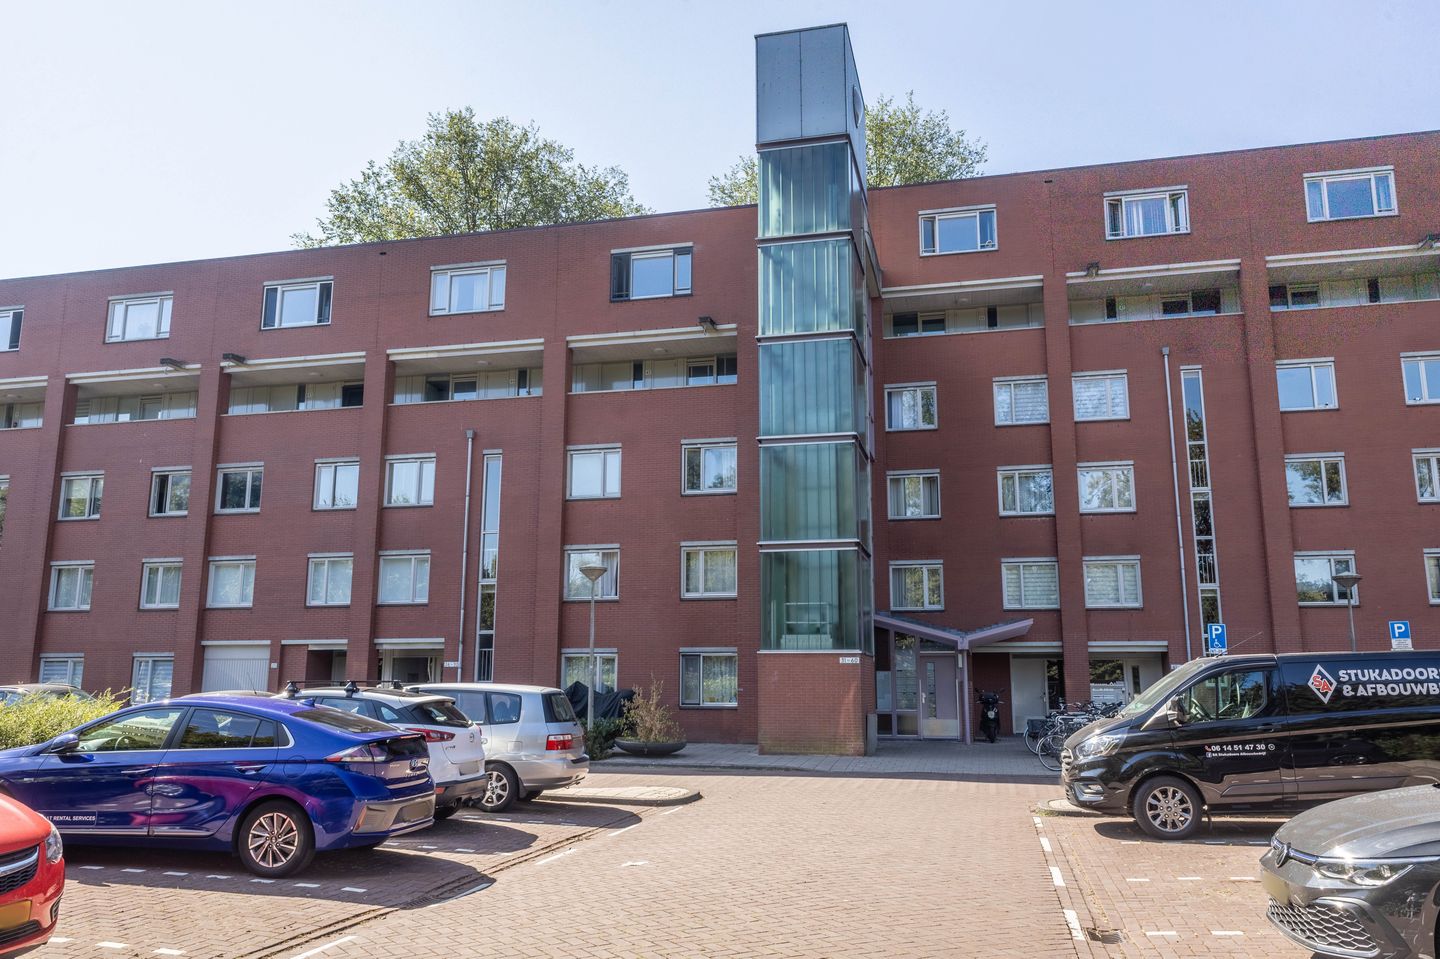
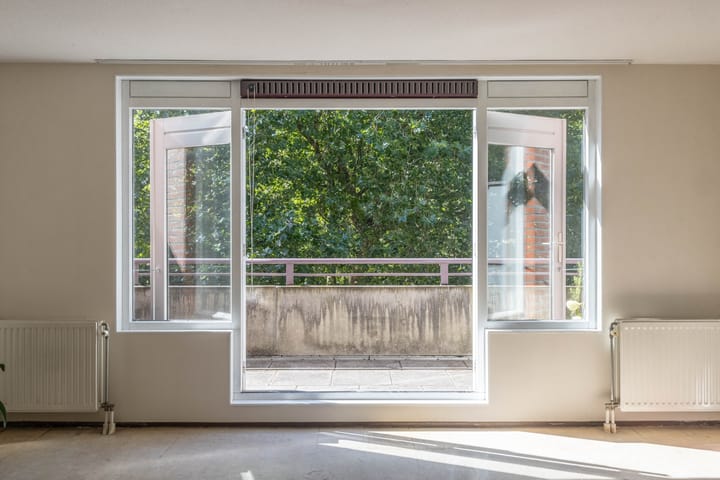
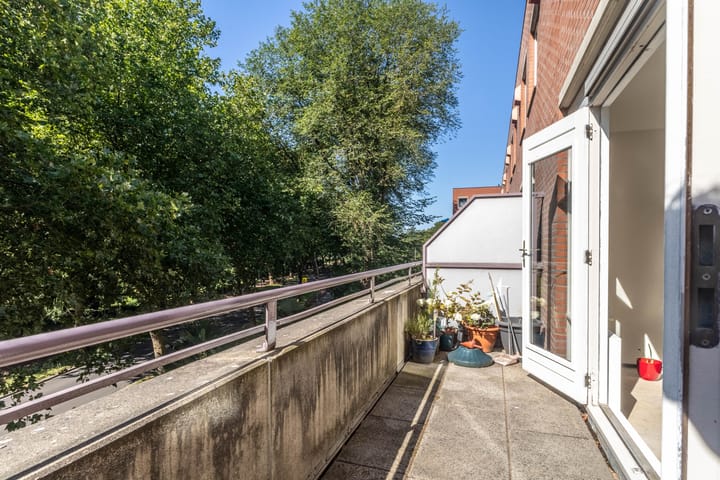
This surprisingly spacious and exceptionally bright 4-room maisonette apartment of approximately 102 m² is spread over two residential floors and features a sunny south-facing balcony. The property is characterised by its playful layout across two levels. In addition, the apartment has an Energy Label A and the ground lease has been bought off in perpetuity. Enjoy the lively character of the neighbourhood, with all essential amenities close by.
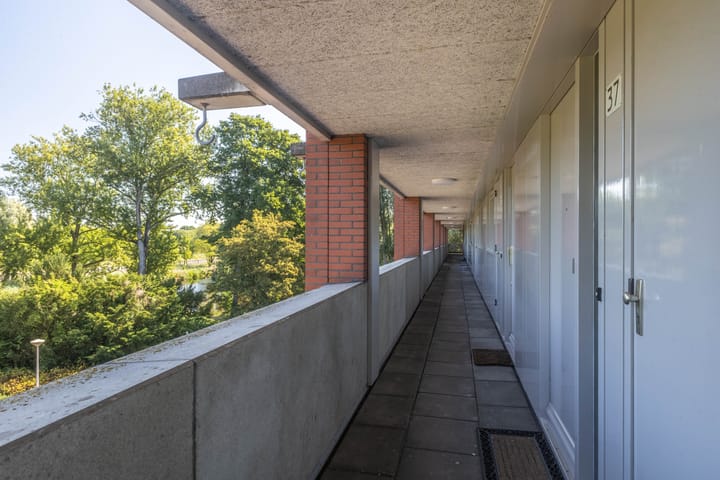
The entrance to the apartment is located on the third floor of the complex and can be reached via the well-maintained communal staircase.
3rd Floor:
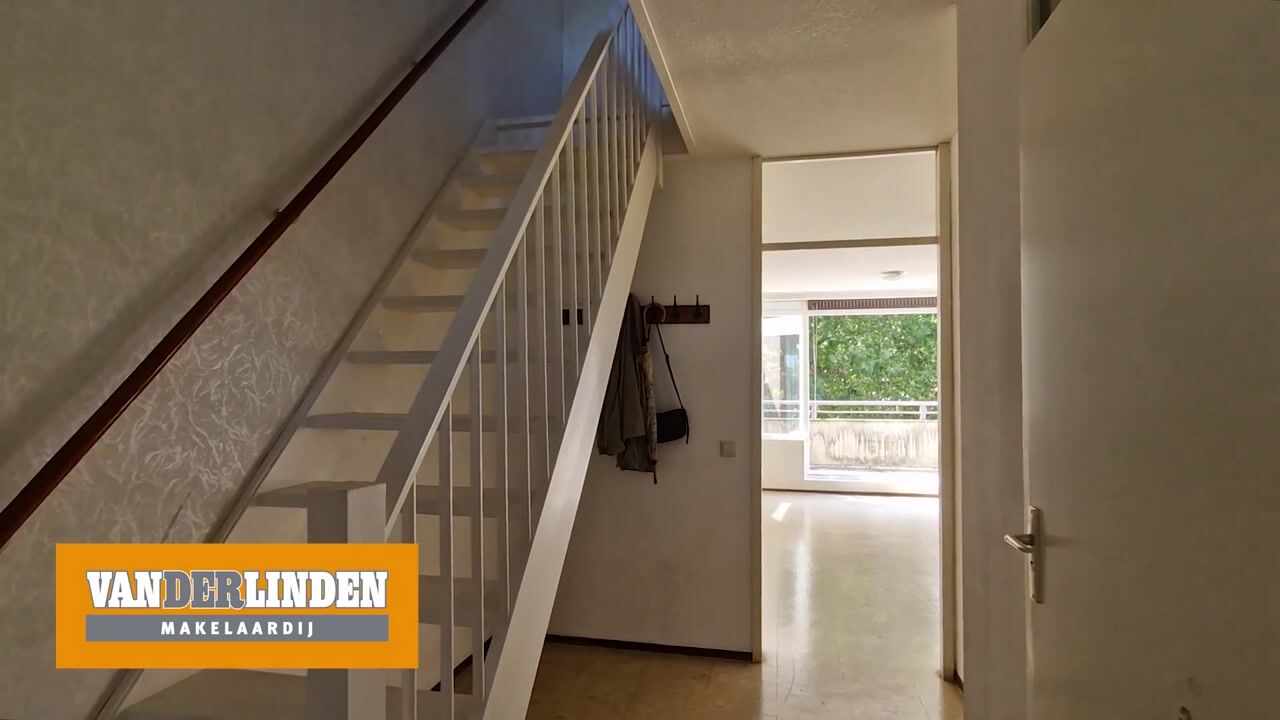
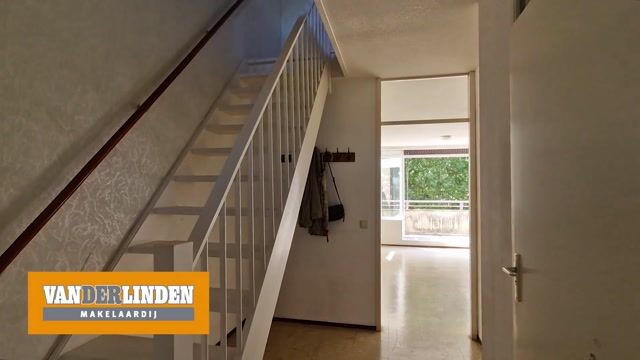
Upon entering, you step into a spacious entrance hall providing access to a built-in storage cupboard, a separate toilet with washbasin, and the staircase leading to the fourth floor. Through the door at the rear, you enter the generous living room. Thanks to its spacious layout, this room offers plenty of possibilities for creating an inviting sitting and dining area.
The kitchen is equipped with a basic kitchen unit with various appliances and a practical pantry cupboard. The space provides an excellent foundation to create a modern dream kitchen entirely according to your own taste and preferences. The meter cupboard is located outside, directly next to the front door.
4th Floor:
The staircase in the hall leads to the fourth floor. The landing provides access to all rooms and also houses the central heating system (Intergas HR-107).
At the front of the apartment is the spacious master bedroom with large windows. The bathroom is accessible from the landing and is equipped with a washbasin, toilet, and shower. This floor also offers practical storage cupboards, ideal for additional storage space.
At the rear are two further well-sized bedrooms, which are perfectly suitable as bedrooms, home offices, or hobby rooms.
Surroundings and accessibility:
This maisonette apartment is located in the well-maintained “Parkzicht” complex, situated in a green, peaceful, and family-friendly environment in the Geuzenveld-Slotermeer neighbourhood. The apartment offers beautiful views over Eendrachtspark. The Plein ’40-’45 shopping centre is only a 5-minute distance away, offering all daily amenities and a lively market. Other facilities, including schools, sports facilities, and public transport (various bus lines and Sloterdijk Station), are located nearby. The apartment is also conveniently situated in relation to major roads such as Haarlemmerweg, the A10, and the A5. The Sloterplas recreational area can be reached within a 10-minute bike ride, where you can enjoy walks, nature, or a day at the beach.
The accessibility is excellent. Various bus connections provide quick access to Amsterdam Central Station and Sloterdijk Station. Sloterdijk Station and other parts of the city are also easily accessible by bicycle. By car, you can reach the A9 and A10 motorways within minutes, providing convenient connections to both Amsterdam city centre and surrounding cities.
Homeowners’ Association (VvE):
The building is professionally managed by an active and professional Homeowners’ Association (VvE). The administration, finances, and technical maintenance are outsourced to a professional administrator. The monthly service charge for the apartment is €296.00.
Parking:
Parking is available in the designated parking spaces in front of the complex. A parking permit system applies through the Municipality of Amsterdam. The permit area is Nieuw-West 6d. With this permit, parking is permitted in Nieuw-West 6, Nieuw-West-1, and Nieuw-West 7. The current estimated waiting time for a parking permit is approximately 2 months. It is possible to apply for two permits. The first permit costs €18.47 per 6 months. For full parking information, please refer to the Municipality of Amsterdam.
Ground lease situation:
Highly favourable: the ground lease has been bought off in perpetuity!
Property details:
- Living area: 101.9 m² (NEN2580 measurement report available);
- South-facing balcony of 7.4 m² with unobstructed views;
- External storage unit of 4.6 m² located in the basement;
- Year of construction: 1994;
- Energy Label A;
- Ground lease bought off in perpetuity;
- Private central heating and hot water system via boiler (Intergas, 2018);
- Parking via permit system (Municipality of Amsterdam);
- Monthly VvE contribution: €296.00;
- An age clause will be included in the purchase agreement;
- Buyer’s choice of notary, located in Amsterdam;
- Transfer date by mutual agreement, with the possibility of a quick completion.
Advertisement
Features
Transfer of ownership
- Listed since
- Acceptance
- Available in consultation
- Asking price
- € 460,000 kosten koper
- Asking price per m²
- € 4,510
- Status
- Available
- VVE (Owners Association) contribution
- € 296.00 per month
Construction
- Type apartment
- Maisonnette (apartment)
- Building type
- Resale property
- Year of construction
- 1994
- Type of roof
- Flat roof covered with asphalt roofing
- Quality marks
- Energie Prestatie Advies
Surface areas and volume
- Areas
- Living area
- 102 m²
- Exterior space attached to the building
- 7 m²
- External storage space
- 5 m²
- Volume in cubic meters
- 324 m³
Layout
- Number of rooms
- 4 rooms (3 bedrooms)
- Number of bath rooms
- 1 bathroom and 1 separate toilet
- Bathroom facilities
- Shower, toilet, sink, and washstand
- Number of stories
- 2 stories
- Facilities
- Elevator and mechanical ventilation
- Located at
- 3rd floor
Energy
- Energy label
- A
- Insulation
- Roof insulation, double glazing, insulated walls and floor insulation
- Heating
- CH boiler
- Hot water
- CH boiler
- CH boiler
- Intergas HR-107 ketel (gas-fired combination boiler from 2018, in ownership)
Cadastral data
- SLOTEN NOORD-HOLLAND I 3018
- Cadastral map
- Ownership situation
- Municipal ownership encumbered with long-term leaset
- Fees
- Bought off for eternity
Exterior space
- Location
- In residential district
- Balcony/roof terrace
- Balcony present
Storage space
- Shed / storage
- Storage box
- Facilities
- Electricity
Parking
- Type of parking facilities
- Paid parking, public parking and resident's parking permits
VVE (Owners Association) checklist
- Registration with KvK
- Yes
- Annual meeting
- Yes
- Periodic contribution
- Yes (€ 296.00 per month)
- Reserve fund present
- Yes
- Maintenance plan
- Yes
- Building insurance
- Yes
Popularity
0x
Viewed
0x
Saved
6-8-2026
On Funda
Neighborhood

Eendrachtspark
Amsterdam- Residents
- 270
- Family with children
- 22%
Discover the neighborhood
Curious about the housing supply, residents and local real estate agents?

Don’t want to forget this home?
Save it as a favorite. You’ll easily find it back and get notified when something changes.
