New
Ten Katestraat 43-41053 BX AmsterdamBellamybuurt-Zuid
€ 425,000 k.k.

- 45 m²living area
- 2bedrooms
- Benergy label
Description
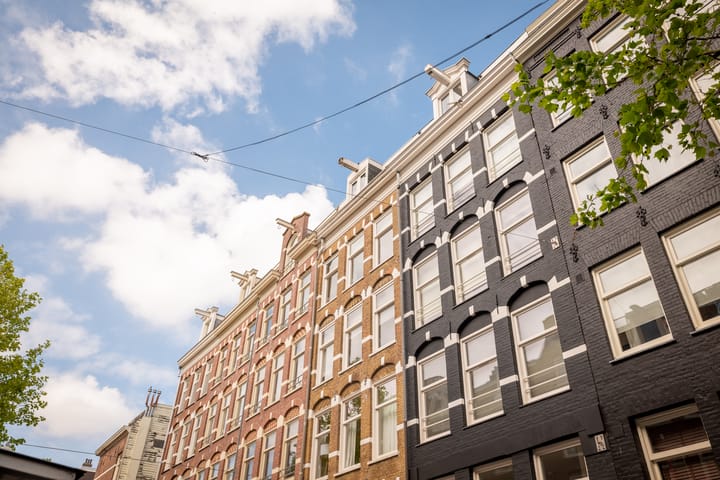
Well-maintained 3-room apartment of approximately 45 m² on freehold land in the popular Kinkerbuurt neighborhood (Oud-West)
This charming apartment is located in a historic building, just around the corner from the popular De Hallen, right in the heart of the bustling Oud-West neighborhood. The apartment has a practical layout and is in good condition.
The apartment is on freehold land and features a restored foundation!
LOCATION
Living on Ten Katestraat means living in the heart of the popular Oud-West neighborhood. The lively Ten Katemarkt is literally right outside your door and offers a varied selection of fresh produce, flowers, and local specialties every day. The apartment has an unobstructed view of Hasebroekstraat, which provides plenty of light and a spacious feel.
Just around the corner is De Hallen, which features the Foodhallen, a movie theater, artisanal shops, and various dining options. In addition, you’ll find a wide selection of cafés, restaurants, and coffee bars in the immediate vicinity. The Vondelpark, the Jordaan, the Museumplein, and the Leidseplein are also just a few minutes away by bike.
LAYOUT
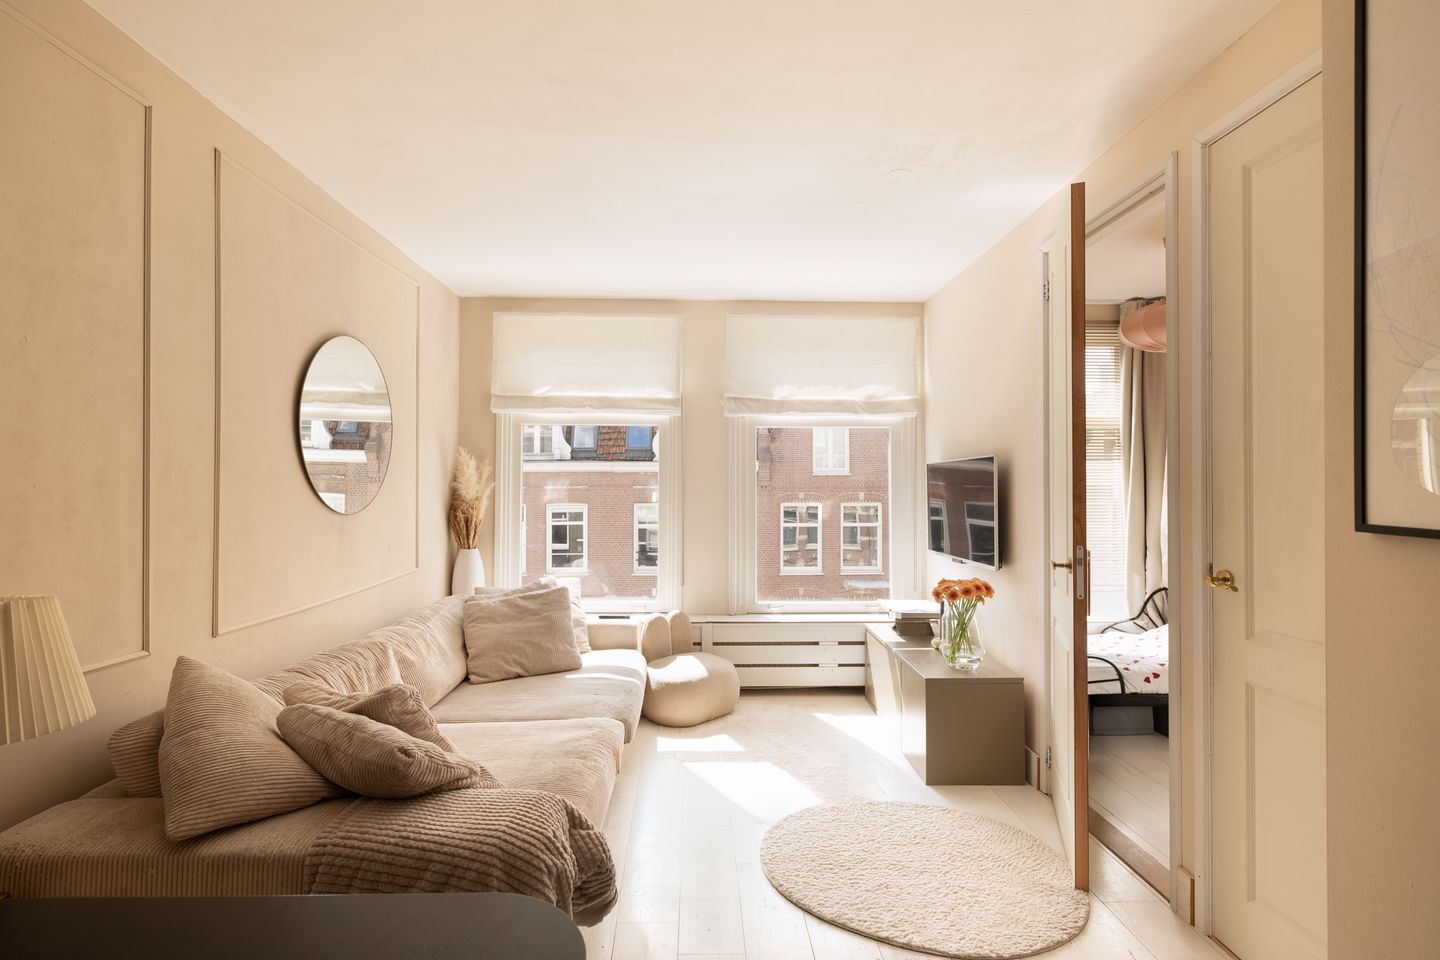
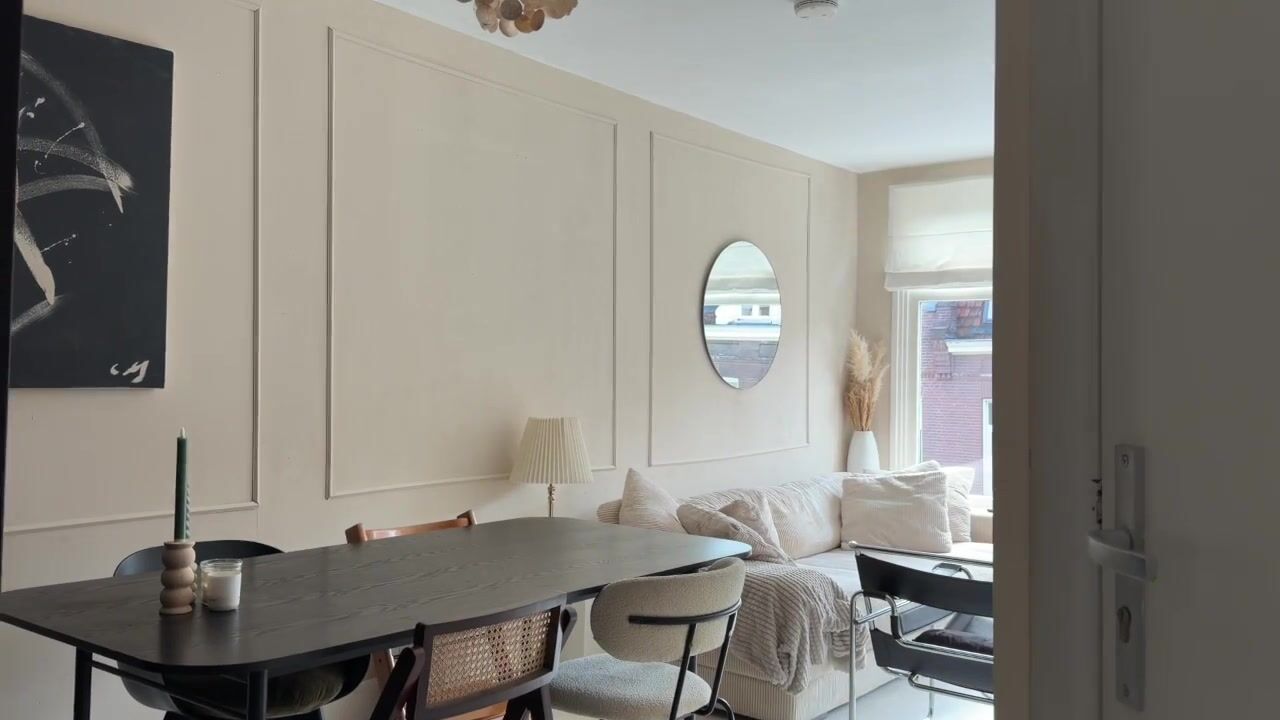
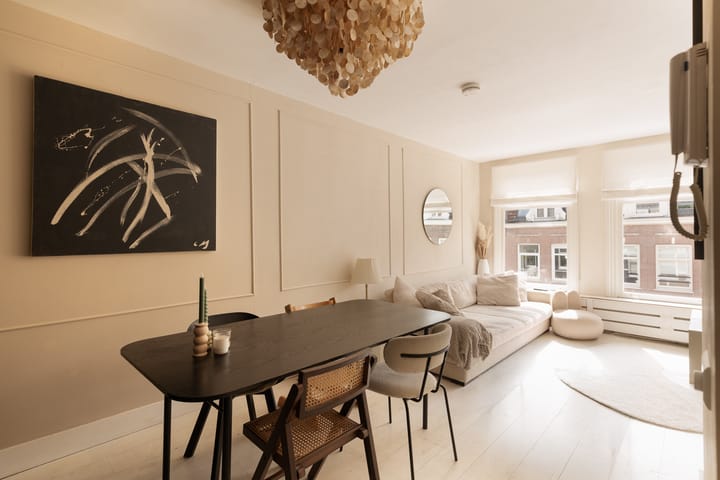
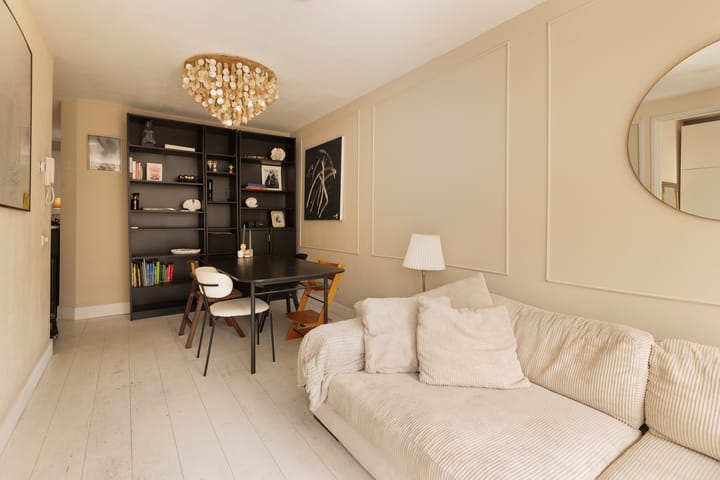
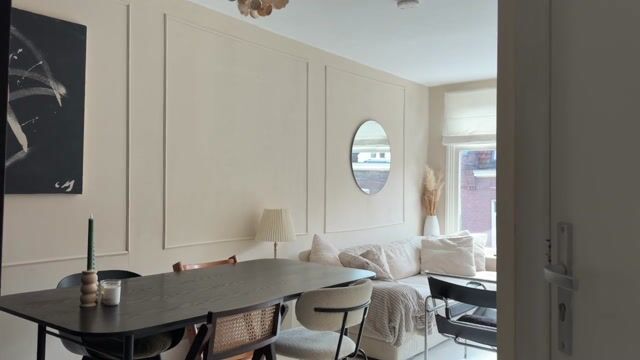
You reach the apartment, located on the third floor, via the well-maintained and neat stairwell. Upon entering, you’ll immediately notice the pleasant natural light. At the front is the cozy living room, which is bathed in natural daylight thanks to the two large windows and has a warm, inviting atmosphere.
Adjacent to the living room is the second bedroom. This space is multifunctional and is perfect as a children’s room, home office, or guest room. In addition, a practical storage area has been created, ideal for storing belongings and providing extra storage space.
The kitchen is fully equipped with various built-in appliances, including a dishwasher, a 4-burner gas stove with an exhaust hood, a refrigerator, and a freezer. This provides you with all the necessary conveniences for daily use.
The spacious master bedroom is located at the quiet rear of the home. This room offers plenty of closet space and enjoys an unobstructed view of the city. The bathroom is also located at the rear and is practically designed with a walk-in shower and sink. You’ll also find connections here for both a washing machine and a dryer.
The entire apartment features well-maintained hardwood floors, giving it a neat and modern look.
FREEHOLD
The property is located on freehold land.
HOMEOWNERS’ ASSOCIATION
The homeowners’ association consists of six members and is self-managed. Service fees amount to €63 per month.
Your share in the homeowners’ association is 1/6, and the association is registered with the Chamber of Commerce.
SPECIAL FEATURES
- Living area approx. 45 m² (NEN2580 report available);
- Prime location in Amsterdam Oud-West;
- Energy efficiency rating: B;
- The entire home features double-glazed windows (HR++ on the front) and wooden window frames;
- Property is located on freehold land—no ground lease;
- Foundation repairs were carried out around 2008;
- Closing date to be agreed upon.
- Age clause applies;
This information has been compiled with care by Eefje Voogd Makelaardij B.V.
However, we cannot be held liable for any incompleteness or inaccuracies. The Measurement Instruction, based on NEN 2580, provides a uniform method for measuring usable floor area. Measurement results may differ, meaning the actual size may vary from comparable properties. No rights may be derived from discrepancies between the stated and actual measurements. For precise measurements, we recommend measuring the property yourself or having this done professionally.
This property is offered by an MVA Certified Expat Broker.
Advertisement
Features
Transfer of ownership
- Listed since
- Acceptance
- Available in consultation
- Asking price
- € 425,000 kosten koper
- Asking price per m²
- € 9,444
- Status
- Available
- VVE (Owners Association) contribution
- € 62.00 per month
Construction
- Year of construction
- Before 1906
- Type apartment
- Upstairs apartment (apartment)
- Building type
- Resale property
Surface areas and volume
- Areas
- Living area
- 45 m²
- Other space inside the building
- 1 m²
- Volume in cubic meters
- 145 m³
Layout
- Number of rooms
- 3 rooms (2 bedrooms)
- Number of bath rooms
- 1 bathroom
- Bathroom facilities
- Shower and toilet
- Number of stories
- 1 story
- Facilities
- Passive ventilation system
- Located at
- 3rd floor
Energy
- Energy label
- B
- Insulation
- Double glazing and insulated walls
- Heating
- CH boiler
- Hot water
- CH boiler
- CH boiler
- HR-107 (gas-fired combination boiler from 2010, in ownership)
Cadastral data
- AMSTERDAM T 6924
- Cadastral map
- Ownership situation
- Full ownership
Exterior space
- Location
- In centre, in residential district and unobstructed view
Storage space
- Shed / storage
- Built-in
Parking
- Type of parking facilities
- Paid parking and resident's parking permits
VVE (Owners Association) checklist
- Registration with KvK
- Yes
- Annual meeting
- Yes
- Periodic contribution
- Yes (€ 62.00 per month)
- Reserve fund present
- Yes
- Maintenance plan
- Yes
- Building insurance
- Yes
Popularity
0x
Viewed
0x
Saved
13-7-2026
On Funda
Neighborhood
Bellamybuurt-Zuid
Amsterdam- Residents
- 3,870
- Family with children
- 13%
- Avg. asking price / m²
- € 9,233
Discover the neighborhood
Curious about the housing supply, residents and local real estate agents?

Don’t want to forget this home?
Save it as a favorite. You’ll easily find it back and get notified when something changes.
