New
Ten Katestraat 57-31053 BZ AmsterdamBellamybuurt-Zuid
€ 385,000 k.k.

- 42 m²living area
- 1bedroom
- Aenergy label
Eye-catcherCharmante woning met fijn balkon en energielabel A in hartje Oud-West
Description
Light, inviting and ready to move into in the heart of Amsterdam Oud-West!
Situated in one of the most sought-after locations in Amsterdam Oud-West, this charming and exceptionally well-designed apartment offers approximately 42 m² of living space. The property combines a surprisingly spacious feel with plenty of natural light, a lovely east-facing balcony and a location where everything is within easy reach. From your doorstep, you can walk straight to the Ten Katemarkt for your daily groceries, enjoy lunch or drinks at De Hallen or discover the many welcoming cafés, restaurants and independent shops this popular neighbourhood has to offer.
As soon as you step inside, you immediately experience the apartment’s pleasant atmosphere. The large windows allow an abundance of natural light to enter, while the clever layout ensures that the living, cooking and sleeping areas flow together naturally. The spacious balcony forms a wonderful extension of the living space and is the perfect place to start the day with a cup of coffee in the morning sun or to unwind after a busy day in the city. Would you like to come and see the apartment soon? Book an appointment through the viewing planner or give us a call!
Layout
The third floor is reached via the well-maintained communal staircase. A practical storage cupboard belonging to the apartment is located on the landing. This cupboard contains the water meter and provides additional storage space.
Upon entering, the open and bright atmosphere of the apartment immediately stands out. The modern open-plan kitchen features white cabinet fronts and a dark worktop and is equipped with a four-burner gas hob, extractor hood, refrigerator and a recently installed combination oven with microwave function. The washing machine has also been neatly integrated into one of the kitchen cabinets, creating a calm and tidy appearance.
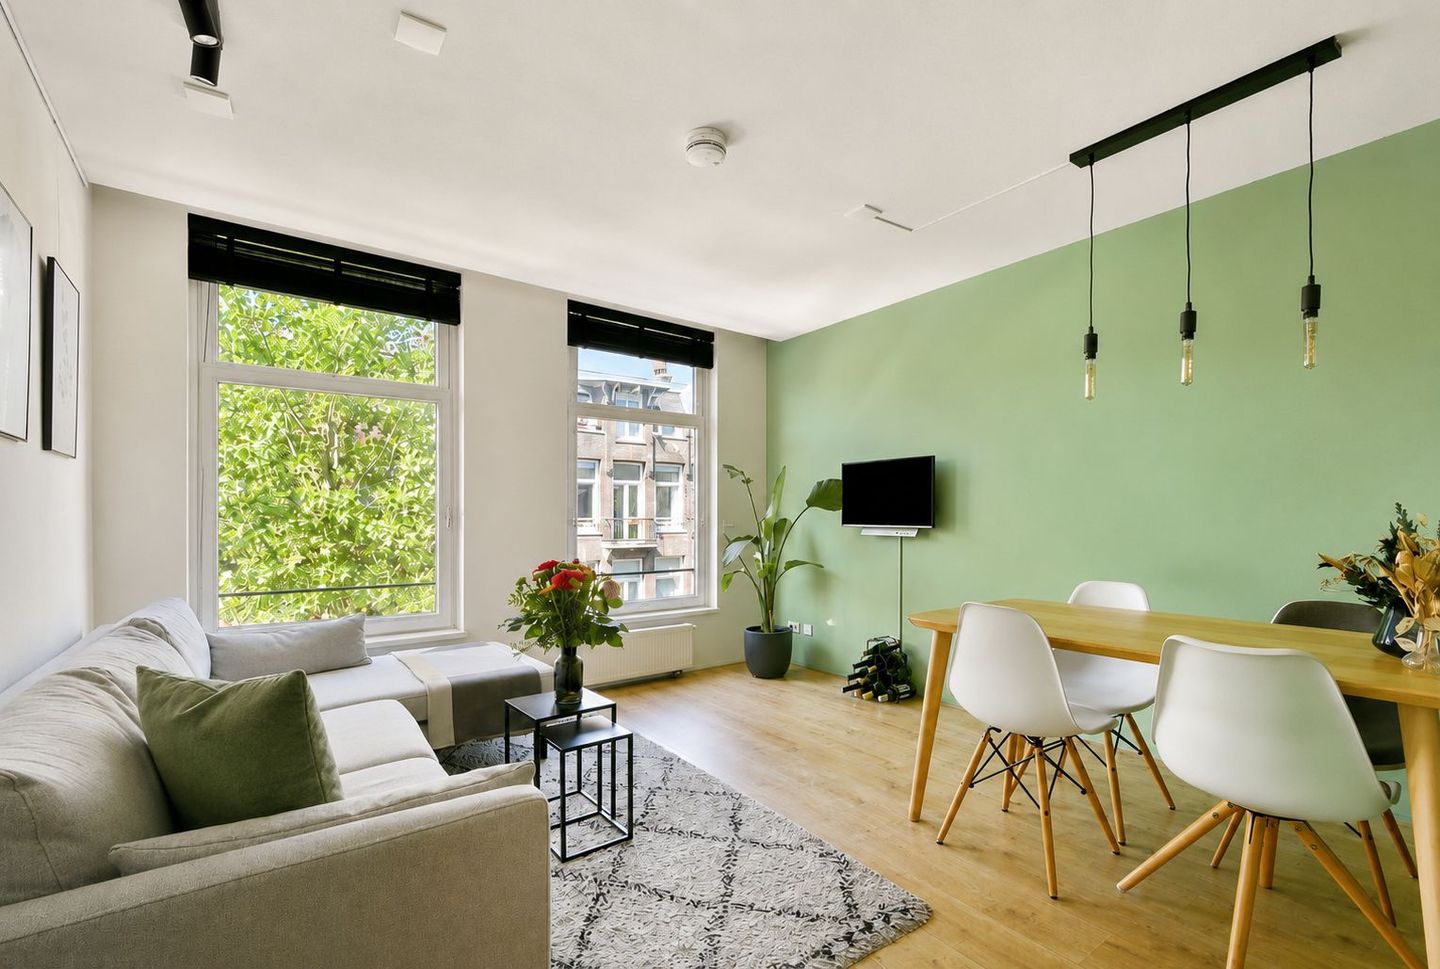
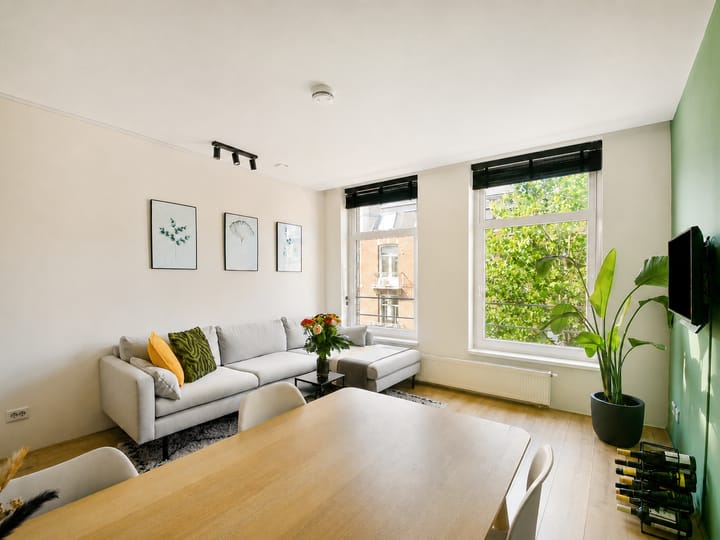
The attractive living room is located at the front of the apartment. Thanks to the two large windows, an abundance of daylight enters the room, making it feel remarkably bright and spacious. There is ample room for both a comfortable seating area and a welcoming dining area, making this a wonderful place to relax or entertain friends.
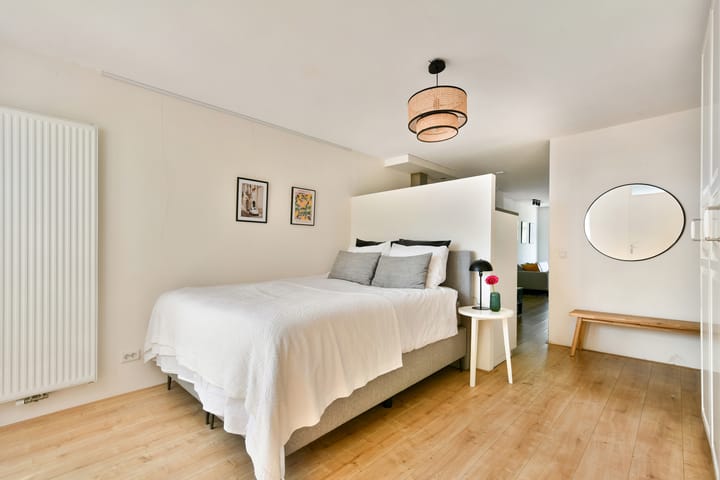
The sleeping area is situated at the quiet rear of the apartment. The clever positioning of the kitchen creates a natural separation between the living and sleeping areas, while maintaining the apartment’s open character. The sleeping area also contains a practical cupboard housing the central heating system.
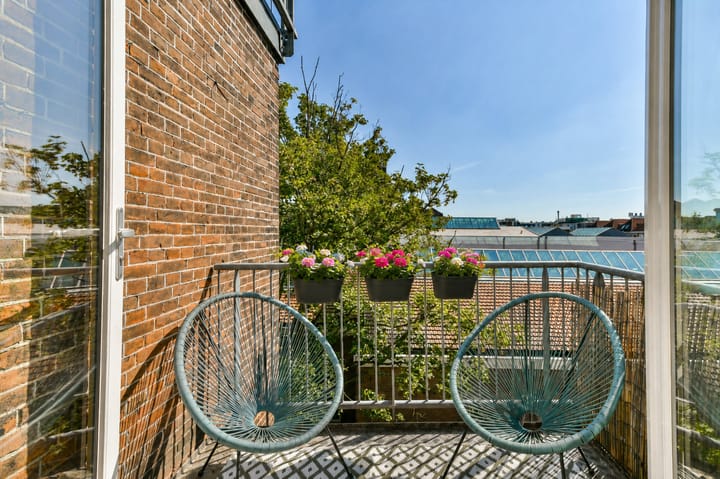
The spacious and bright bathroom is accessible from the sleeping area and is fitted with a walk-in shower, toilet and washbasin. From the bedroom, you can step directly onto the spacious east-facing balcony. Here, you can enjoy the morning sun in peace with a cup of coffee, with plenty of room for a comfortable seating or bistro set and plants. A wonderful outdoor area that truly forms an extension of the apartment.
Surroundings
The apartment is situated in an exceptional location in Amsterdam Oud-West. The popular Ten Katemarkt is literally on the doorstep, offering fresh produce, flowers and delicacies every day. Once the market closes at the end of the afternoon, the street transforms into a peaceful residential setting.
Living on Ten Katestraat means living in one of Amsterdam’s most sought-after neighbourhoods. Everything that makes the city so appealing can be found within walking distance. Start your day with a good cup of coffee at LOT61 Coffee Roasters, Five Ways Coffee Roasters, Fred’s Koffie, TUKU Coffee or The Miners Coffee. For your daily groceries, simply walk to the lively Ten Katemarkt, one of Amsterdam’s best-known markets, offering a wide selection of fresh produce, delicacies and flowers.
De Hallen, the main meeting place of Oud-West, is only a few minutes’ walk away. Here you will find the popular Foodhallen, FilmHallen, various boutiques and regular cultural events.
Kinkerstraat and De Clercqstraat are also literally around the corner. These vibrant shopping streets offer a varied selection of trendy coffee bars, specialist shops, delicatessens and excellent restaurants. Enjoy authentic pizza at Pazzi, modern Asian dishes at Jinja Asian Kitchen & Bar, Korean flavours at JEJU Korean Kitchen & Bar, a relaxed evening at Bar Centraal or the well-known roast chicken from Van ’t Spit. The area is also excellent for shopping, with a wide range of boutiques, cookware shops, bookshops and specialist retailers.
For relaxation, both Vondelpark and Rembrandtpark are located nearby. The Jordaan, Leidseplein, Museumplein and the historic city centre can also be reached within just a few minutes by bicycle.
Accessibility is excellent. Several tram and bus stops are located in the immediate vicinity, providing fast connections to different parts of the city and the main railway stations. The A10 ring road can also be reached within a few minutes by car.
Leasehold
The property is situated on municipal leasehold land. The ground rent has been prepaid until 15 February 2065. At the end of this period, the leasehold conditions may be revised and the ground rent may be reassessed.
Particulars
Living area of approximately 42 m², measured in accordance with NEN 2580;
Completely renovated in 2015;
Deep east-facing balcony of approximately 3 m²;
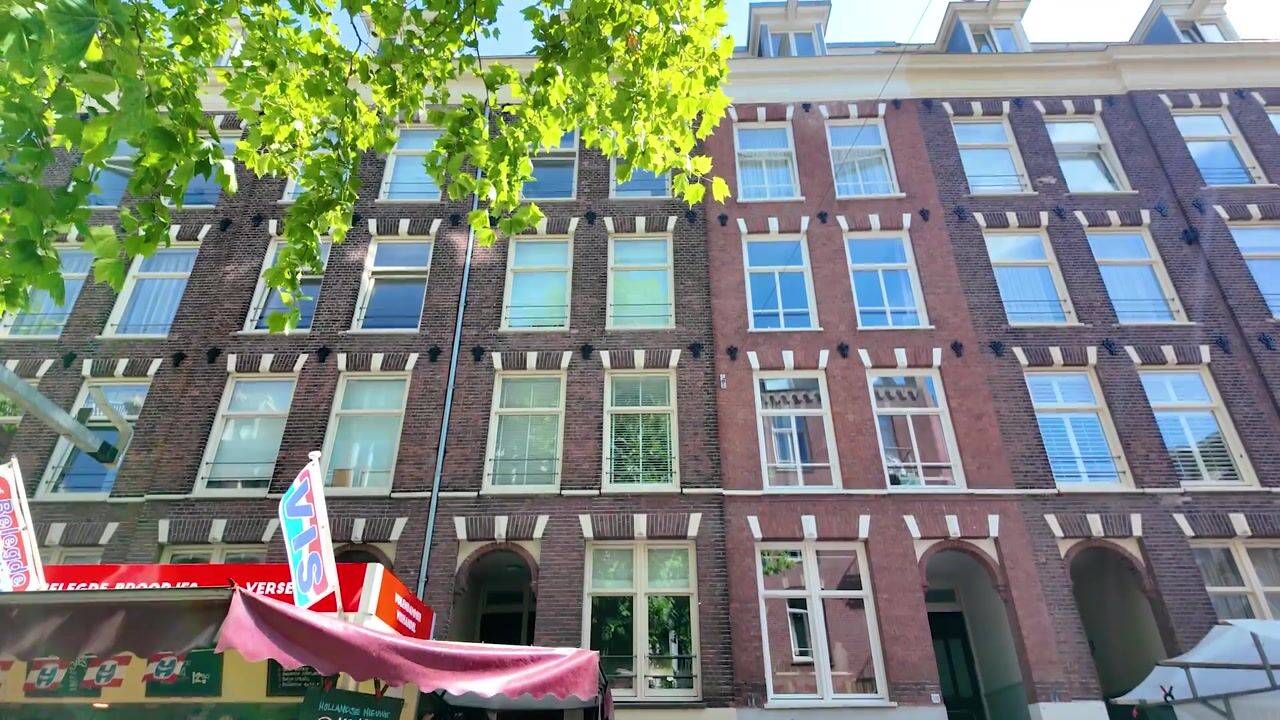
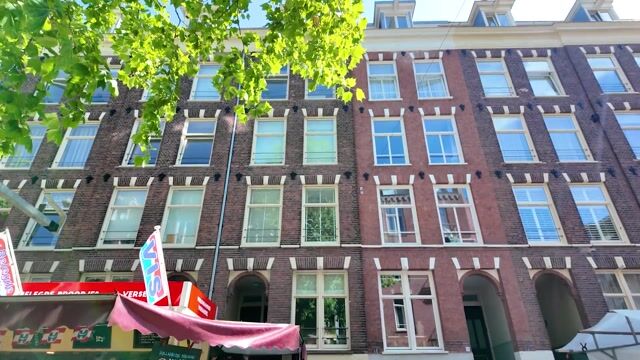
Charming building;
Plenty of natural light;
Central location in Oud-West;
Energy label A;
Monthly owners’ association contribution of €166;
Financially healthy owners’ association;
Situated on municipal leasehold land, with the ground rent prepaid until 15 February 2065;
Completion in consultation;
The buyer may choose the civil-law notary, provided that the purchase agreement is drawn up in accordance with the Amsterdam Ring Model and the notary is based in Amsterdam;
An agreement will only be concluded once the purchase agreement has been signed by both parties;
An NEN measurement clause will be included in the purchase agreement.
Disclaimer
This property listing has been compiled with the greatest possible care. However, no liability is accepted for any omissions, inaccuracies or the consequences thereof. All stated dimensions and surface areas are indicative.
Advertisement
Features
Transfer of ownership
- Listed since
- Acceptance
- Available in consultation
- Asking price
- € 385,000 kosten koper
- Asking price per m²
- € 9,167
- Status
- Available
- VVE (Owners Association) contribution
- € 166.00 per month
Construction
- Type apartment
- Upstairs apartment (apartment)
- Building type
- Resale property
- Year of construction
- 1894
- Type of roof
- Flat roof covered with asphalt roofing
Surface areas and volume
- Areas
- Living area
- 42 m²
- Exterior space attached to the building
- 3 m²
- Volume in cubic meters
- 132 m³
Layout
- Number of rooms
- 2 rooms (1 bedroom)
- Number of bath rooms
- 1 bathroom
- Bathroom facilities
- Walk-in shower, toilet, sink, and washstand
- Number of stories
- 1 story
- Facilities
- Mechanical ventilation and passive ventilation system
- Located at
- 3rd floor
Energy
- Energy label
- A
- Insulation
- Roof insulation, double glazing and floor insulation
- Heating
- CH boiler
- Hot water
- CH boiler
- CH boiler
- Remeha / Tzerra M24C (gas-fired combination boiler from 2014, in ownership)
Cadastral data
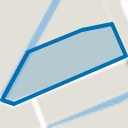
- AMSTERDAM T 7068
- Cadastral map
- Ownership situation
- Municipal ownership encumbered with long-term leaset
- Fees
- Paid until 15-02-2065
Exterior space
- Location
- In residential district
- Balcony/roof terrace
- Balcony present
Parking
- Type of parking facilities
- Paid parking and resident's parking permits
VVE (Owners Association) checklist
- Registration with KvK
- Yes
- Annual meeting
- Yes
- Periodic contribution
- Yes (€ 166.00 per month)
- Reserve fund present
- Yes
- Maintenance plan
- Yes
- Building insurance
- Yes
Popularity
0x
Viewed
0x
Saved
31-7-2026
On Funda
Neighborhood
Bellamybuurt-Zuid
Amsterdam- Residents
- 3,870
- Family with children
- 13%
- Avg. asking price / m²
- € 9,202
Discover the neighborhood
Curious about the housing supply, residents and local real estate agents?

Don’t want to forget this home?
Save it as a favorite. You’ll easily find it back and get notified when something changes.
