Theophile de Bockstraat 3-41058 TV AmsterdamLegmeerpleinbuurt
€ 675,000 k.k.

- 64 m²living area
- 2bedrooms
- A+energy label
Description
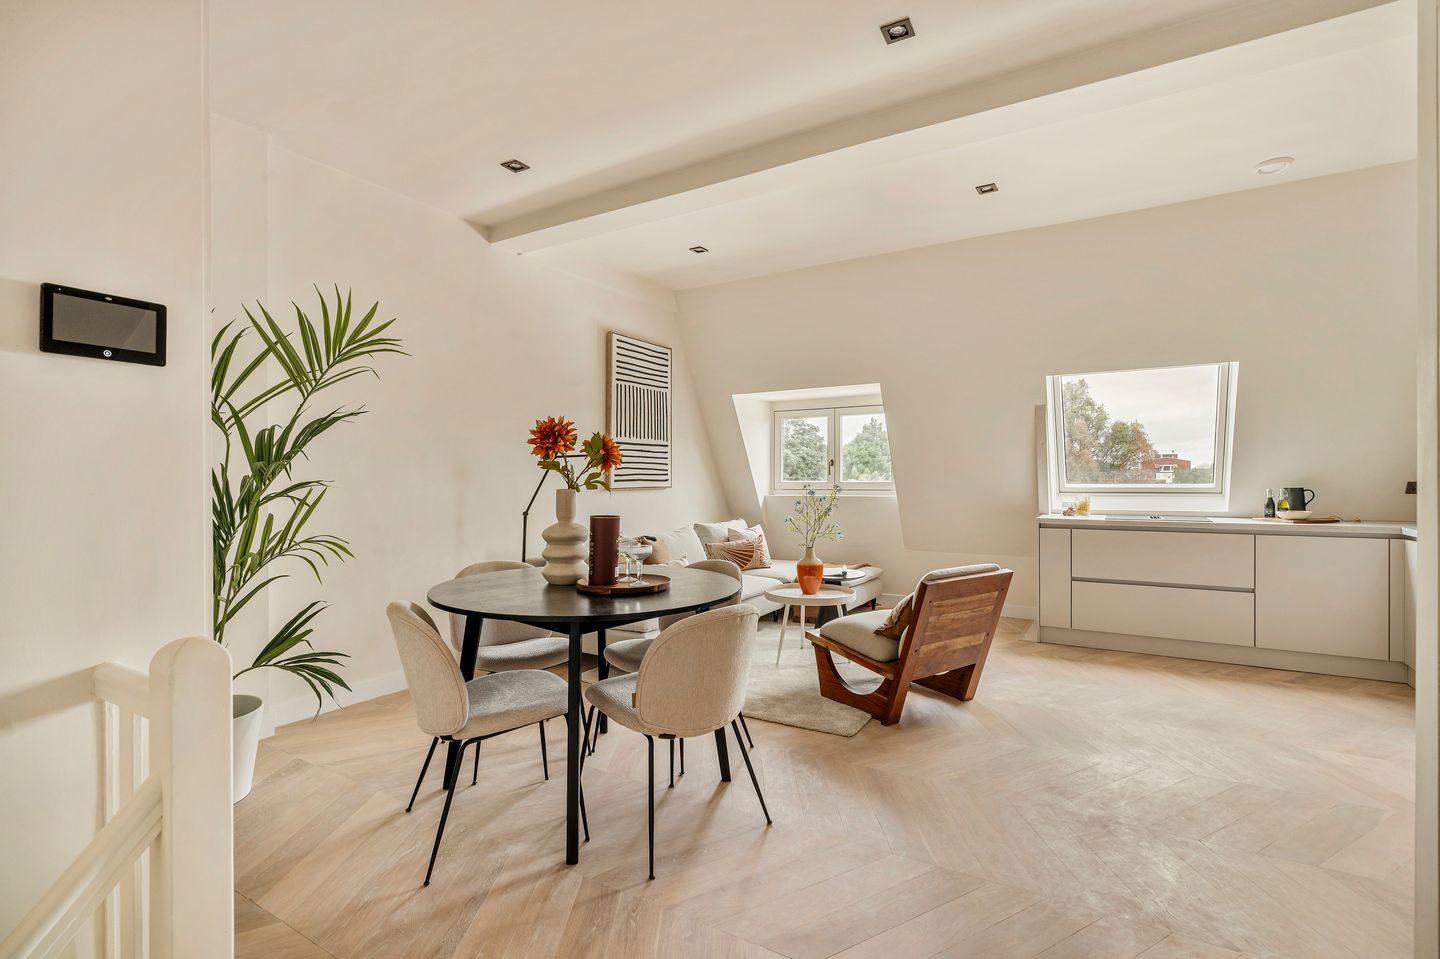
Completely and very high-quality renovated 3-room apartment of 64 m² with a playful and bright layout, spread over 2 floors, in a fantastic location around the corner from Vondelpark in the vibrant Hoofddorpplein neighborhood. Moreover, the property is situated on freehold land!
This home has been completely renovated, providing the apartment with all modern conveniences while preserving its authentic charm. During the renovation, great attention was paid to details, finishing, and insulation, which also resulted in an A+ energy label.
LAYOUT
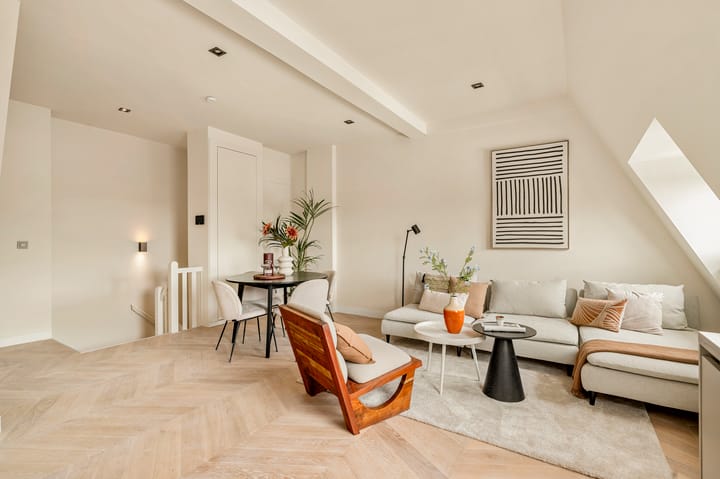
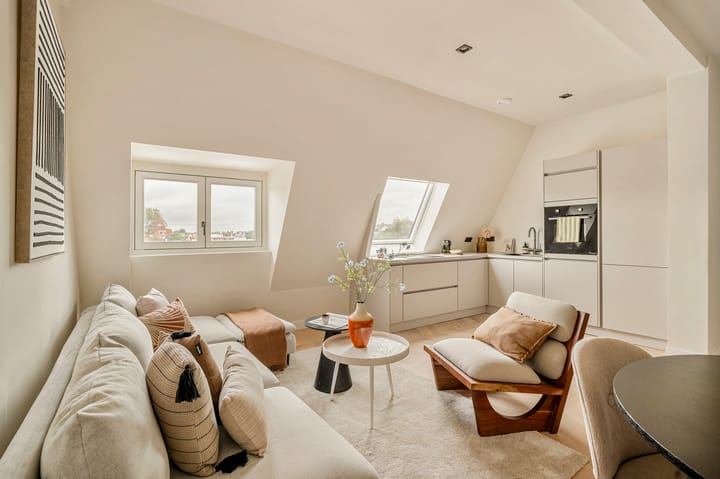
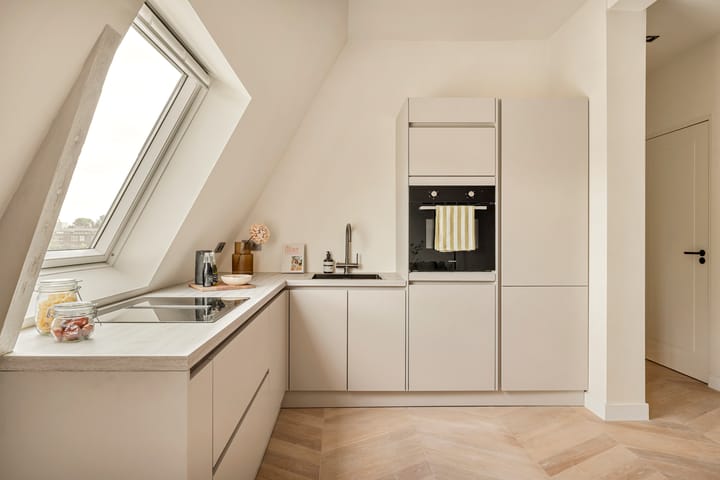
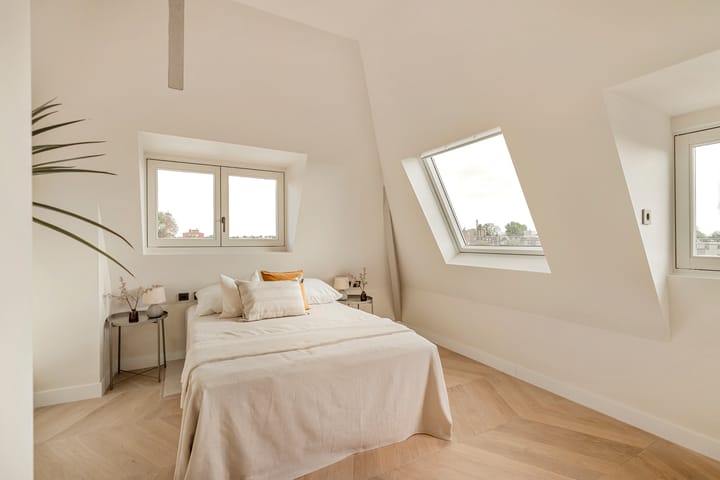
Entrance via the communal stairwell; the front door of the apartment is located on the third floor. You reach the fourth floor via your own private staircase. Here you enter the spacious and bright living room, which, thanks to the open layout, offers plenty of space for both a comfortable seating area and a spacious dining area. The stylish luxury open kitchen is equipped with various built-in appliances and forms a beautiful whole with the living room. The hallway provides access to the other rooms on this floor. The bedroom is wonderfully bright and spacious enough for a double bed and a wardrobe. The spacious bathroom features a bathtub, walk-in shower, double sink, and toilet. There is space for a wardrobe in the stair cupboard. Additionally, there is a separate built-in closet with space for a washer/dryer setup. The fixed staircase from the living room leads to the second bedroom on the fifth floor. The flat roof is accessible from this room. The municipality has already issued a permit for the construction of a roof terrace. A beautiful wooden herringbone floor runs throughout the entire home, and the apartment is further beautifully finished with a soft/warm color on the walls and various recessed spotlights in the ceiling.
SPECIAL FEATURES
High-quality renovated apartment of 64 m² measured according to NEN2580 (gross floor area 94.4 m² due to sloping walls!)
Truly everything is new, including the beautiful wooden herringbone floor, kitchen, and bathroom
Permit for roof terrace already issued by the municipality
Located on freehold land!
Top floor, so no upstairs neighbors! Very well-insulated home with energy label A+
Gas-free and therefore energy-efficient living
Heat pump and underfloor heating on the fourth floor
2 bedrooms
The Owners' Association consists of 10 apartment units and is professionally managed by DK VvE Beheer. The monthly service charges currently amount to €85.
Non-occupancy clause applies
Project notary: Westerdok Notariaat
SURROUNDINGS
The property is situated in a prime location in the vibrant Hoofddorpplein neighborhood and within walking distance of the popular Vondelpark. This district borders the chic Oud-Zuid on one side and the trendy Oud-West on the other. The neighborhood itself is characterized by numerous charming shops, terraces, cafes, and restaurants, just around the corner from Hoofddorpplein and along Amstelveenseweg, Sloterkade, and Overtoom. Amenities such as schools and sports facilities are located in the immediate vicinity of the home, as are cultural entertainment venues such as De Hallen, the Rijksmuseum, and the Concertgebouw. Public transport is located within walking distance of the property, and there is good access to the A-10 ring road.
GENERAL
We have compiled this information with due care. However, we accept no liability whatsoever for any incompleteness, inaccuracy, or otherwise, or for the consequences thereof. All stated dimensions and surface areas are indicative. The buyer has their own duty of investigation regarding all matters of importance to them. With regard to this property, the real estate agent is the seller's advisor. We advise you to engage an expert (NVM) real estate agent to guide you through the purchasing process. If you have specific wishes regarding the property, we advise you to make these known to your purchasing agent in a timely manner and to conduct (or have conducted) independent research into this matter. If you do not engage an expert representative, you are considered, in accordance with the law, sufficiently expert to oversee all matters of importance. The NVM terms and conditions apply.
Advertisement
Features
Transfer of ownership
- Listed since
- Acceptance
- Available in consultation
- Asking price
- € 675,000 kosten koper
- Asking price per m²
- € 10,547
- Status
- Available
- VVE (Owners Association) contribution
- € 85.00 per month
Construction
- Type apartment
- Upstairs apartment (apartment)
- Building type
- Resale property
- Year of construction
- 1934
Surface areas and volume
- Areas
- Living area
- 64 m²
- Volume in cubic meters
- 234 m³
Layout
- Number of rooms
- 3 rooms (2 bedrooms)
- Number of bath rooms
- 1 bathroom
- Bathroom facilities
- Shower, double sink, bath, toilet, and washstand
- Number of stories
- 2 stories
- Located at
- 5th floor
Energy
- Energy label
- A+
Cadastral data
- SLOTEN O 3277
- Cadastral map
- Ownership situation
- Full ownership
Exterior space
- Location
- Alongside a quiet road, in residential district and unobstructed view
- Balcony/roof terrace
- Roof terrace present
Parking
- Type of parking facilities
- Paid parking, public parking and resident's parking permits
VVE (Owners Association) checklist
- Registration with KvK
- Yes
- Annual meeting
- Yes
- Periodic contribution
- Yes (€ 85.00 per month)
- Reserve fund present
- Yes
- Maintenance plan
- Yes
- Building insurance
- Yes
Popularity
0x
Viewed
0x
Saved
28-8-2026
On Funda
Neighborhood
Legmeerpleinbuurt
Amsterdam- Residents
- 1,670
- Family with children
- 20%
- Avg. asking price / m²
- € 9,004
Discover the neighborhood
Curious about the housing supply, residents and local real estate agents?

Don’t want to forget this home?
Save it as a favorite. You’ll easily find it back and get notified when something changes.
