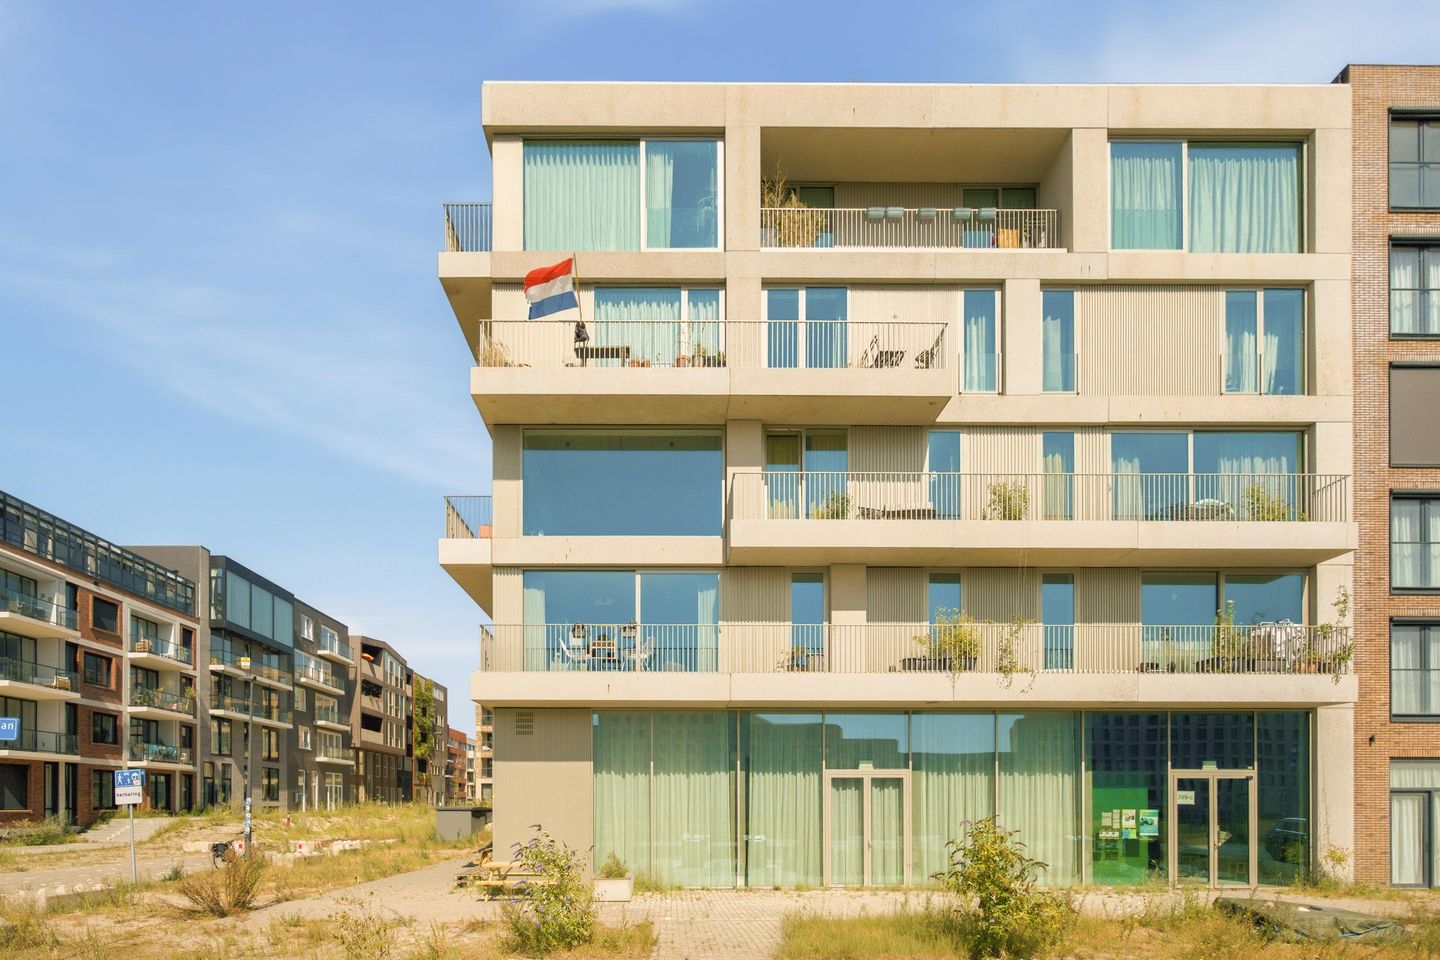
Tip Maruggstraat 8-A1087 VR AmsterdamCentrumeiland
€ 535,000 k.k.

- 82 m²living area
- 2bedrooms
- A+++energy label
Eye-catcherTurn-key hoekappartement met luxe maatwerk en 3 meter hoge plafonds
Description
In this turnkey corner apartment built in 2022, you will enjoy all the comfort of a newly built home combined with a level of finish rarely found.
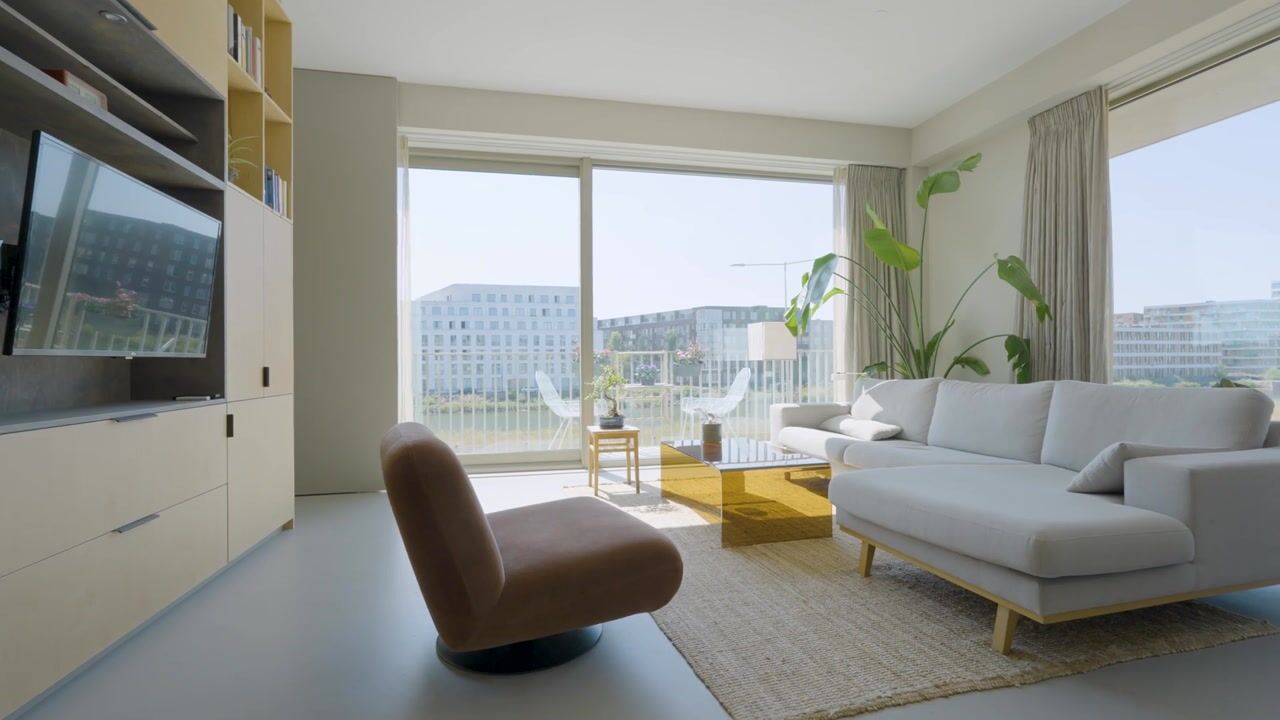
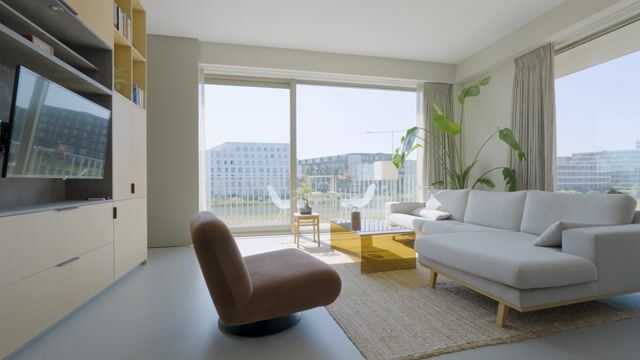
The apartment offers approximately 82 m² of living space, has an A+++ energy label and has been finished with great attention to detail, featuring a luxurious wooden kitchen, custom-made built-in wardrobes and a handcrafted steel pivot door made by a specialist metalworker. The generous ceiling height of 3 metres, the large windows and the views over the water, the boats on the IJburg Bay and the future green wadi next to the apartment create an exceptional sense of space in the living room. In addition, the unique residential community makes living here even more appealing.
Located in the modern CPO project Wij_land on Centrumeiland, this apartment offers comfortable and sustainable living within a close-knit community, with various additional shared facilities such as a rooftop garden with orangery and a guest room for visitors.
Key features
• Living area approx. 82 m²
• Energy label A+++
• Corner apartment with unobstructed views towards IJburg Bay
• Two full-sized bedrooms
• High ceilings of approximately 3 metres
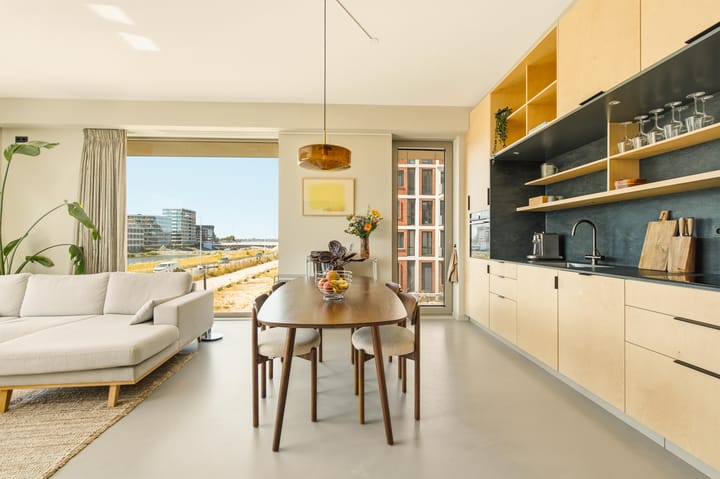
• Luxury custom-made wooden kitchen and built-in wardrobes, crafted by a furniture maker
• Handmade steel pivot door between the hallway and living room
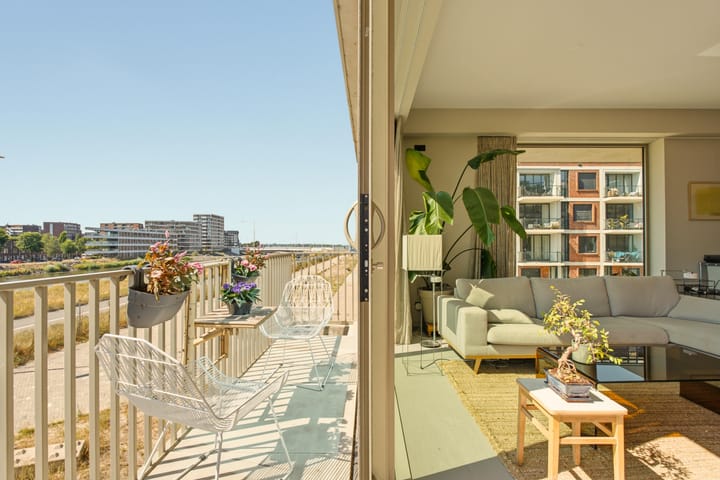
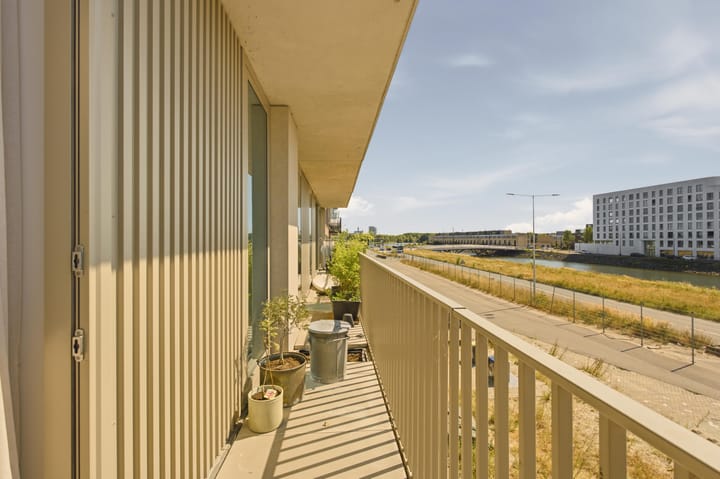
• Full-width southwest-facing balcony
• Underfloor heating and floor cooling via heat pump
• Optional parking space available for an additional €35,000 (EV charging point possible)
• Shared facilities including a rooftop garden, orangery with communal kitchen, guest studio with private bathroom and kitchen
• Multifunctional space on the ground floor for meetings, workshops and lectures, intended to be rented out externally by the owners’ association (VvE)
• The new owner will become a (free) member of a cooperative in order to receive income generated from renting out the multifunctional space on the ground floor
• Service charges: €253.03 per month (apartment) and €37 per month (parking space)
• Perpetual ground lease; annual ground rent €2,358.10 (apartment) and €54.30 (parking space), subject to annual indexation
• Transfer date by mutual agreement
Layout
Through the communal entrance with video intercom, lift and staircase, you reach the apartment on the first floor. On the east side there is a terrace where you can enjoy a chat with neighbours and a cup of coffee in the morning sun. On the southwest side you will find a second outdoor space: a full-width balcony where you can enjoy the sun from the afternoon until the evening, with uninterrupted views over the water. The side window also offers views towards IJburg Bay, where passing boats continuously change the scenery.
Upon entering, the high-quality finish is immediately apparent. The spacious hallway features custom-made built-in wardrobes, elegantly integrating the coat storage, meter cupboard and practical storage space. The stylish steel pivot door enhances the luxurious character of the apartment and creates a beautiful transition towards the living areas.
Thanks to the corner position, the apartment benefits from additional windows, creating pleasant natural light and a spacious atmosphere from multiple directions. The living room impresses with its generous ceiling height of approximately 3 metres, large windows and wide sliding doors opening onto the balcony.
Together with the cast floor, the open-plan kitchen forms a stylish and cohesive living space. The custom interior elements were created by a specialist furniture maker, and the kitchen is equipped with high-quality Siemens appliances, including an induction hob with integrated extractor, boiling water tap, combination oven, fridge-freezer and dishwasher.
The two bedrooms offer flexibility for various living arrangements. The master bedroom features beautiful custom-made built-in wardrobes, while the second bedroom includes a practical internal storage room with washing machine connections. The stylish, tall pivot doors provide access to the bathroom, which includes a bathtub, generous walk-in shower with rain shower, washbasin unit, toilet and additional custom-made storage. Thanks to an additional door, the bathroom is also directly accessible from the master bedroom.
Living in Wij_land
CPO Wij_land is a unique residential project where sustainability, architecture and community come together. The building was developed by the residents themselves, creating a strong sense of community where neighbours know each other and regularly make use of the shared facilities.
Residents have access to a beautifully landscaped rooftop garden, an atmospheric orangery with communal kitchen, a guest studio for visitors and a multifunctional space for workshops, lectures and gatherings. As a result, you are not only living in a beautiful apartment, but also become part of a vibrant and involved community.
Location
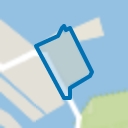
The apartment is centrally located on Centrumeiland, surrounded by water, greenery and the beach. A green wadi will be created in front of the apartment in September, further enhancing the view. At the same time, shops, restaurants, schools, sports facilities and tram 26 towards Amsterdam city centre are all within easy reach. Centrumeiland is one of IJburg’s newest islands and is characterised by its low-traffic design, abundance of greenery and strong focus on outdoor living. Within minutes you can reach IJburg beach, walk along the waterfront or head out with your SUP or windsurf board. The many sports and play areas, neighbourhood fields and the future walking and running route around the island make this a wonderful place for both young and old.
For daily amenities, shops on Pampuslaan and IJburglaan, schools and childcare facilities are nearby. The nearest supermarket is DekaMarkt, only a 3-minute cycle away. Within approximately 8 minutes by bike you reach IJburg shopping centre, with an Albert Heijn supermarket, Etos, bookshop and various speciality food stores. There are also plenty of restaurants and cafés, including popular spots such as NAP and DOK48 at the marina. Nature lovers can cycle within minutes to Diemerpark and the Diemer Vijfhoek, where you can enjoy peaceful walks and the surrounding nature. Tram 26 takes you to Amsterdam city centre in approximately 30 minutes, while the main roads provide easy access to the A10, A1, A2 and A9 motorways.
Disclaimer
The sales information has been compiled with great care. However, we cannot guarantee the accuracy or completeness of the information provided, and no rights can therefore be derived from it. The information is purely intended for guidance purposes and should not be regarded as an offer. Any references to contents, surfaces or dimensions should be considered indicative and approximate. As a buyer, you are responsible for carrying out your own investigations into matters that are important to you. We recommend engaging your own NVM real estate agent for this purpose.
Advertisement
Features
Transfer of ownership
- Listed since
- Acceptance
- Available in consultation
- Asking price
- € 535,000 kosten koper
- Asking price per m²
- € 6,524
- Status
- Available
- VVE (Owners Association) contribution
- € 253.03 per month
Construction
- Type apartment
- Mezzanine (apartment)
- Building type
- Resale property
- Year of construction
- 2022
- Type of roof
- Flat roof covered with asphalt roofing
Surface areas and volume
- Areas
- Living area
- 82 m²
- Exterior space attached to the building
- 9 m²
- Volume in cubic meters
- 306 m³
Layout
- Number of rooms
- 3 rooms (2 bedrooms)
- Number of bath rooms
- 1 bathroom and 1 separate toilet
- Bathroom facilities
- Shower, bath, toilet, underfloor heating, and washstand
- Number of stories
- 1 story
- Facilities
- Optical fibre, elevator, and sliding door
- Located at
- 2nd floor
Energy
- Energy label
- A+++
- Insulation
- Completely insulated
- Heating
- Complete floor heating, heat recovery unit and heat pump
- Hot water
- Geothermal heating
Cadastral data
- AMSTERDAM AU 3992
- Cadastral map
- Ownership situation
- Municipal ownership encumbered with long-term leaset
Exterior space
- Location
- In residential district
- Balcony/roof terrace
- Balcony present
Parking
- Type of parking facilities
- Paid parking, parking on private property and parking garage
VVE (Owners Association) checklist
- Registration with KvK
- Yes
- Annual meeting
- Yes
- Periodic contribution
- Yes (€ 253.03 per month)
- Reserve fund present
- Yes
- Maintenance plan
- Yes
- Building insurance
- Yes
Popularity
2,171x
Viewed
73x
Saved
25-8-2026
On Funda
Neighborhood
Centrumeiland
Amsterdam- Residents
- 1,545
- Family with children
- 37%
- Avg. asking price / m²
- € 6,524
Discover the neighborhood
Curious about the housing supply, residents and local real estate agents?

Don’t want to forget this home?
Save it as a favorite. You’ll easily find it back and get notified when something changes.
