New
Tollensstraat 55-C1053 RS AmsterdamBellamybuurt-Zuid
€ 850,000 k.k.

- 83 m²living area
- 2bedrooms
- Aenergy label
Description
In one of Amsterdam’s most sought-after neighbourhoods, you will find this delightful apartment of approximately 83 m², where comfortable living and vibrant city life come together perfectly. Situated in an attractive location, surrounded by cosy cafés, restaurants, shops and everything that makes the city so popular, this property offers the ideal combination of tranquillity and liveliness. A private parking space is also available!
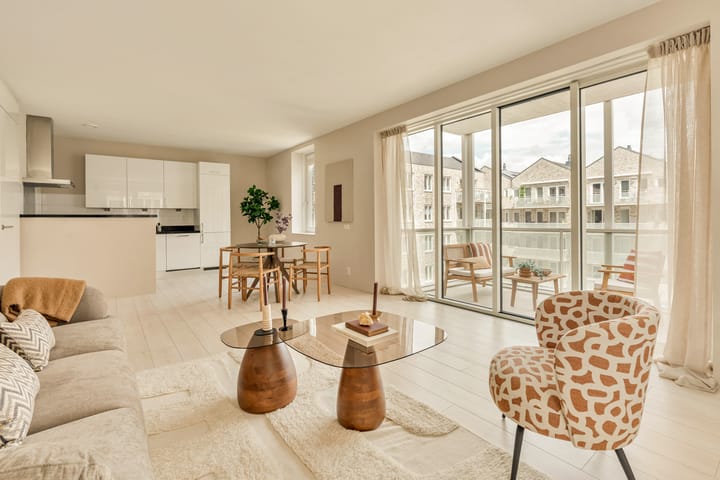
With a pleasant layout, plenty of living comfort and a wonderful corner balcony where you can fully enjoy outdoor living, this is a place where you will immediately feel at home.
Here, you can enjoy the dynamic energy of the city just around the corner, while indoors offering all the space you need to relax and unwind.
L I V I N G
Through the communal entrance, you reach the lift, which takes you to the fourth floor, where this comfortable apartment is located. Upon entering, you are welcomed into a spacious and well-maintained hallway, which offers ample space for a wardrobe thanks to its practical layout and provides a pleasant entrance. All rooms in the apartment are accessible from the hallway.
At the beginning of the hallway are the first spacious bedroom, which can also be perfectly used as a home office or hobby room, and the practical internal storage room with connections for a washing machine and dryer. The hallway also provides access to the fully equipped bathroom, featuring a comfortable bathtub, a separate walk-in shower and a washbasin. The separate toilet is located next to the bathroom. At the end of the hallway is the second, spacious master bedroom.
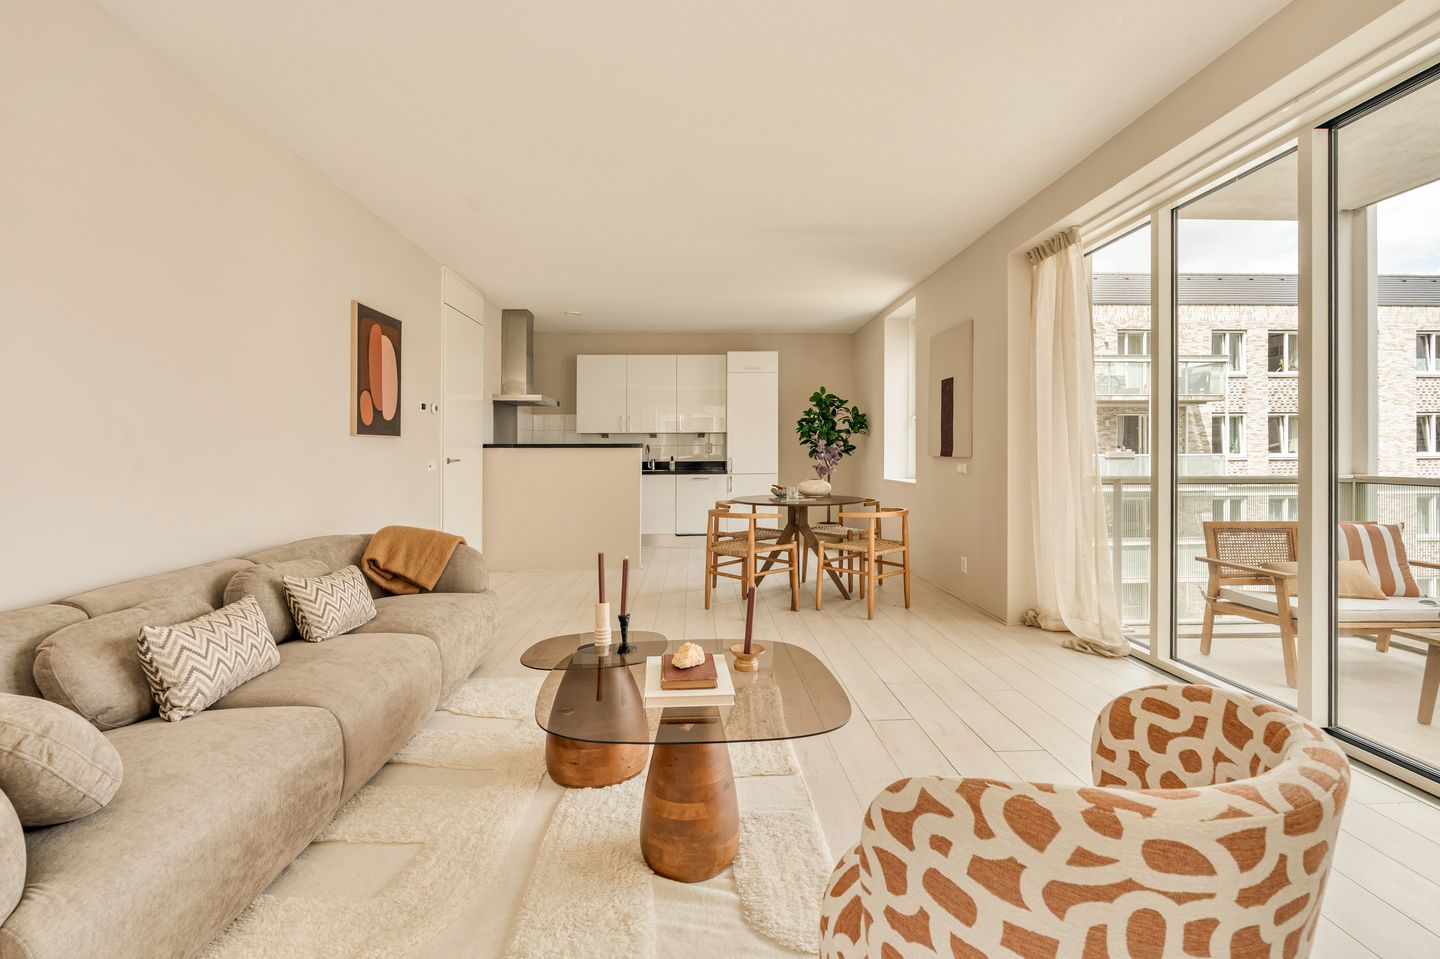
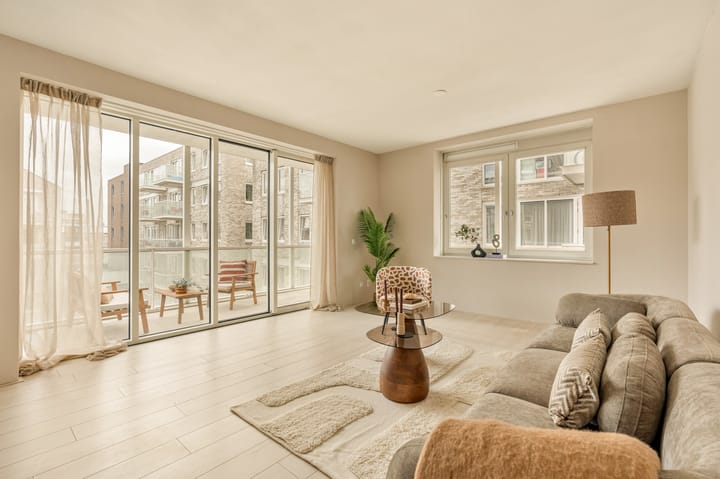
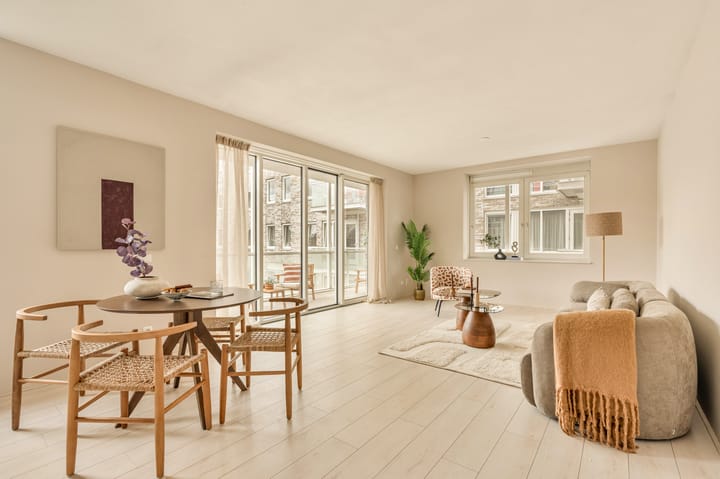
At the rear of the apartment is the main living area: the generous and bright living room with an open-plan kitchen. Thanks to the large windows, this space enjoys plenty of natural light and a wonderful sense of openness. The modern open kitchen is fully equipped with various built-in appliances, including a combination oven, gas hob with extractor system, dishwasher and fridge-freezer combination.
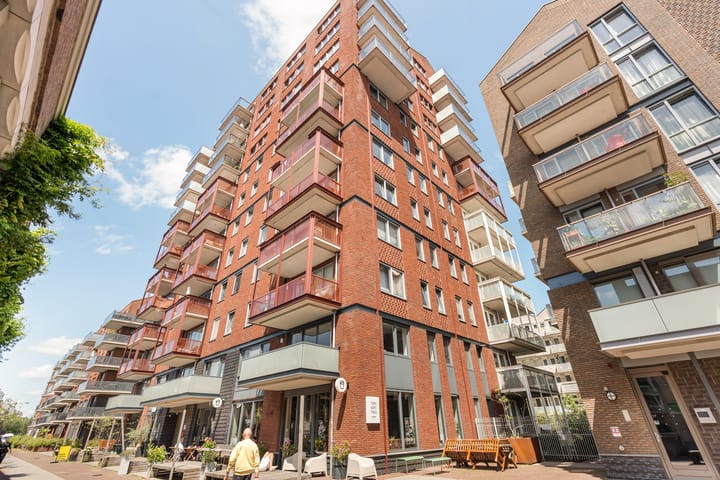
Through the modern sliding doors, you reach the spacious corner balcony of approximately 20 m². A wonderful outdoor space where you can enjoy long summer evenings in peace and quiet, overlooking the beautifully landscaped and green enclosed courtyard garden.
The apartment is fully equipped with comfortable underfloor heating and has an Energy Label A, ensuring pleasant and energy-efficient living. In addition, the apartment includes an external storage unit of approximately 5 m² in the building’s internal basement area. Thanks to the communal bicycle storage, this private storage unit can be used optimally for storing other belongings.
As an additional option, there is the possibility to purchase a parking space in the secure, enclosed indoor parking garage.
L O C A T I O N
Living on Tollensstraat means living in one of the most sought-after locations in Amsterdam Oud-West. This characterful neighbourhood is known for its lively atmosphere, charming streets and excellent combination of tranquillity and urban vibrancy. Within walking distance, you will find numerous cosy cafés, high-quality restaurants, boutiques and speciality shops.
For daily groceries and an extensive range of shops, Kinkerstraat and Ten Katemarkt are just around the corner. De Hallen, home to the popular Foodhallen, a cinema, library and various cultural facilities, is also practically on your doorstep.
For relaxation, both Vondelpark and Rembrandtpark are within easy reach, while the Jordaan and the Nine Streets are just a few minutes away by bicycle.
A C C E S S I B I L I T Y
The apartment is very well connected. Within walking distance, there are several tram and bus stops offering direct connections to Amsterdam Central Station, Station Lelylaan, Station Zuid and other parts of the city. By bicycle, you can also reach the Jordaan, the Nine Streets, Vondelpark and Amsterdam’s historic city centre within just a few minutes.
The property is also easily accessible by car. Via the nearby S105 and S106, the A10 ring road and the main roads towards the A4, A5, A9 and Schiphol can be reached quickly. In addition, there is the option to purchase a parking space in the secure, indoor parking garage, which is a major advantage in such a central location.
P A R K I N G
A private parking space in the underground parking garage is available for separate purchase at an asking price of €75,000 costs-to-buyer. There is also the possibility to purchase a second parking space.
G R O U N D L E A S E
The ground lease is perpetual, with the ground rent prepaid until 31 March 2063. An application has already been submitted to convert the ground lease to a perpetual arrangement under favourable conditions.
K E Y F E A T U R E S
+ Living area approximately 83 m² (NEN2580 measurement report available);
+ Built in 2015;
+ Located on the fourth floor;
+ Lift available;
+ Two bedrooms;
+ Corner balcony of approximately 20 m²;
+ Energy Label A;
+ Energy-efficient apartment with underfloor heating;
+ Parking space available at an asking price of €75,000 costs-to-buyer;
+ Possibility to purchase a second parking space;
+ Communal bicycle storage;
+ Perpetual ground lease, with ground rent prepaid until 31 March 2063;
+ Private storage unit of approximately 5 m² in the basement;
+ Service charges: €114.82 per month for the apartment and storage unit, plus €74.27 per month for the parking space.
A D D I T I O N A L I N F O R M A T I O N
• Completion date to be agreed upon;
• Sale subject to the seller’s approval;
• The deed of purchase will be drawn up by a notary in Amsterdam;
• An agreement is only legally binding once the purchase deed has been signed;
• A non-occupancy clause will be included in the purchase agreement;
• An “as is, where is” clause will be included in the purchase agreement;
• The buyer must agree that, in accordance with applicable laws and regulations, a Wwft (Dutch Anti-Money Laundering and Anti-Terrorist Financing Act) investigation will be carried out by the seller;
• Project notary: KB Notarissen.
D I S C L A I M E R
This information has been compiled with due care. However, no liability is accepted for any incompleteness, inaccuracies or otherwise, nor for any consequences thereof. All stated dimensions and surface areas are indicative. The buyer has a duty to conduct their own investigation into all matters that may be of importance to them.
With regard to this apartment, the estate agent acts as an adviser to the seller. We recommend engaging a professional purchasing agent to assist you throughout the buying process. If you have specific requirements or wishes, we advise you to communicate these to your purchasing agent in good time and to independently investigate them or have them investigated on your behalf. If you choose not to engage professional representation, you are deemed by law to be sufficiently knowledgeable to assess and oversee all matters of importance yourself.
Advertisement
Features
Transfer of ownership
- Listed since
- Acceptance
- Available in consultation
- Asking price
- € 850,000 kosten koper
- Asking price per m²
- € 10,241
- Status
- Available
- VVE (Owners Association) contribution
- € 114.82 per month
Construction
- Type apartment
- Upstairs apartment (apartment)
- Building type
- Resale property
- Year of construction
- 2015
- Type of roof
- Flat roof covered with asphalt roofing
Surface areas and volume
- Areas
- Living area
- 83 m²
- Exterior space attached to the building
- 20 m²
- External storage space
- 5 m²
- Volume in cubic meters
- 288 m³
Layout
- Number of rooms
- 3 rooms (2 bedrooms)
- Number of bath rooms
- 1 bathroom and 1 separate toilet
- Bathroom facilities
- Walk-in shower, bath, underfloor heating, and sink
- Number of stories
- 1 story
- Facilities
- Optical fibre, elevator, mechanical ventilation, passive ventilation system, sliding door, and TV via cable
- Located at
- 5th floor
Energy
- Energy label
- A
- Insulation
- Completely insulated
- Heating
- CH boiler and complete floor heating
- Hot water
- CH boiler
- CH boiler
- Intergas (gas-fired combination boiler from 2015, in ownership)
Cadastral data
- AMSTERDAM Q 9046
- Cadastral map
- Ownership situation
- Municipal ownership encumbered with long-term leaset (end date of long-term lease: 31-03-2063)
- Fees
- Paid until 31-03-2063
- AMSTERDAM Q 9046
- Cadastral map
- Ownership situation
- Municipal ownership encumbered with long-term leaset (end date of long-term lease: 31-03-2063)
- Fees
- Paid until 31-03-2063
- AMSTERDAM Q 9046
- Cadastral map
- Ownership situation
- Municipal ownership encumbered with long-term leaset (end date of long-term lease: 31-03-2063)
- Fees
- Paid until 31-03-2063
Exterior space
- Location
- Alongside a quiet road and in centre
- Balcony/roof terrace
- Balcony present
Garage
- Type of garage
- Underground parking and parking place
Parking
- Type of parking facilities
- Paid parking, public parking and parking garage
VVE (Owners Association) checklist
- Registration with KvK
- Yes
- Annual meeting
- Yes
- Periodic contribution
- Yes (€ 114.82 per month)
- Reserve fund present
- No
- Maintenance plan
- Yes
- Building insurance
- Yes
Popularity
0x
Viewed
0x
Saved
20-8-2026
On Funda
Neighborhood

Bellamybuurt-Zuid
Amsterdam- Residents
- 3,870
- Family with children
- 13%
- Avg. asking price / m²
- € 9,196
Discover the neighborhood
Curious about the housing supply, residents and local real estate agents?

Don’t want to forget this home?
Save it as a favorite. You’ll easily find it back and get notified when something changes.
