Under offer

Tolstraat 42-21073 SC AmsterdamBurgemeester Tellegenbuurt-Oost

Map
  • 45 m²
  • 2
  • D
Calculate monthly payment

Description

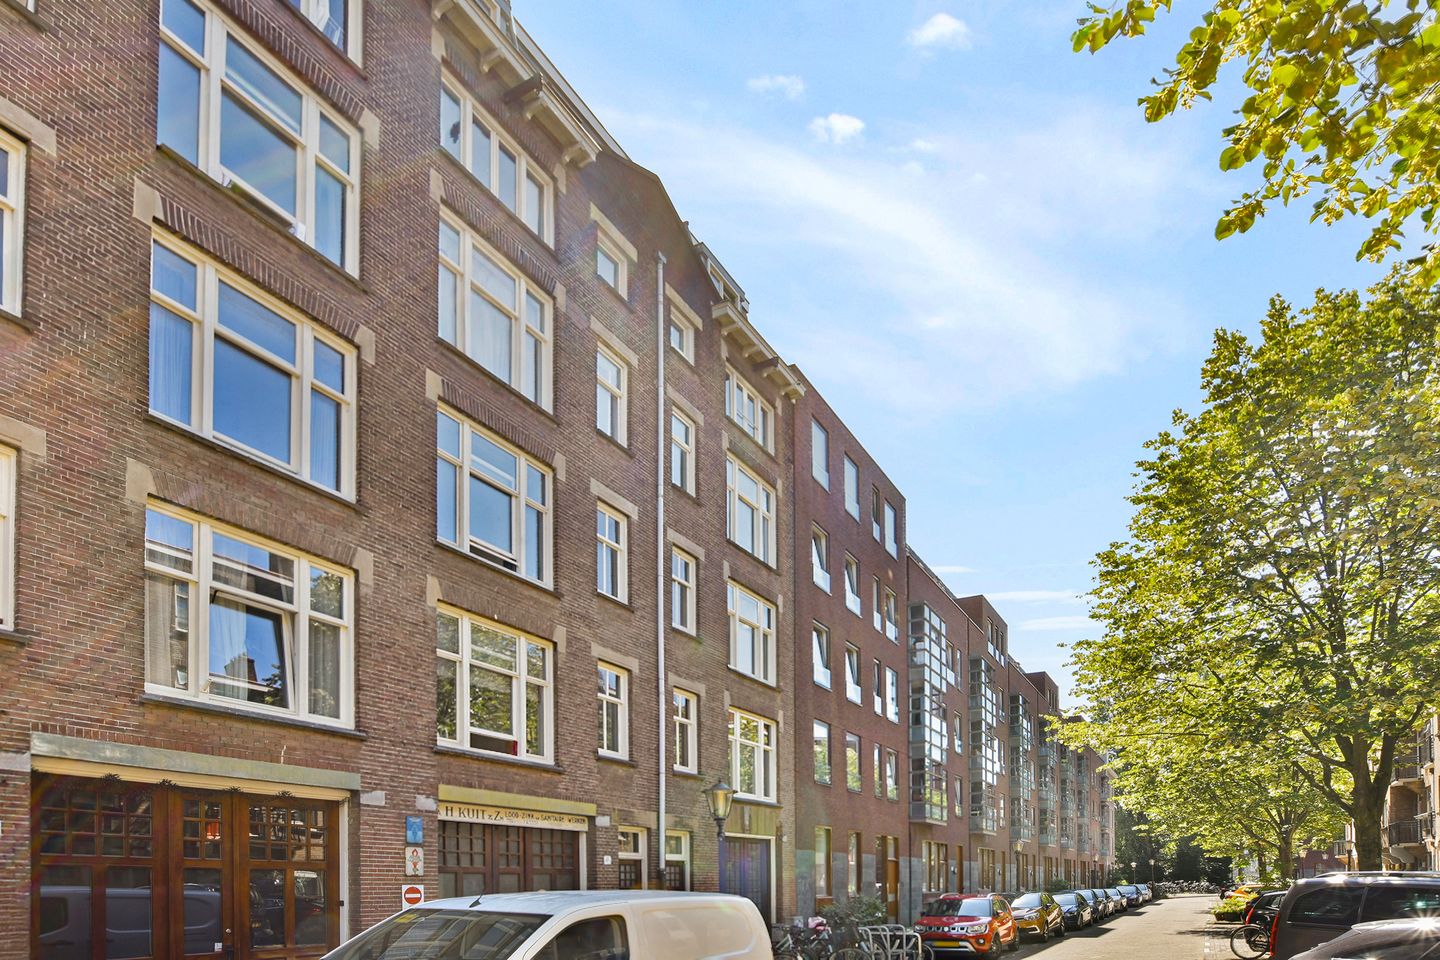

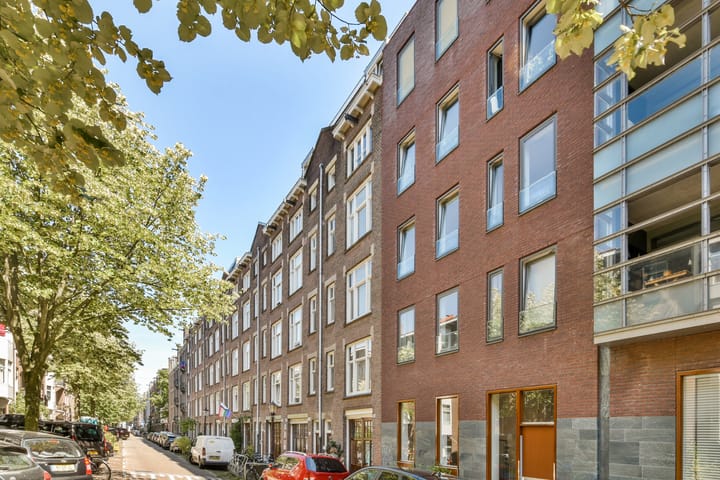
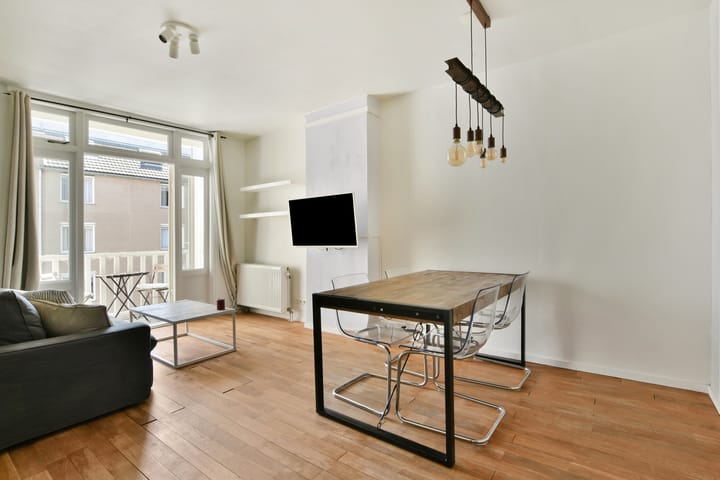
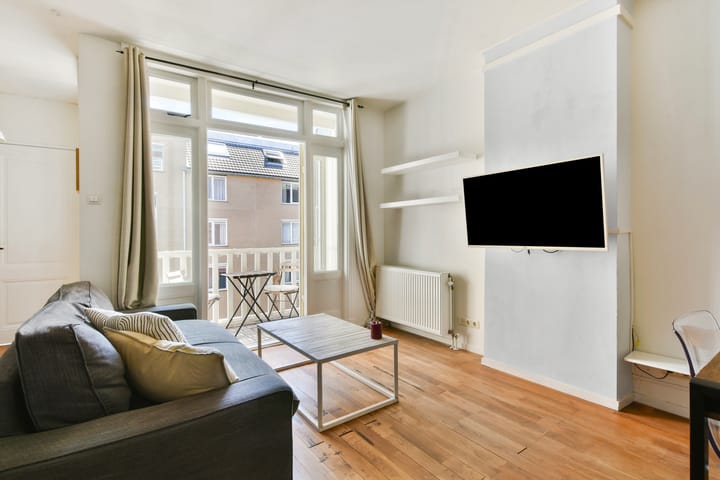
Tolstraat 42-2 Bright & Charming 2 bedroom Apartment in De Pijp Located on the second floor of a classic Amsterdam building, this 45m² apartment offers a practical layout with versatile space, a private balcony, and plenty of potential. Positioned in the vibrant yet quieter section of De Pijp on Tolstraat, this property is ideal for first-time buyers or anyone looking to customize a home in one of the city’s most sought-after neighborhoods. Key Features Usable Living Area: ~45 m², with a comfortable ceiling height of 2.6m. Freehold (Eigen Grond): Situated on private land, meaning no ground lease fees (erfpacht) to worry about. Homeowners Association (VvE): Self-managed VvE with monthly contributions set at €150. Layout: Open living/dining area featuring large windows that flood the room with natural light and lead directly out to a private balcony. Flexible 2nd Space: Features a primary bedroom with built-in storage plus an adaptable second room off the main kitchen area—ideal for a home office or guest bedroom Energy Label D: Standard energy efficiency with scope for eco-upgrades during cosmetic updates. Property Condition: requires a light cosmetic refresh, offering an excellent blank canvas to personalize Location & Neighbourhood Tolstraat sits in the quiet, green shoulder of De Pijp, placing you moments from local cafes, artisanal bakeries, and diverse restaurants. You are just a short walk from the iconic Albert Cuyp Market, the green open lawns of Sarphatipark, and the scenic walking paths along the Amstel River. Accessibility & Connections Public Transit: Exceptional connections via Metro Line 52 (North-South Line at De Pijp station) giving rapid access to Amsterdam Centraal and Station Zuid. Tram lines 3 and 4 stop nearby for convenient cross-city travel. By Car & Bike: Quick bike ride to the city center or Museumplein, with efficient car access to the A10 ring road via the S110/S109 exits

Features

Transfer of ownership

Listed since
Acceptance
Available in consultation
Asking price
€ 425,000 kosten koper
Asking price per m²
€ 9,444
Status
Under offer
VVE (Owners Association) contribution
€ 150.00 per month

Construction

Type apartment
Upstairs apartment
Building type
Resale property
Year of construction
1912

Surface areas and volume

Areas
Living area
45 m²
Exterior space attached to the building
3 m²
Volume in cubic meters
150 m³

Layout

Number of rooms
3 rooms (2 bedrooms)
Number of bath rooms
1 bathroom
Bathroom facilities
Shower, toilet, and sink
Number of stories
1 story
Located at
2nd floor

Energy

Energy label
Heating
CH boiler
Hot water
CH boiler
CH boiler
HR107 ( combination boiler, in ownership)

Cadastral data

AMSTERDAM V 9354A
Cadastral map
Ownership situation
Full ownership

Exterior space

Balcony/roof terrace
Balcony present

Storage space

Shed / storage
Built-in

Parking

Type of parking facilities
Paid parking and resident's parking permits

VVE (Owners Association) checklist

Registration with KvK
Yes
Annual meeting
Yes
Periodic contribution
Yes (€ 150.00 per month)
Reserve fund present
Yes
Maintenance plan
Yes
Building insurance
Yes

Popularity

1,488x

Viewed

63x

Saved

29-8-2026

On Funda

Neighborhood

Burgemeester Tellegenbuurt-Oost

Amsterdam
Residents
2,695
Family with children
21%
Avg. asking price / m²
€ 8,620

Discover the neighborhood

Curious about the housing supply, residents and local real estate agents?

View neighborhood insights

Don’t want to forget this home?

Save it as a favorite. You’ll easily find it back and get notified when something changes.