New
Tolstraat 79-D1073 RZ AmsterdamVan der Helstpleinbuurt
€ 575,000 k.k.

- 57 m²living area
- 2bedrooms
- Cenergy label
Description
PURE living – stylish apartment with a spacious terrace in the heart of De Pijp
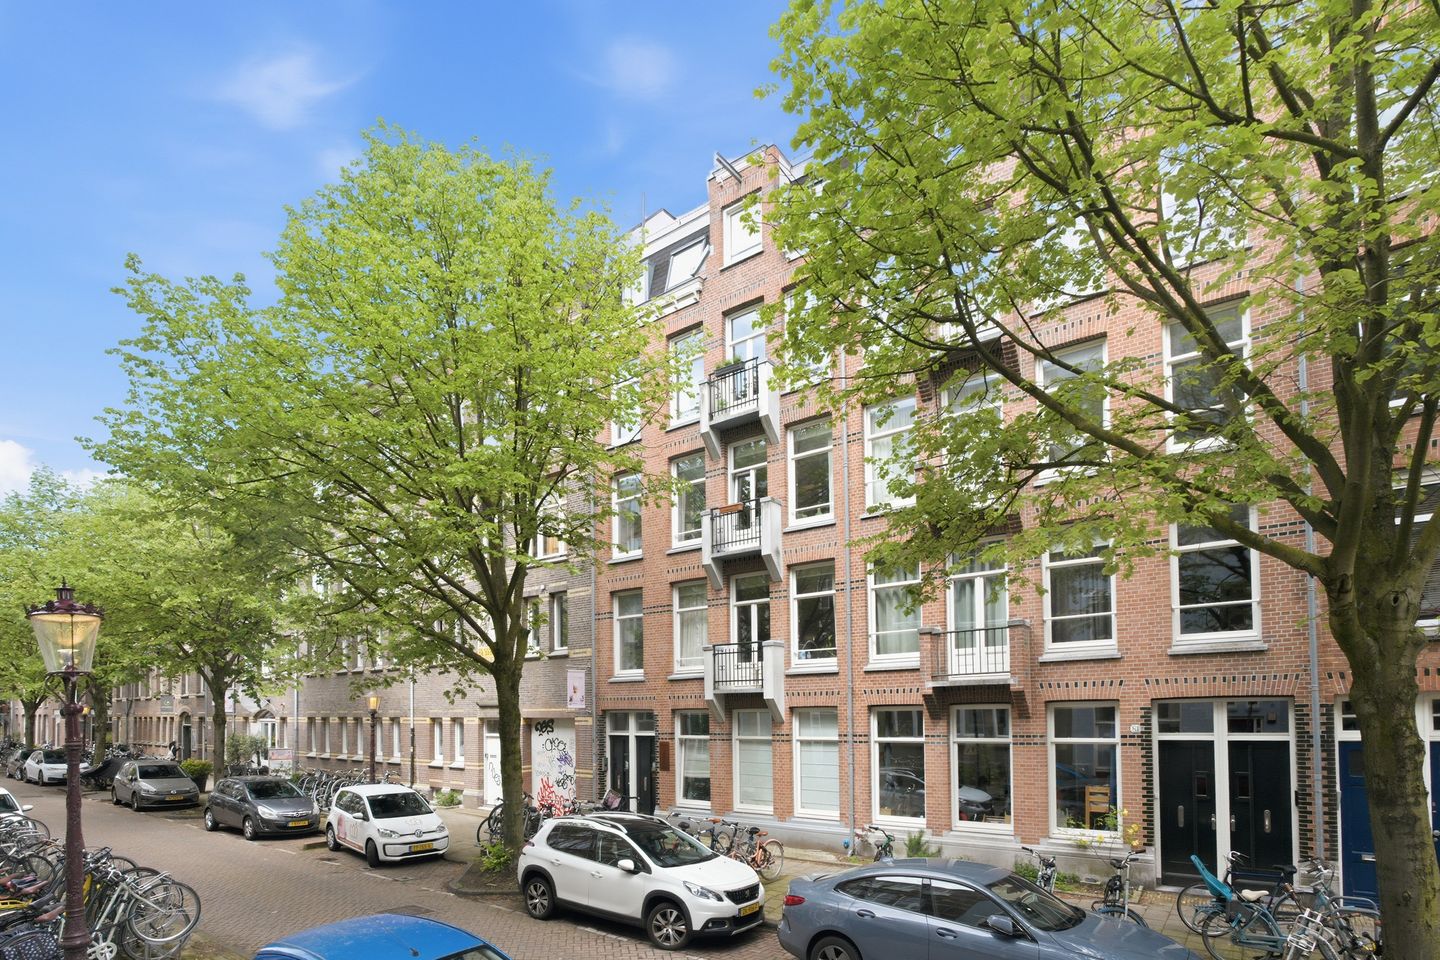
Located on the sought-after Tolstraat, we are proud to offer this exceptionally charming apartment, where stylish finishes, a comfortable layout, and a generous terrace come together beautifully. The property features two bedrooms, a French balcony at the front, and a spacious terrace of approximately 13 m² at the rear — a wonderful place to enjoy outdoor living in peace and privacy.
With a living area of approximately 57 m², energy label C, and a well-maintained finish, this is a home where atmosphere and comfort blend effortlessly.
LAYOUT
The apartment is accessed via the communal staircase.
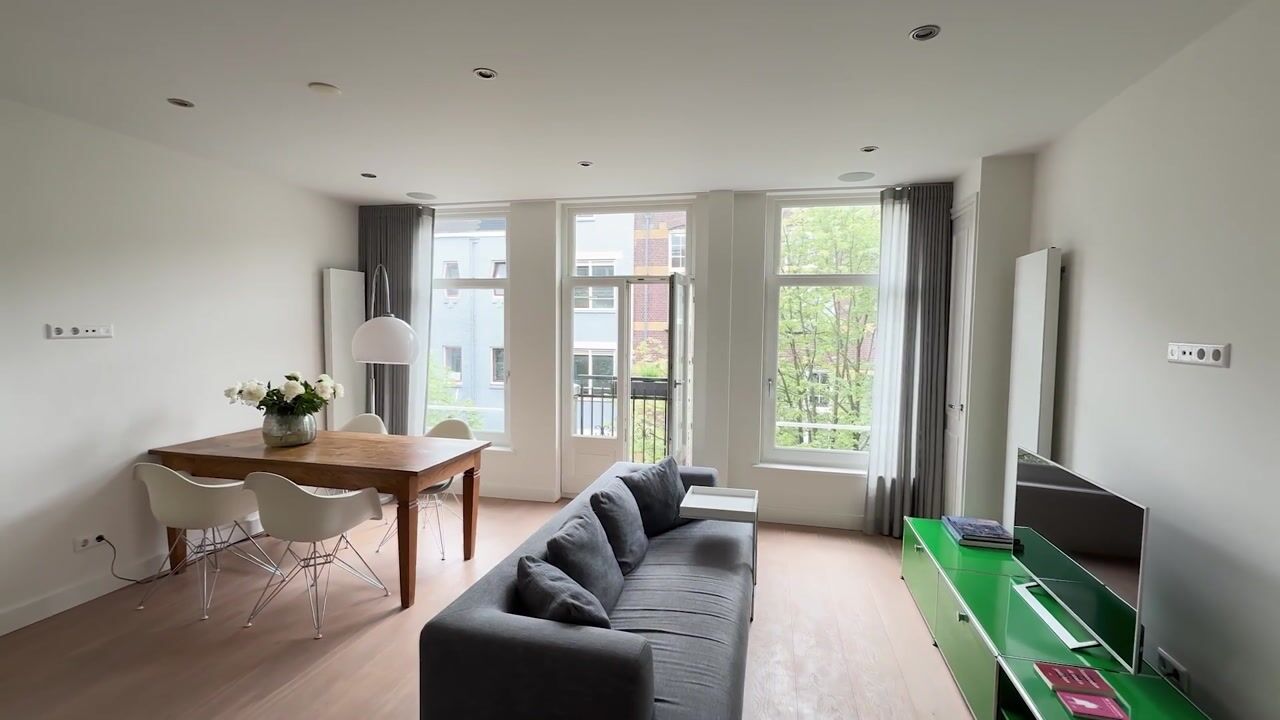
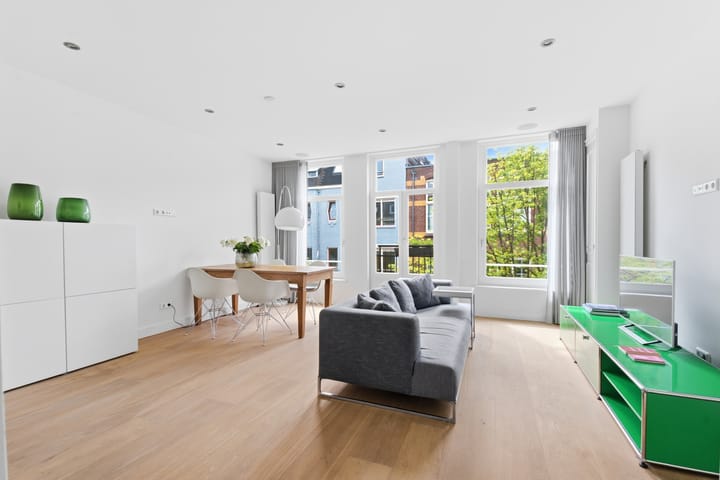
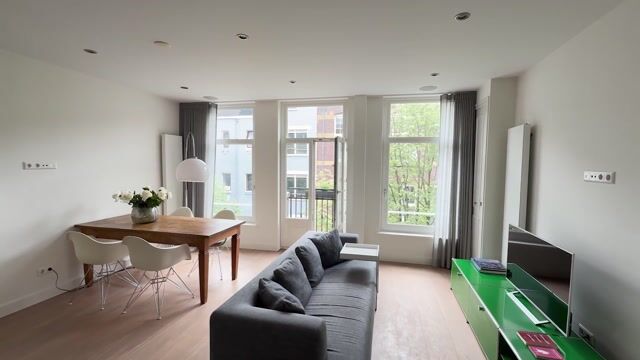
At the front of the property you will find the bright living room, an inviting living space featuring a charming French balcony and large windows that provide pleasant natural light and an open atmosphere. The beautiful wooden flooring and tasteful finishes immediately give the apartment warmth and character.
The open-plan kitchen integrates seamlessly with the living area and is fitted with Smeg appliances.
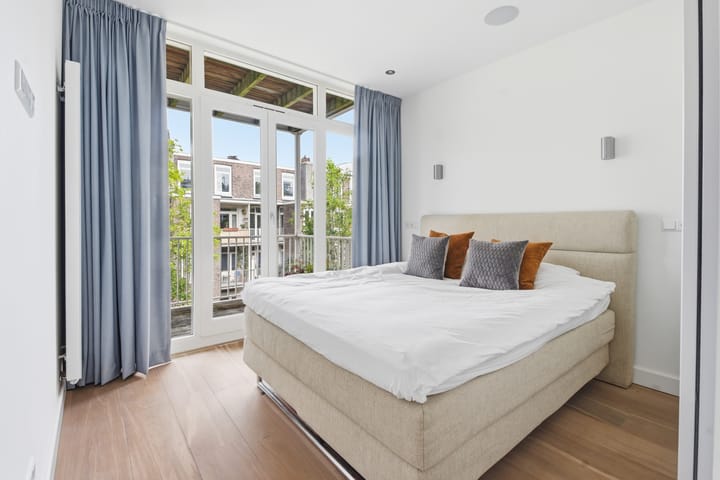
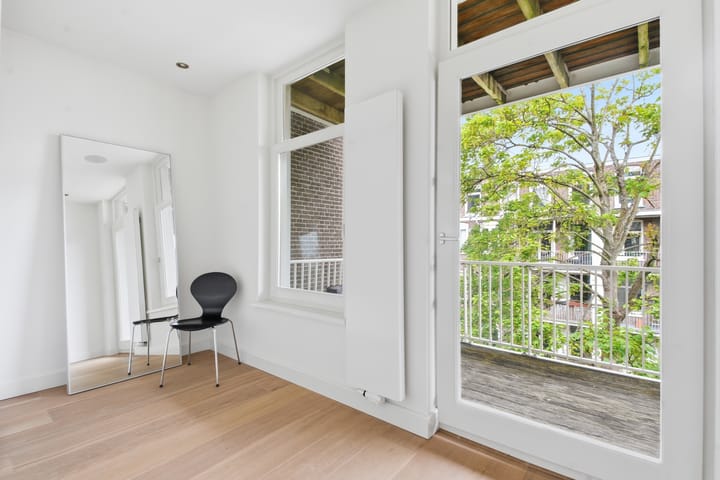
Both bedrooms are situated at the quiet rear of the apartment. A major advantage is that both rooms offer direct access to the generous terrace of approximately 13 m². This creates a pleasant connection between indoor and outdoor living while allowing the bedrooms to benefit from peace and privacy.
The bathroom is stylishly designed and equipped with a bathtub, spacious walk-in shower, and glass shower screen. The integrated screen by the bathtub adds an extra touch of comfort, making this a space where you can truly unwind.
Built-in Sonos speakers are installed throughout the apartment, subtly integrated and perfectly complementing the property’s refined character.
In short: a tastefully designed and well-maintained apartment featuring two bedrooms, a spacious terrace, and an ideal balance between vibrant city living and tranquillity, situated in a highly desirable location in Amsterdam-Zuid.
LOCATION
The Tolstraat is located in the heart of De Pijp, one of Amsterdam’s most sought-after neighbourhoods. Within walking distance you will find Gerard Douplein, Sarphatipark, the lively Albert Cuyp Market and a wide variety of charming shops, cafés and restaurants. Well-loved local favourites include Café De Wasserette, De Badcuyp and Brut de Mer. The combination of urban vibrancy and the neighbourhood’s distinctive character makes this a particularly attractive place to live.
Accessibility is excellent. Thanks to the North/South metro line, various tram connections and the convenient location in relation to Station Zuid and the A10 ring road, both Amsterdam city centre and the wider region are easily accessible.
GROUND LEASE
The property is situated on continuous ground lease (erfpacht). The current lease period runs from 15 October 2021 through 31 October 2029. The annual ground rent currently amounts to €500.26 per year. The General Provisions 2000 (AB2000) apply to the ground lease.
HIGHLIGHTS
* Located in the popular De Pijp neighbourhood
* Living area of approximately 57 m²
* Terrace of approximately 13 m²
* Two bedrooms located at the quiet rear side
* Both bedrooms with direct access to the terrace
* French balcony at the front
* Open-plan kitchen fitted with Smeg appliances
* Wooden flooring throughout the apartment
* Bathroom featuring a bathtub, walk-in shower, glass shower screen, and integrated screen by the bathtub
* Built-in Sonos speakers
* Energy label C
* Well-maintained apartment with tasteful finishes
* Monthly Homeowners’ Association (VvE) service charges
* Transfer date in consultation
Advertisement
Features
Transfer of ownership
- Listed since
- Acceptance
- Available in consultation
- Asking price
- € 575,000 kosten koper
- Asking price per m²
- € 10,088
- Status
- Available
- VVE (Owners Association) contribution
- € 127.60 per month
Construction
- Type apartment
- Mezzanine (apartment)
- Building type
- Resale property
- Year of construction
- 1907
- Type of roof
- Flat roof covered with asphalt roofing
Surface areas and volume
- Areas
- Living area
- 57 m²
- Exterior space attached to the building
- 14 m²
- Volume in cubic meters
- 190 m³
Layout
- Number of rooms
- 3 rooms (2 bedrooms)
- Number of bath rooms
- 1 bathroom and 1 separate toilet
- Bathroom facilities
- Double sink, walk-in shower, bath, and washstand
- Number of stories
- 1 story
- Facilities
- French balcony, mechanical ventilation, passive ventilation system, and TV via cable
Energy
- Energy label
- C
- Heating
- CH boiler
- Hot water
- CH boiler
- CH boiler
- Kombi Kompakt HRE 24/18 A (gas-fired combination boiler from 2016, in ownership)
Cadastral data
- AMSTERDAM V 12443
- Cadastral map
- Ownership situation
- Municipal ownership encumbered with long-term leaset (end date of long-term lease: 31-10-2026)
- Fees
- € 500.26 per year with option to purchase
Exterior space
- Balcony/roof garden
- French balcony present
- Garden
- Sun terrace
- Sun terrace
- 13 m² (1.90 metre deep and 6.68 metre wide)
Parking
- Type of parking facilities
- Paid parking, public parking and resident's parking permits
VVE (Owners Association) checklist
- Registration with KvK
- Yes
- Annual meeting
- Yes
- Periodic contribution
- Yes (€ 127.60 per month)
- Reserve fund present
- Yes
- Maintenance plan
- No
- Building insurance
- Yes
Popularity
0x
Viewed
0x
Saved
30-5-2026
On Funda
Neighborhood

Van der Helstpleinbuurt
Amsterdam- Residents
- 3,860
- Family with children
- 13%
- Avg. asking price / m²
- € 9,380
Discover the neighborhood
Curious about the housing supply, residents and local real estate agents?

Don’t want to forget this home?
Save it as a favorite. You’ll easily find it back and get notified when something changes.
