Ton de Leeuwstraat 541011 DE AmsterdamOosterdokseiland
€ 675,000 k.k.

- 65 m²living area
- 1bedroom
- A++energy label
Description

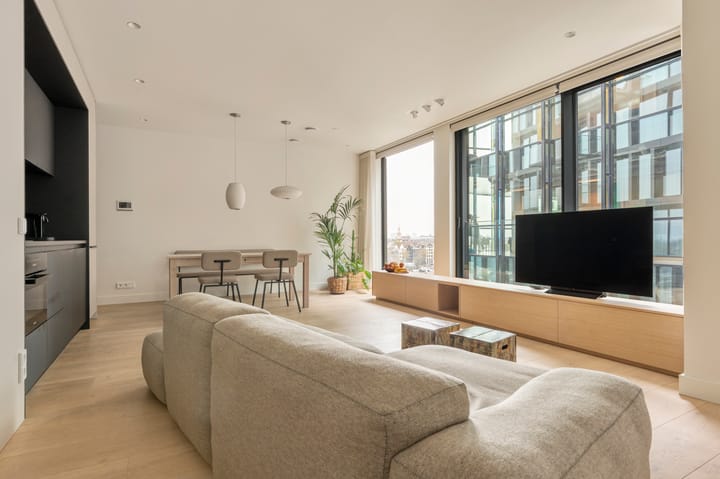
Spacious and bright studio apartment of 65 m² with a balcony overlooking the Oosterdok. The apartment is located on the fifth floor of a sustainable new-build complex from 2023, accessible by elevator, and includes a private storage unit in the basement as well as a parking space.
The newly built complex (2023) is situated in a unique central location by the Oosterdok. The area borders the Eastern Docklands and the Kadijken on one side, and the vibrant city center on the other.
The homeowners’ association (VvE) “Woningen ODE Kavel 5b/6” is professionally managed by Newomij VvE Beheer and has a long-term maintenance plan (MJOP) and house rules in place. Service charges amount to €166.87 per month for the apartment, including the storage unit. Service costs for the parking garage are €51.34 per month.
LAYOUT
Through the impressive entrance, the spacious and luxuriously finished central hall leads to two elevators. The intercom panel is located at the street-side entrance. The identically designed hall on the 5th floor mirrors the ground floor atmosphere and provides access to the generous studio apartment.
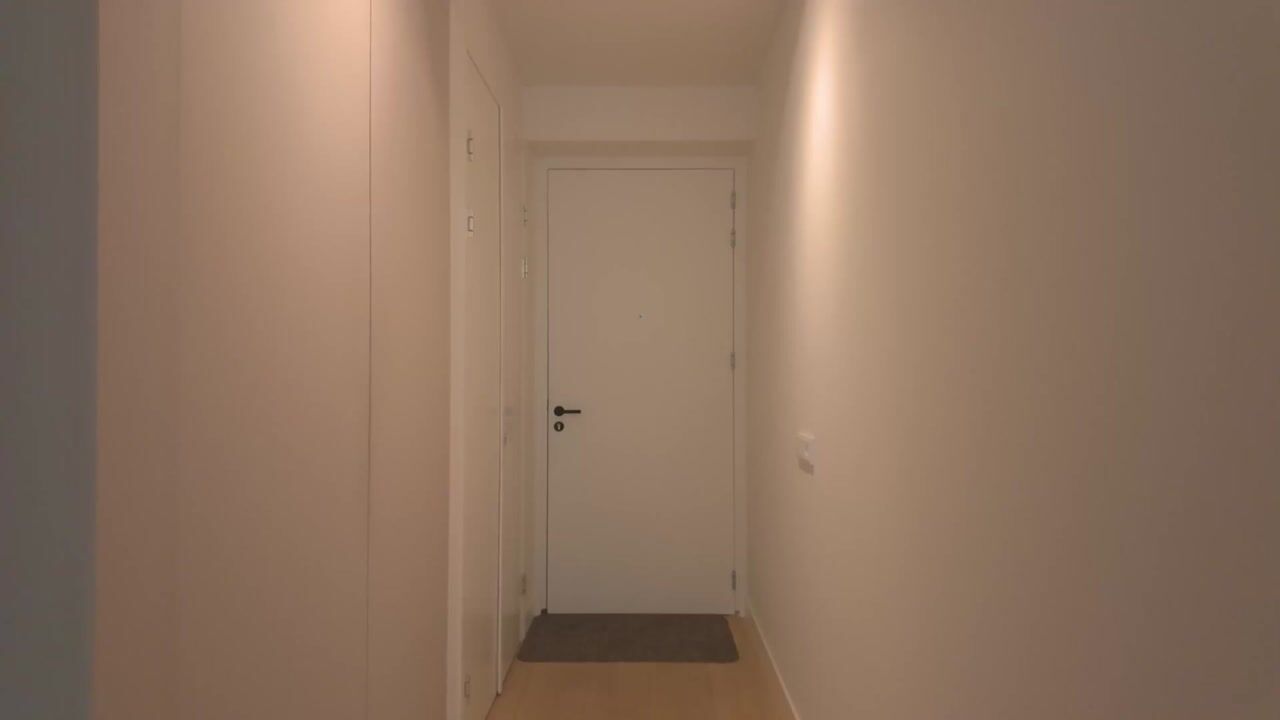

Upon entering, you step into a spacious hallway featuring the meter cupboard, a separate toilet, and practical custom-built wardrobes, including a coat closet. From here, you enter the bright living area. The smart home system allows you to control not only the underfloor heating, but also fully dimmable lighting (indoors and outdoors), sunshades, and the access/door system.
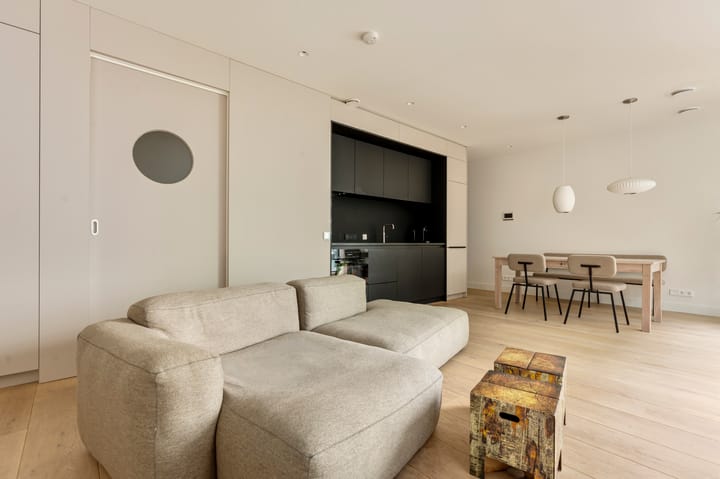
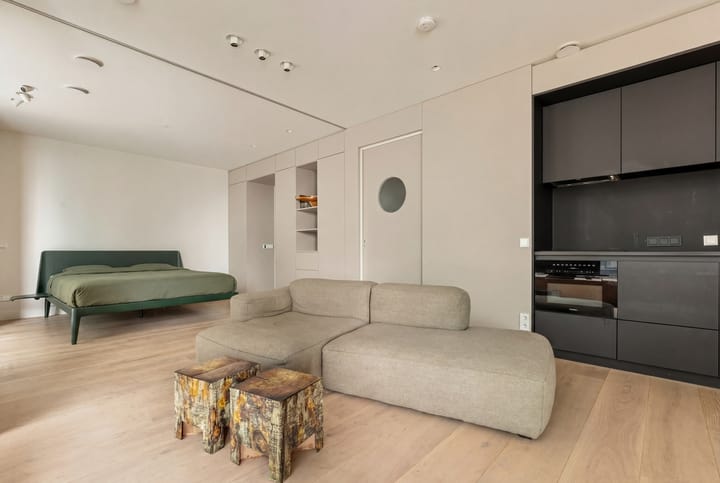
The living space is cleverly laid out: the seating area with open kitchen can easily be separated from the sleeping area with a curtain. There is also the option, from construction, to install a (glass) partition wall.
The apartment features light oak wooden flooring with underfloor heating and sun shading throughout.
The kitchen is finished in a stylish black design and equipped with various built-in appliances, including an induction hob, dishwasher, and combination oven by Miele, a fridge-freezer by Liebherr, and a Quooker tap.
The bathroom is modernly finished and includes a wide washbasin unit with a built-in power outlet in the drawer and a spacious walk-in shower with an integrated shower system. The walls and floor are finished with stylish concrete-look tiles, giving it a sleek and contemporary appearance.
The balcony is directly accessible from the living/sleeping area through large glass sliding doors, creating a pleasant connection between indoor and outdoor spaces. It offers enough room for seating, making it a great place to relax.
Connections for a washing machine and dryer are located in a practical, enclosed storage/laundry room, which also provides additional storage space and room for drying clothes.
Custom-built wardrobes have been installed throughout the apartment, providing ample storage and a clean, cohesive look. The round windows in the doors subtly reference portholes, giving the apartment a playful, nautical character.
Additionally, a private storage unit is located in the basement, accessible by elevator from the central hall.
PARKING
The apartment includes a privately owned parking space located near the bicycle storage and basement (Parking Centrum Oosterdok). It has direct access to the apartment via a separate entrance to the elevators (asking price €80,000 costs buyer).
LOCATION & ACCESSIBILITY
The apartment is situated in a prime location in the historic city center of Amsterdam, overlooking the Oosterdok. Nearby you’ll find Kadijksplein and the Marineterrein, which in recent years has been transformed into an area with various restaurants and recreational options. Artis Zoo, the Hortus Botanicus, the charming Kadijken, and several museums are just around the corner.
For daily groceries, there are numerous shops in the immediate vicinity. Across the IJ, in Amsterdam North, you’ll find several trendy hotspots, both cultural and culinary, including the Eye Film Museum, the A’DAM Tower, and the Muziekgebouw aan ’t IJ.
Thanks to its central location, all parts of the city are easily accessible. Central Station, as well as various tram and bus stops, are within walking distance. By car, the IJ Tunnel provides quick access in and out of the city.
KEY FEATURES
Spacious and bright studio apartment of 65 m²
Located in a sustainable new-build complex (2023), energy label A++
Smart home system for heating, lighting, sunshades, and access control
Heating via district heating and solar panels
Possibility to create a separate bedroom
Elevator available
Private basement storage unit
Indoor parking space in Parking Centrum Oosterdok (asking price €80,000 costs buyer)
Shared bicycle storage
Balcony with view of Oosterdok
Ground lease €3,088.69 per year
Active and professionally managed homeowners’ association
Service charges €166.87 per month
Transfer in consultation
DISCLAIMER
This information has been compiled with due care. However, no liability is accepted for any inaccuracies, incompleteness, or consequences thereof. All measurements and surface areas are indicative. Buyers have their own duty to investigate all matters of importance to them. The real estate agent represents the seller. We advise engaging a qualified (NVM) real estate agent to assist you in the purchase process. If you have specific requirements regarding the property, we recommend making these known in time and conducting independent research. If you do not engage a professional representative, you declare yourself sufficiently knowledgeable to oversee all relevant matters. NVM terms and conditions apply.
NEN CLAUSE
The usable floor area has been calculated in accordance with the NEN 2580 standard. As a result, it may differ from comparable properties or older references due to this (new) calculation method. The buyer declares to have been sufficiently informed about this standard. The seller and their agent have made every effort to calculate the correct area and volume based on their own measurements and to support this with floor plans including dimensions. If the measurements do not fully comply with the standard, this is accepted by the buyer. The buyer has had the opportunity to verify the measurements independently. Differences in stated size or area do not entitle either party to any rights, including adjustment of the purchase price. The seller and their agent accept no liability in this regard.
Advertisement
Features
Transfer of ownership
- Listed since
- Acceptance
- Available in consultation
- Asking price
- € 675,000 kosten koper
- Asking price per m²
- € 10,385
- Status
- Available
- VVE (Owners Association) contribution
- € 166.87 per month
Construction
- Type apartment
- Upstairs apartment (apartment)
- Building type
- Resale property
- Year of construction
- 2023
- Specific
- Protected townscape or village view (permit needed for alterations) and heritage listed
Surface areas and volume
- Areas
- Living area
- 65 m²
- Exterior space attached to the building
- 6 m²
- External storage space
- 6 m²
- Volume in cubic meters
- 217 m³
Layout
- Number of rooms
- 2 rooms (1 bedroom)
- Number of bath rooms
- 1 bathroom and 1 separate toilet
- Bathroom facilities
- Walk-in shower and washstand
- Number of stories
- 1 story
- Facilities
- Elevator, mechanical ventilation, and sliding door
Energy
- Energy label
- A++
- Insulation
- Completely insulated
- Heating
- District heating and complete floor heating
- Hot water
- Central facility
Cadastral data
- AMSTERDAM G 9548
- Cadastral map
- Ownership situation
- Municipal long-term lease
- Fees
- € 3,088.69 per year with option to purchase
- AMSTERDAM G 9183
- Cadastral map
- Ownership situation
- Long-term lease
Exterior space
- Location
- Alongside a quiet road, alongside waterfront and unobstructed view
- Balcony/roof terrace
- Balcony present
Parking
- Type of parking facilities
- Paid parking, public parking and parking garage
VVE (Owners Association) checklist
- Registration with KvK
- Yes
- Annual meeting
- Yes
- Periodic contribution
- Yes (€ 166.87 per month)
- Reserve fund present
- Yes
- Maintenance plan
- Yes
- Building insurance
- Yes
Popularity
4,455x
Viewed
52x
Saved
21-4-2026
On Funda
Neighborhood

Oosterdokseiland
Amsterdam- Residents
- 515
- Family with children
- 16%
- Avg. asking price / m²
- € 9,268
Discover the neighborhood
Curious about the housing supply, residents and local real estate agents?

Don’t want to forget this home?
Save it as a favorite. You’ll easily find it back and get notified when something changes.
