New
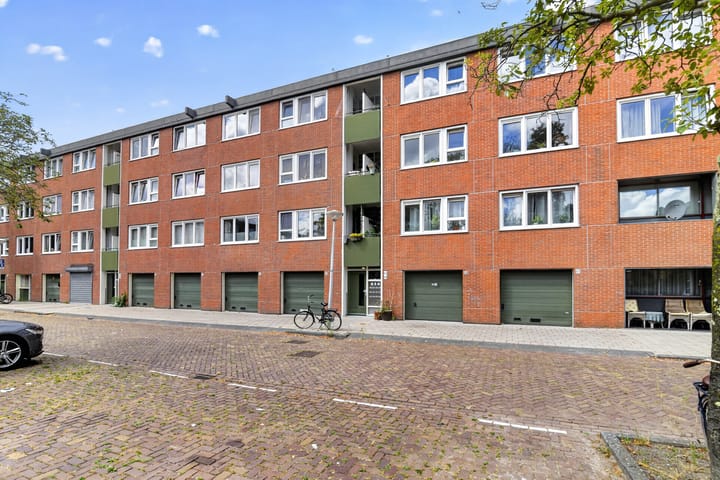
Treilerhof 551034 CB AmsterdamBanne-Zuidwest
€ 400,000 k.k.

- 77 m²living area
- 2bedrooms
- Cenergy label
Description
Space, peace and unobstructed views
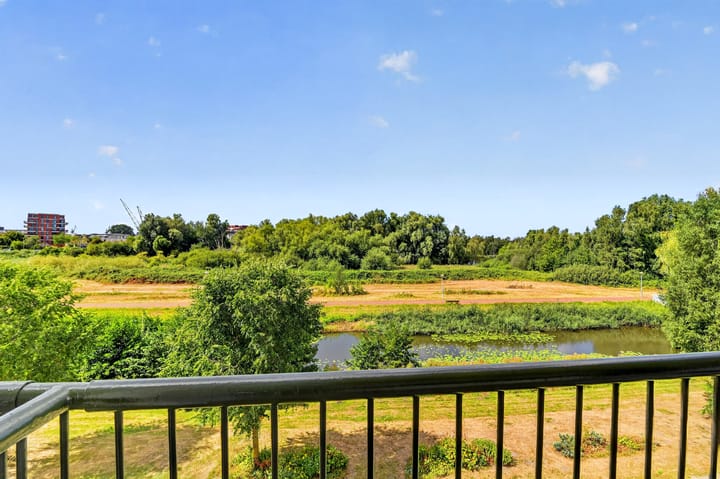
This well-maintained three-room apartment, offering 76.7 m² of living space, is situated on the third and top floor of the building. With no upstairs neighbours and a balcony overlooking the surrounding greenery and water, this is a wonderfully peaceful place to live. A spacious living room, two good-sized bedrooms, two balconies and an exceptionally large storage room make this a comfortable and practical home for anyone seeking space in Amsterdam-Noord.
Spacious living room
The apartment is accessed via the communal staircase on the third floor. The entrance hall connects all the rooms and forms the central point of the apartment.
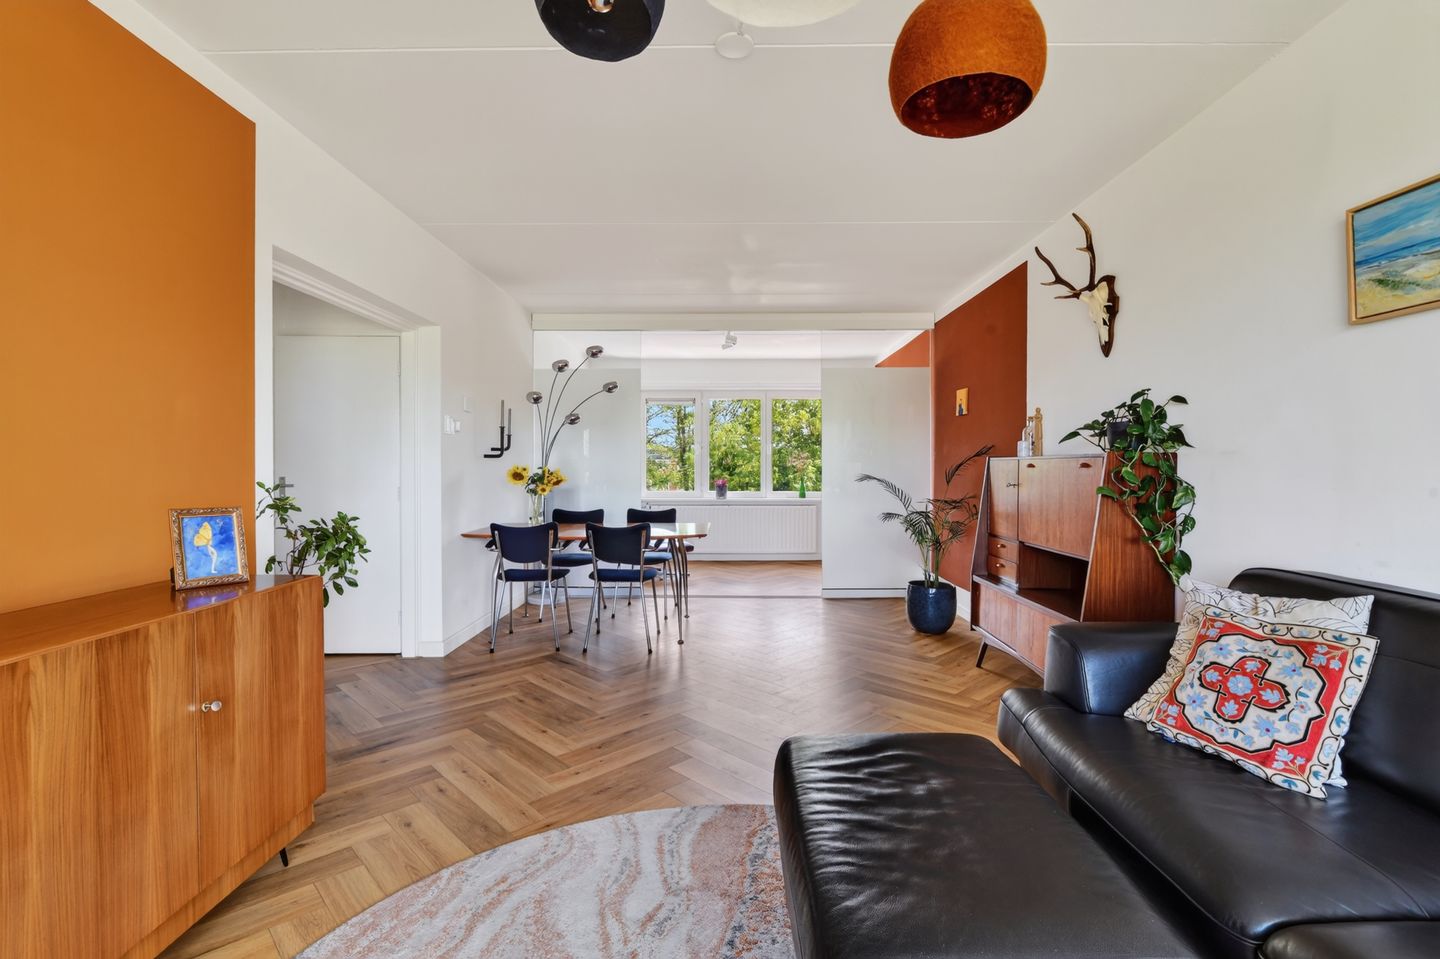
Measuring more than nine metres in length, the living room is exceptionally spacious, with ample room for both a comfortable seating area and a large dining table. Windows on both sides provide plenty of natural light, while the herringbone-patterned floor creates a warm and inviting atmosphere.
The living room opens onto the balcony, where the unobstructed views across the water and greenery immediately catch the eye. A practical sliding partition has been installed, allowing part of the living room to be separated and used as a guest room or home office.
Kitchen and bathroom
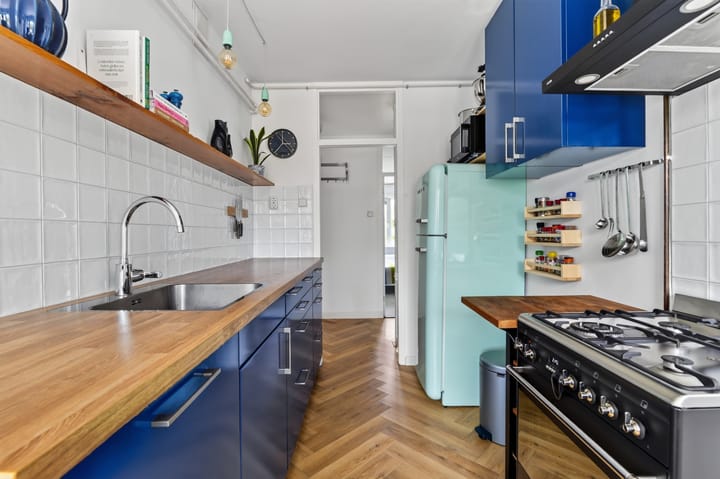
The separate kitchen features blue cabinet fronts and offers plenty of worktop and storage space. From the kitchen, you can access the second, smaller balcony.
The bathroom is finished with light-coloured tiles and includes a walk-in shower and washbasin. The toilet is located separately.
Two bedrooms
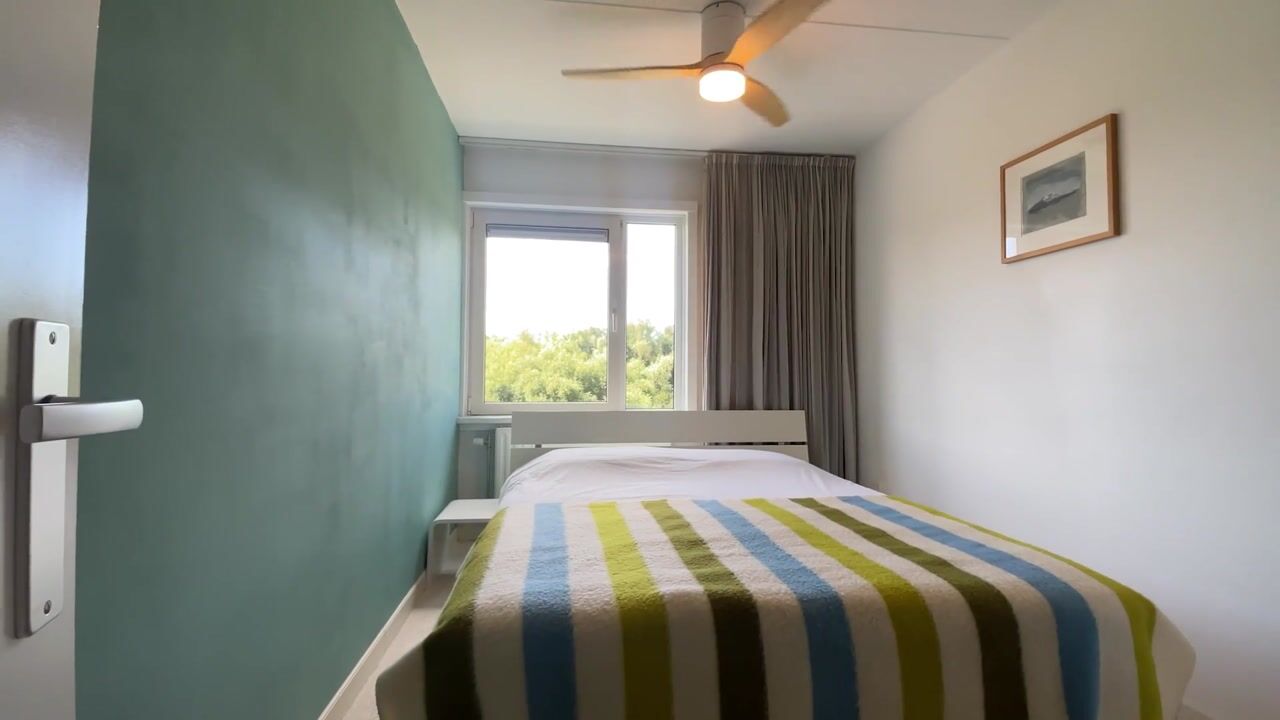
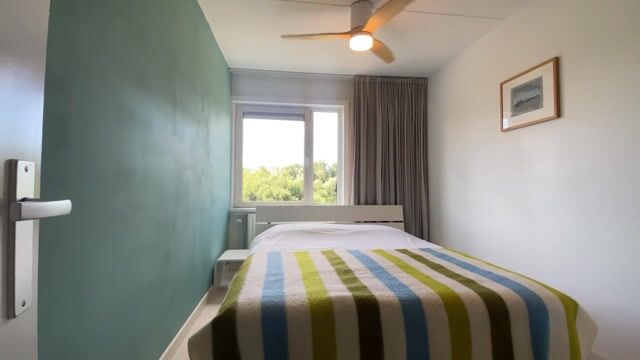
The apartment has two well-proportioned bedrooms. The main bedroom offers ample space for a double bed and wardrobes. The second bedroom is ideal as a child’s room, guest room or home office. As the apartment occupies the top residential floor, there are no upstairs neighbours.
Two balconies and a large storage room
The two balconies have a combined area of 7.3 m². With its open, green outlook, the balcony adjoining the living room is a lovely place to sit outside.
The apartment also includes a private storage room of no less than 10.2 m² on the ground floor, providing ample space for bicycles and other belongings.
Living in De Banne
Treilerhof is situated in Banne-Zuidwest, a green and spacious neighbourhood in Amsterdam-Noord. Banne Centrum provides all your daily shopping needs, while schools, sports facilities and the shopping area around Buikslotermeerplein are also within easy reach.
Noorderpark, the ferries across the IJ and the Het Twiske recreational area are all easily accessible by bicycle. Several bus services connect to the North/South metro line, while the A10 ring road can be reached quickly by car.
Key features
– Living area of 76.7 m² in accordance with NEN 2580
– Two bedrooms
– Two balconies with a combined area of 7.3 m²
– Unobstructed views across greenery and water
– Situated on the third and top floor
– No upstairs neighbours
– No lift
– Private external storage room of 10.2 m²
– Built in 1967
– Energy label C
– Heating and hot water provided by a high-efficiency combination boiler
– Professionally managed owners’ association
– Monthly owners’ association contribution of approximately €143
– Long-term maintenance plan and reserve fund in place
– Ground rent prepaid until 31 October 2054
– Option to switch to perpetual leasehold; the indicative cost of buying out the ground rent is approximately €11,790 (source: Erfpachtkompas)
A spacious apartment with a practical layout and views you will never tire of. We would be delighted to show you around Treilerhof 55 during a viewing.
Advertisement
Features
Transfer of ownership
- Listed since
- Acceptance
- Available in consultation
- Asking price
- € 400,000 kosten koper
- Asking price per m²
- € 5,195
- Status
- Available
- VVE (Owners Association) contribution
- € 143.00 per month
Construction
- Type apartment
- Upstairs apartment (apartment)
- Building type
- Resale property
- Year of construction
- 1967
- Type of roof
- Flat roof covered with asphalt roofing
Surface areas and volume
- Areas
- Living area
- 77 m²
- Exterior space attached to the building
- 7 m²
- External storage space
- 10 m²
- Volume in cubic meters
- 245 m³
Layout
- Number of rooms
- 3 rooms (2 bedrooms)
- Number of bath rooms
- 1 bathroom and 1 separate toilet
- Bathroom facilities
- Shower and sink
- Number of stories
- 1 story
- Facilities
- Mechanical ventilation, passive ventilation system, and sliding door
- Located at
- 3rd floor
Energy
- Energy label
- C
- Insulation
- Double glazing
- Heating
- CH boiler
- Hot water
- CH boiler
- CH boiler
- Hr combi (gas-fired combination boiler, in ownership)
Cadastral data
- AMSTERDAM AM 908
- Cadastral map
- Ownership situation
- Municipal long-term lease
- Fees
- Paid until 31-10-2054
- AMSTERDAM AM 908
- Cadastral map
- Ownership situation
- Municipal long-term lease
- Fees
- Paid until 15-10-2054
Exterior space
- Location
- Alongside park, alongside waterfront, in residential district and unobstructed view
- Balcony/roof terrace
- Balcony present
Storage space
- Shed / storage
- Storage box
- Facilities
- Electricity
Parking
- Type of parking facilities
- Resident's parking permits
VVE (Owners Association) checklist
- Registration with KvK
- Yes
- Annual meeting
- Yes
- Periodic contribution
- Yes (€ 143.00 per month)
- Reserve fund present
- Yes
- Maintenance plan
- Yes
- Building insurance
- Yes
Popularity
0x
Viewed
0x
Saved
19-8-2026
On Funda
Neighborhood

Banne-Zuidwest
Amsterdam- Residents
- 3,685
- Family with children
- 41%
- Avg. asking price / m²
- € 5,265
Discover the neighborhood
Curious about the housing supply, residents and local real estate agents?

Don’t want to forget this home?
Save it as a favorite. You’ll easily find it back and get notified when something changes.
