Sold
Trimurtistraat 61087 VH AmsterdamCentrumeiland
€ 550,000 k.k.

- 79 m²living area
- 2bedrooms
- A+++energy label
Sales history
- Listed since
- May 29, 2026
- Date of sale
- July 1, 2026
- Term
- 4 weeks
Description
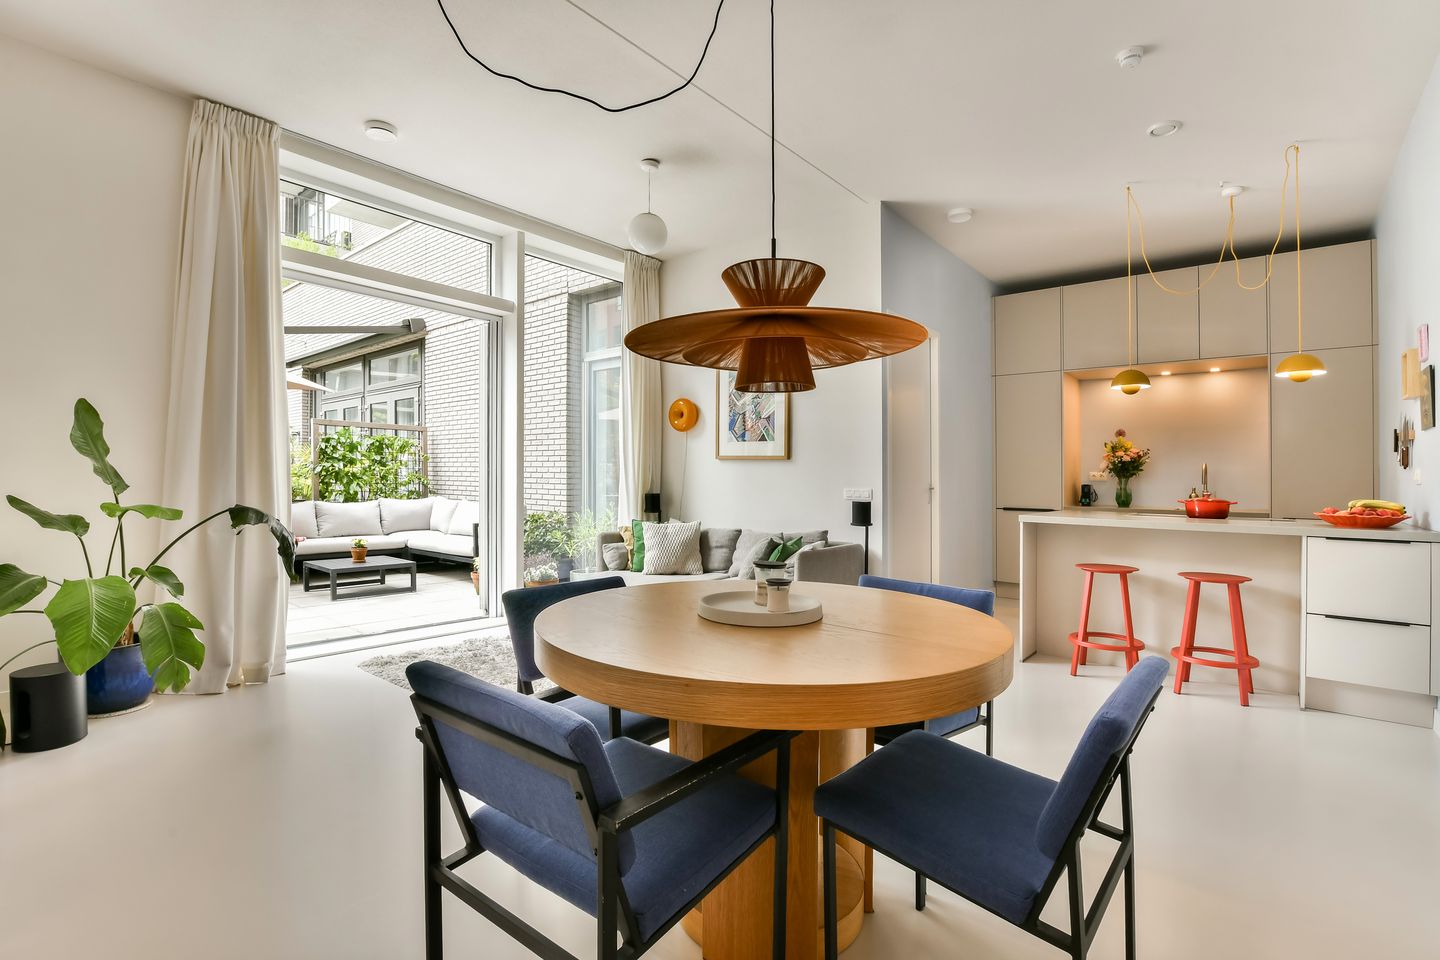
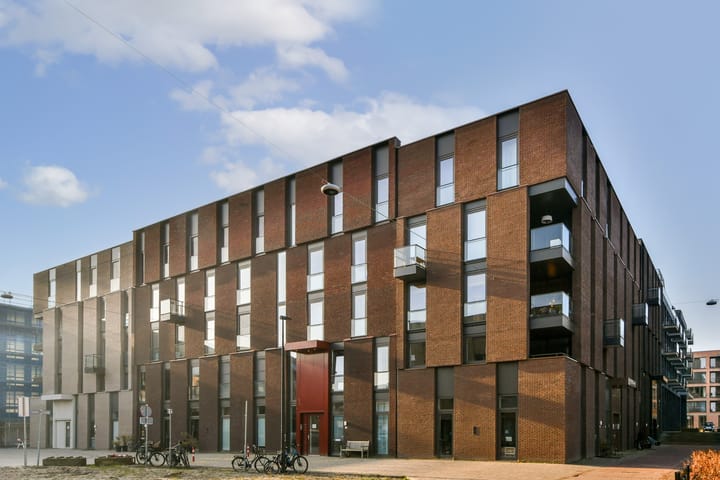
Newly built apartment from 2023 with a unique combination of space, comfort and an excellent location on Centrumeiland. The property features its own private entrance, ceilings of no less than 3.13 metres high and a sunny southwest-facing garden. With over 79 m² of living space, two bedrooms, a luxurious open kitchen with cooking island, indoor storage room and a private parking space with charging station (optionally available for purchase), this is a move-in ready apartment where every detail has been carefully considered.
The apartment is located on the ground floor of a modern complex with elevator, in a quiet yet central location. Within five minutes you can walk to the beach and the tram stop towards Amsterdam Central is only a two-minute walk away. In approximately 20 minutes you are right in the city centre.
In addition, you will live here in an exceptionally energy-efficient home thanks to energy label A+++, resulting in low energy costs and additional favourable financing possibilities.
Interested? Contact us for a viewing or easily schedule an appointment yourself via the online planner.
Layout
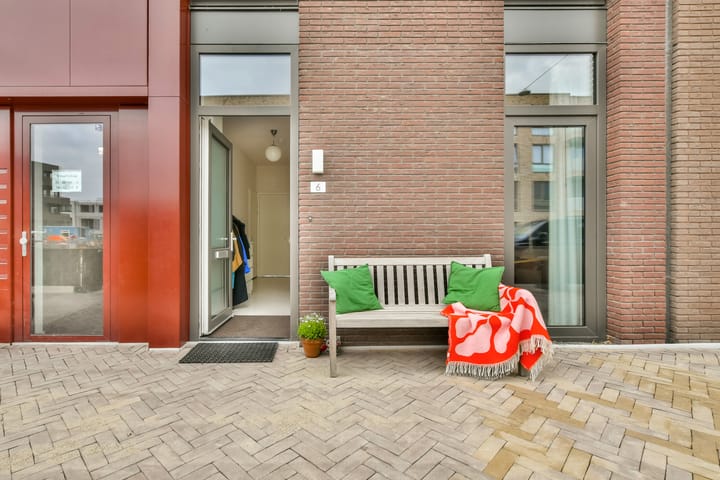
The apartment is situated on the ground floor and has its own private entrance on a quiet, car-free street with lots of greenery and a wadi directly in front of the door. At the front, a lovely seating area has been created where you can enjoy the morning sun. Upon entering, the impressive ceiling height of no less than 3.13 metres immediately catches the eye. Combined with the large windows, this creates an exceptionally spacious and bright atmosphere that can be felt throughout the apartment. The spacious hallway provides access to almost all rooms. At the front is the second bedroom, currently used as a home office, but also perfectly suitable as a guest room, children’s room or full-sized bedroom.
The bathroom is fully tiled and equipped with a spacious walk-in shower, a stylish washbasin cabinet and radiator. In addition, there is a separate toilet with hand basin. The indoor storage room offers space for the washing machine, dryer and technical installations, while also providing plenty of practical storage space.
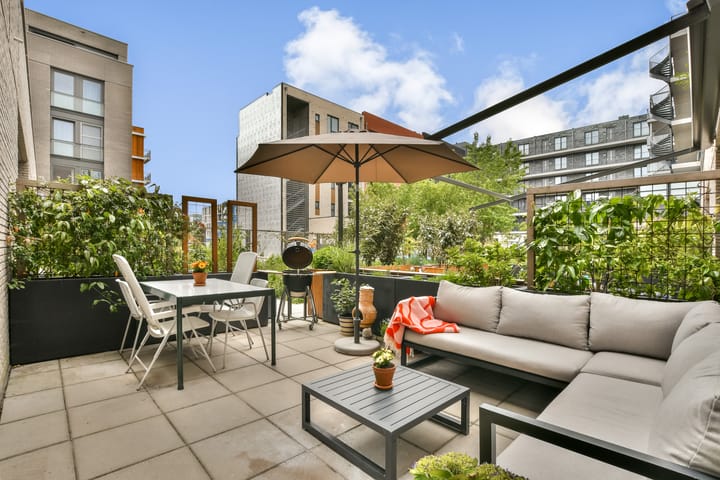
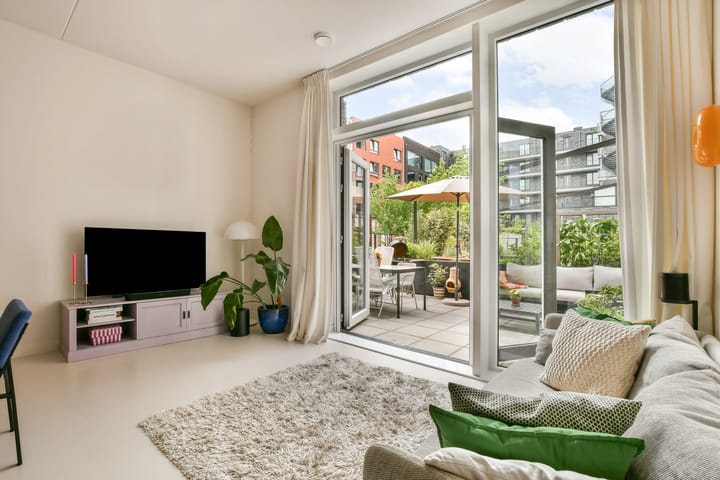
The living room forms the heart of the apartment and feels wonderfully open and bright thanks to the high ceilings and large glass facades. Through the French doors, indoor and outdoor living seamlessly blend together and lead you to the sunny southwest-facing garden of approximately 19 m². Here you can enjoy the sun from early afternoon until evening: a wonderful place to relax or enjoy extensive outdoor dining.
The luxurious open kitchen is connected to the living area and features ample work and storage space, including a pantry cabinet. The kitchen is fitted with various high-end built-in appliances, including an AEG dishwasher, luxurious SMEG oven (90 cm), large AEG refrigerator with a height of 180 cm and spacious wine drawer, separate freezer, Quooker and a 5-burner SMEG induction cooktop. The composite countertop adds an extra luxurious appearance. The master bedroom is quietly located on the garden side and offers sufficient space for a large bed and generous wardrobe. A comfortable and peaceful space to truly unwind.
Finishes & comfort
The property has been finished to a high standard with sleek walls and an elegant poured floor. The apartment is fully equipped with underfloor heating and cooling, individually adjustable per room. This ensures a pleasant indoor climate all year round. With energy label A+++, the property is excellently insulated and energy-efficient. The apartment is completely gas-free and uses a collective thermal energy storage system in combination with a heat recovery unit. This results in high living comfort and low energy costs.
Leasehold
The property is situated on leasehold land owned by the Municipality of Amsterdam. The leasehold has been fixed perpetually, with a current annual ground rent of approximately € 2,105.62 (this amount is indexed annually). The General Provisions for perpetual leasehold 2016 apply. The ground rent is tax deductible (provided the property is your primary residence).
Surroundings
Centrumeiland is one of the newest islands of IJburg. The property is located just a stone’s throw from the water and Haveneiland IJburg. It is designed as a sustainable, low-traffic part of IJburg with plenty of space for greenery and squares, focusing mainly on pedestrians. The island will feature many small neighbourhood fields and a square with all kinds of sports and play facilities. In addition, a walking and running route will be created along the shores surrounding the island. Within a few minutes you can be at IJburg beach and paddleboard straight onto the lake. Here you experience the ideal mix between the feeling of city life and the peace and space of IJburg.
There are many facilities in the immediate vicinity, including several primary schools, a secondary school, various childcare centres, supermarkets and shops on Pampuslaan and along IJburglaan. There are several restaurants and cafés at the marina and a wide range of shops at IJburg Shopping Centre. You can also enjoy sports at the clubs on IJburg, including hockey, tennis, football and of course various water sports such as windsurfing. The Diemerpark nature reserve and the Diemer Vijfhoek are only a five-minute bike ride away. This peninsula is now home to a beautiful nature reserve where you can enjoy walking and birdwatching. In addition to the nature reserve, you can also visit Boerderij op IJburg and enjoy lunch or drinks on Sundays at Paviljoen Puur. Tram line 26 is within walking distance and takes you to Central Station in 20 minutes. You also have quick access to the A1/A2/A9 motorways and of course IJburglaan, which leads you to the A10 ring road and the city centre.
Highlights
Built in 2023 – sustainable and gas-free
Comfortable and luxurious living with energy label A+++
Living area of over 79 m² (measurement report available)
Garden of approximately 19 m² facing southwest
Ceiling height of no less than 3.13 metres
Luxurious open kitchen with cooking island
Move-in ready apartment
Underfloor heating and cooling throughout the entire property
Spacious storage room inside the apartment
Elevator available (to the parking garage)
Private parking space with charging station in the underground garage with an asking price of € 35,000 costs buyer (optional)
Solar panels for the communal areas
Shared bicycle storage on the ground floor as well as in the lower part of the building, ideal for cargo bikes among others
Beautiful green communal garden available to residents
Leasehold: annual ground rent is € 2,105.62 and tax deductible
Healthy and professionally managed homeowners association: monthly contribution € 174.92 for the apartment and € 73.90 for the parking space
Active and social homeowners association: within the complex there are many opportunities to join activities such as cycling, gardening, neighbourhood events, etc. There is also an events committee and shared tools available
Only owner-occupied homes within the complex
Transfer date in consultation
The sales information has been compiled with great care; however, we cannot guarantee the accuracy of its contents and no rights can therefore be derived from it. The content is purely informative and should not be regarded as an offer. Where dimensions, surface areas or measurements are mentioned, these should be considered indicative and approximate. As a buyer, you are expected to conduct your own investigation into matters that are important to you. In this regard, we recommend engaging your own NVM real estate agent.
Advertisement
Features
Transfer of ownership
- Last asking price
- € 550,000 kosten koper
- Asking price per m²
- € 6,962
- Status
- Sold
- VVE (Owners Association) contribution
- € 174.92 per month
Construction
- Type apartment
- Ground-floor apartment (apartment)
- Building type
- Resale property
- Year of construction
- 2023
- Type of roof
- Flat roof covered with asphalt roofing
- Accessibility
- Accessible for people with a disability and accessible for the elderly
Surface areas and volume
- Areas
- Living area
- 79 m²
- Exterior space attached to the building
- 19 m²
- External storage space
- 13 m²
- Volume in cubic meters
- 345 m³
Layout
- Number of rooms
- 3 rooms (2 bedrooms)
- Number of bath rooms
- 1 bathroom and 1 separate toilet
- Bathroom facilities
- Walk-in shower, underfloor heating, sink, and washstand
- Number of stories
- 1 story
- Facilities
- Optical fibre, elevator, TV via cable, and solar panels
- Located at
- Ground floor
Energy
- Energy label
- A+++
- Insulation
- Completely insulated
- Heating
- Geothermal heating, complete floor heating and heat recovery unit
- Hot water
- Geothermal heating
Cadastral data
- AMSTERDAM AU 4119
- Cadastral map
- Ownership situation
- Municipal long-term lease
- Fees
- € 2,105.60 per year with option to purchase
Exterior space
- Location
- Alongside a quiet road and in residential district
- Garden
- Back garden
- Back garden
- 19 m² (3.81 metre deep and 5.00 metre wide)
- Garden location
- Located at the southwest
Garage
- Type of garage
- Underground parking
Parking
- Type of parking facilities
- Parking garage
VVE (Owners Association) checklist
- Registration with KvK
- Yes
- Annual meeting
- Yes
- Periodic contribution
- Yes (€ 174.92 per month)
- Reserve fund present
- Yes
- Maintenance plan
- Yes
- Building insurance
- Yes
Popularity
3,771x
Viewed
82x
Saved
28-5-2026
On Funda
Neighborhood

Centrumeiland
Amsterdam- Residents
- 1,545
- Family with children
- 37%
- Avg. asking price / m²
- € 6,489
Discover the neighborhood
Curious about the housing supply, residents and local real estate agents?

Don’t want to forget this home?
Save it as a favorite. You’ll easily find it back and get notified when something changes.
