Sold under reservation
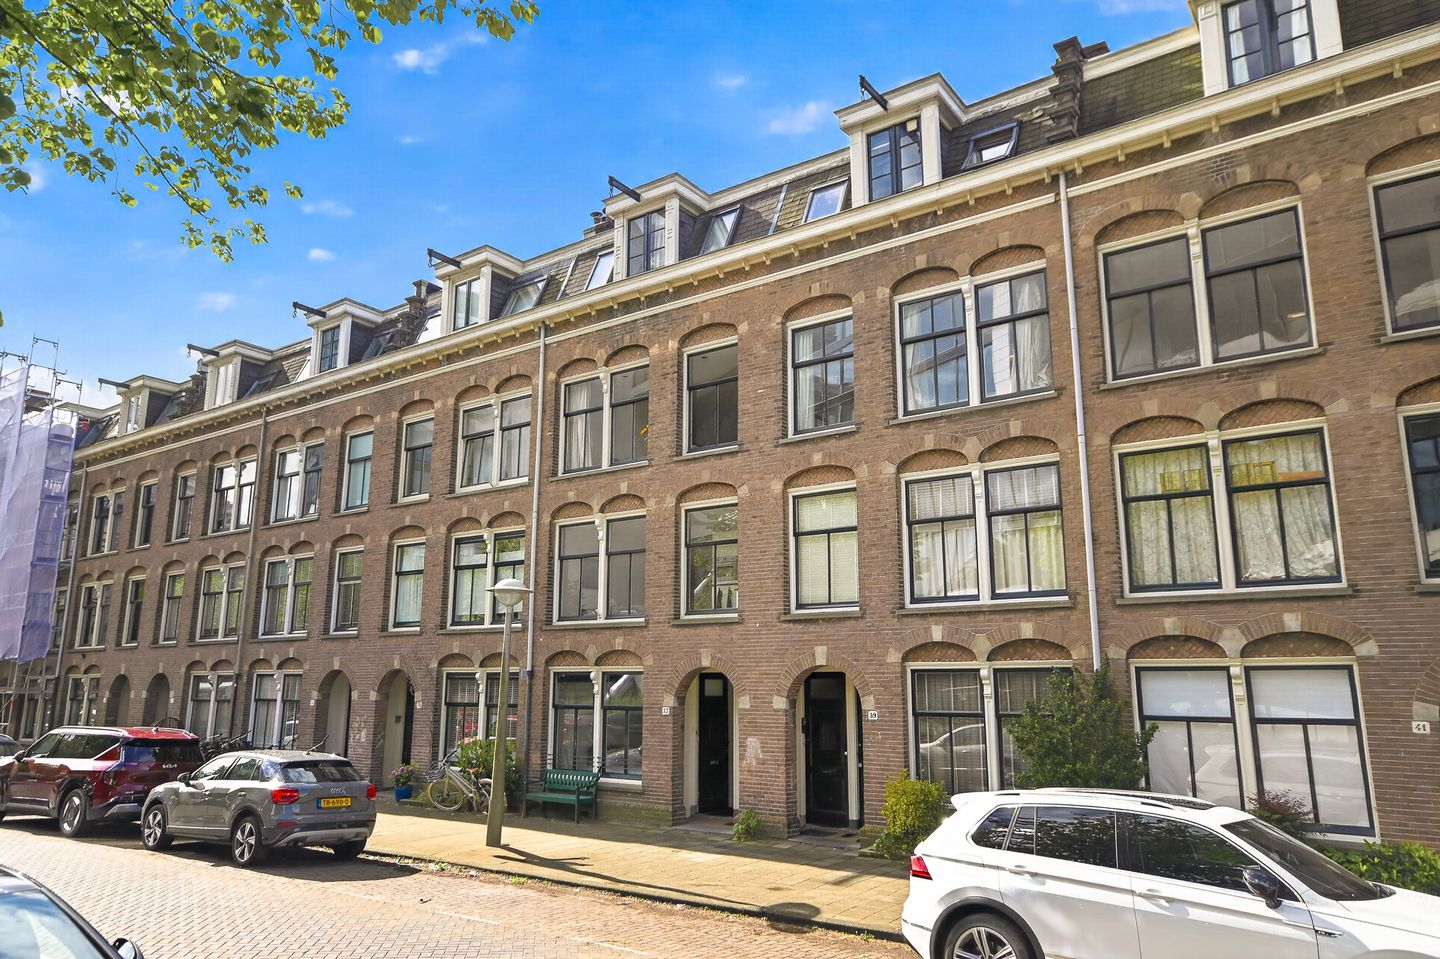
Trompenburgstraat 37-H1079 TM AmsterdamRijnbuurt-Oost
€ 650,000 k.k.

- 63 m²living area
- 1bedroom
- Aenergy label
Description
BRIGHT GROUND-FLOOR FLAT WITH SUNNY GARDEN AND GUEST STUDIO – FREEHOLD – RIVIERENBUURT!
Tucked away on a quiet, tree-lined street in the sought-after Rivierenbuurt, this charming and well-renovated ground-floor flat of approx. 63 m² offers a sunny south-facing garden and its own freehold title.
The property was split into separate flats and fully renovated in 2017, and has been lovingly maintained and improved ever since. Light-filled, comfortable and ready to move into — in one of the finest locations Amsterdam-Zuid has to offer. A wonderful place to call home.
NEIGHBOURHOOD & TRANSPORT
Trompenburgstraat is a peaceful, green street running alongside the Amstel river. The Rijnstraat, with its shops, supermarkets and café terraces, is just around the corner, and De Pijp, the Maasstraat and Scheldestraat are only a few minutes by bike. The Martin Luther Kingpark and De Mirandabad leisure centre are close by for sport and relaxation.
Transport links are excellent: Amstel station, RAI station and the Noord/Zuidlijn metro are all within easy reach, and the A2 motorway and Ring Road A10 are quickly accessible by car. Parking is by residents' permit; several electric vehicle charging points are available in the street.
KEY FEATURES
- Total floor area approx. 63 m² (NEN2580) — main flat approx. 56 m² plus guest studio approx. 7 m²
- Freehold (eigen grond)
- Sunny south-facing garden
- Energy label A
- Attractive solid hardwood floors
- Modern kitchen with Smeg range cooker and integrated appliances
- Small, active owners' association (VvE) of 3 units
LIVING & DINING
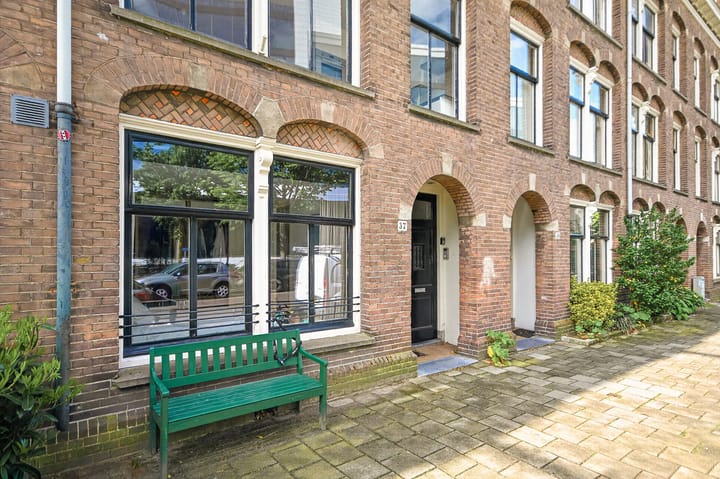
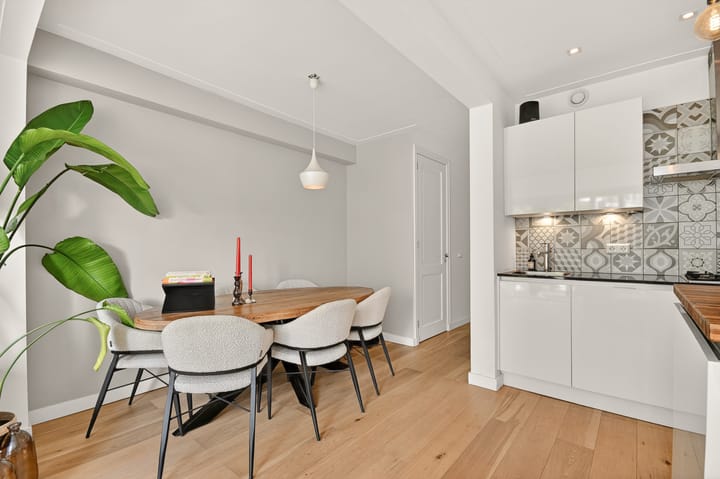
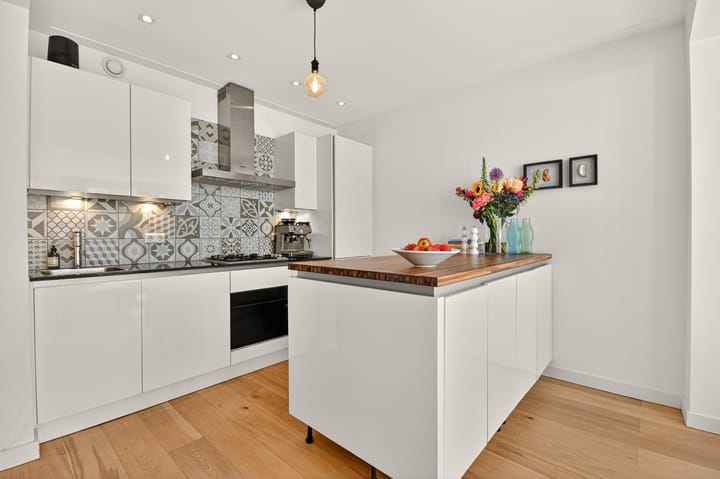
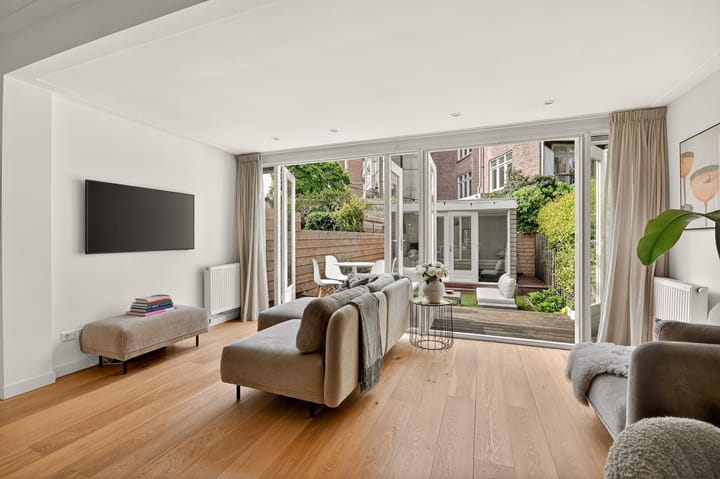
The flat is accessed via its own private entrance, leading into a generous hallway with a separate WC, under-stair storage cupboard and a dedicated utility cupboard with washing machine and tumble dryer connections. The sitting room is wonderfully bright, with French doors opening directly onto the garden — seamlessly connecting the interior with the outdoors. The open-plan kitchen flows naturally from the living area and is fitted with a Smeg range cooker, combination oven, dishwasher, extractor hood and fridge-freezer. The solid hardwood floor — resanded and re-oiled in 2024 — adds warmth and character throughout.
BEDROOM & BATHROOM
The quiet bedroom, situated at the front of the property, benefits from a large fitted wardrobe. The bathroom is generously sized, featuring a walk-in rain shower, double vanity unit and a designer heated towel rail. In 2024, the second WC was removed to create space for the washing machine and tumble dryer.
OUTDOOR SPACE
The south-facing garden catches the sun from late morning well into the evening — perfect for leisurely lunches and summer evenings outdoors. At the rear of the garden stands the fully insulated guest studio of approx. 7 m², complete with electricity, heating and running water. Whether used as a home office, art studio, gym or spare room for guests, it adds a genuinely versatile extra to the property. In 2025, the garden was further enhanced with a new boundary fence and a bespoke hardwood deck with integrated electrical connection.
OWNERS' ASSOCIATION (VvE)
A small, active owners' association of three units, self-managed. A new long-term maintenance plan (MJOP) was drawn up at the start of 2026. Monthly service charges are €109.
COMPLETION
By mutual agreement.
DISCLAIMER
This information has been compiled with due care. Nevertheless, no liability is accepted for any inaccuracies, omissions or their consequences. All dimensions and floor areas are indicative. Purchasers are responsible for conducting their own due diligence into all matters relevant to them. The NEN2580 measurement standard applies.
With regard to this property, our office acts solely as the seller's agent. We recommend that you engage an NVM/MVA buying agent to assist and advise you throughout the purchase process. Should you choose not to seek professional guidance, you are considered under Dutch law to be sufficiently knowledgeable to assess all relevant matters independently. The NVM General Consumer Terms and Conditions apply.
Advertisement
Features
Transfer of ownership
- Service charges
- € 109 per month
- Listed since
- Acceptance
- Available in consultation
- Asking price
- € 650,000 kosten koper
- Asking price per m²
- € 10,317
- Status
- Sold under reservation
Construction
- Type apartment
- Ground-floor apartment (apartment)
- Building type
- Resale property
- Year of construction
- 1918
- Type of roof
- Flat roof covered with asphalt roofing
Surface areas and volume
- Areas
- Living area
- 63 m²
- Volume in cubic meters
- 222 m³
Layout
- Number of rooms
- 3 rooms (1 bedroom)
- Number of bath rooms
- 1 bathroom and 1 separate toilet
- Bathroom facilities
- Double sink, walk-in shower, and washstand
- Number of stories
- 1 story
- Facilities
- Mechanical ventilation and passive ventilation system
- Located at
- Ground floor
Energy
- Energy label
- A
- Insulation
- Double glazing
- Heating
- CH boiler
- Hot water
- CH boiler
- CH boiler
- Remeha (gas-fired combination boiler, in ownership)
Cadastral data
- AMSTERDAM V 12515
- Cadastral map
- Ownership situation
- Full ownership
Exterior space
- Location
- Alongside a quiet road, sheltered location and in residential district
- Garden
- Back garden
- Back garden
- 45 m² (8.61 metre deep and 5.20 metre wide)
- Garden location
- Located at the south
Parking
- Type of parking facilities
- Paid parking, public parking and resident's parking permits
VVE (Owners Association) checklist
- Registration with KvK
- Yes
- Annual meeting
- Yes
- Periodic contribution
- Yes
- Reserve fund present
- Yes
- Maintenance plan
- Yes
- Building insurance
- Yes
Popularity
2,727x
Viewed
72x
Saved
20-5-2026
On Funda
Neighborhood

Rijnbuurt-Oost
Amsterdam- Residents
- 2,700
- Family with children
- 15%
- Avg. asking price / m²
- € 8,808
Discover the neighborhood
Curious about the housing supply, residents and local real estate agents?

Don’t want to forget this home?
Save it as a favorite. You’ll easily find it back and get notified when something changes.
