New
Trouringhstraat 28-21055 HB AmsterdamBosleeuw
€ 400,000 k.k.

- 50 m²living area
- 2bedrooms
- Cenergy label
Description
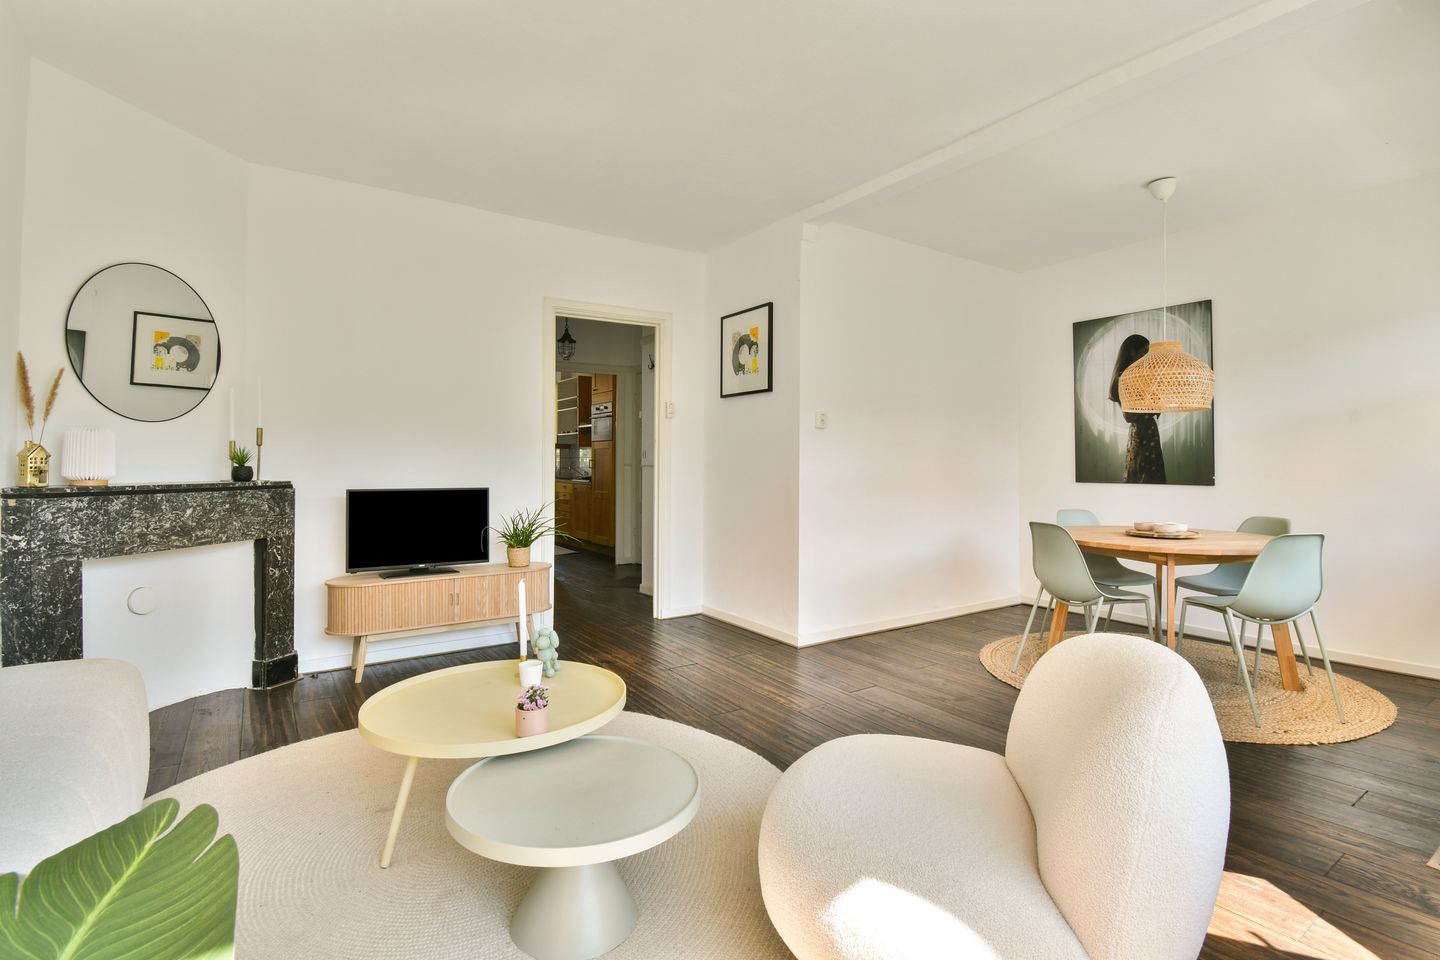
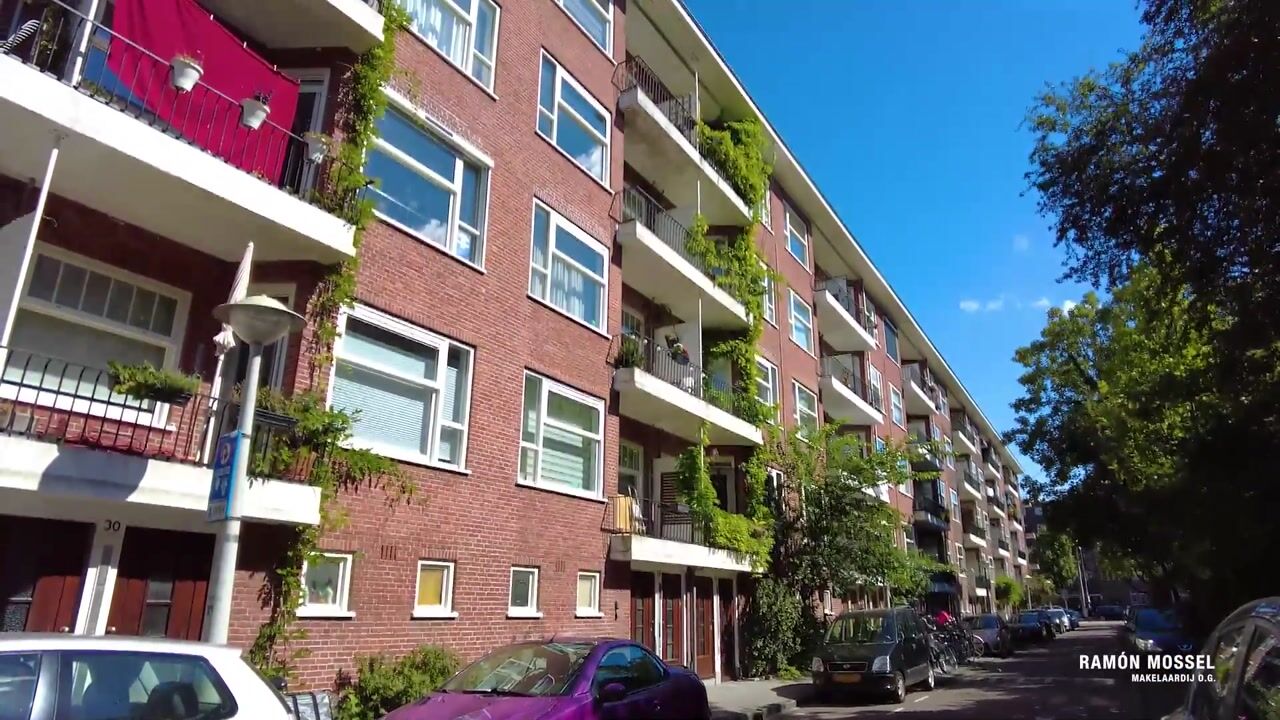
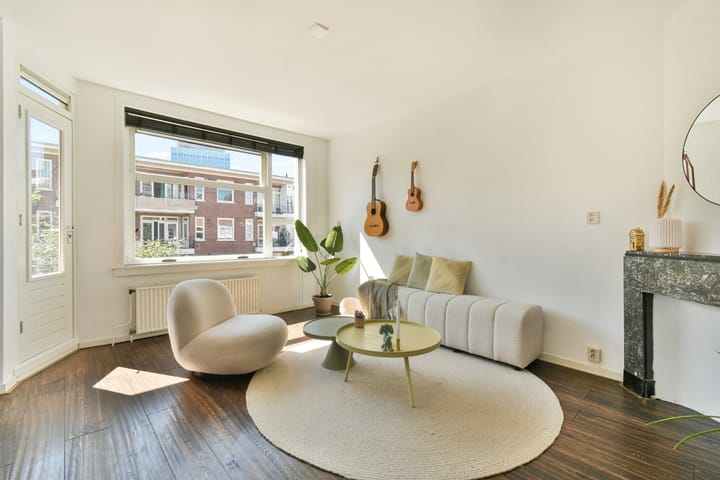
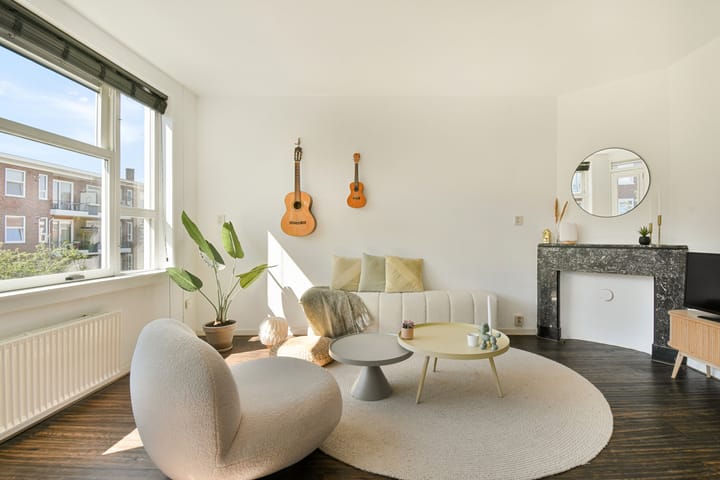
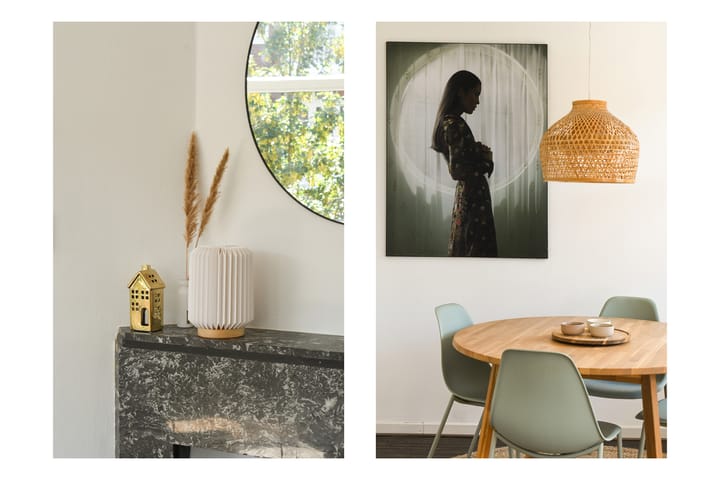
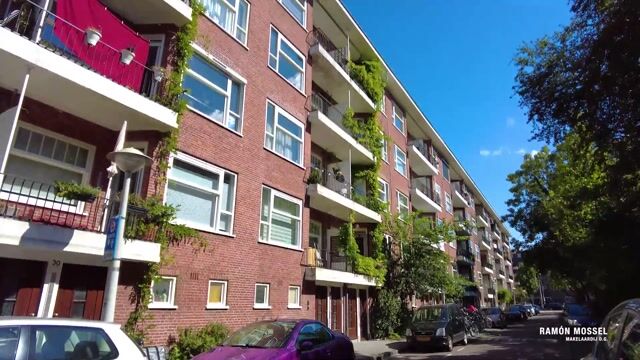
Living with light, air, and two delightful outdoor spaces overlooking the abundant greenery in the street. This well-laid-out 50 m2 apartment is located on the second floor of a characteristic building in Bos en Lommer. Thanks to the clever floor plan, all space is used, featuring a pleasant living room with a bay window, a separate kitchen, and a quiet bedroom at the rear.
By screening off the side section of the living room, a second bedroom can easily be created.
Two sunny outdoor spaces make this apartment particularly attractive. On the bedroom side, there is a balcony facing the morning sun, perfect for breakfast at the start of the day. At the front, there is a second balcony facing the afternoon and evening sun, where you can enjoy the sun until late. Together, the two balconies provide 8 m² of outdoor space.
The property also features two storage units on the ground floor of 4.5 m2 and 6.8 m2 respectively (total 11.3 m2), ideal for bicycles, storage, or seasonal items. A rare luxury in the city.
The living room, spanning the entire width of the home and featuring a dining area, is bright and pleasantly sized, partly thanks to the ceiling height of 2.67 m. The front balcony is accessible from the living room.
The kitchen, located on the garden side, provides access to the second balcony. The bedroom is spacious and quietly situated, also offering access to the outdoors. The layout is logical and practical, with no wasted space.
The spacious and luxuriously finished bathroom is one of the distinguishing features of this apartment.
In short: with two sunny outdoor spaces and two external storage units, this is a very complete apartment.
In general:
- Living area 49.1 m2 (in accordance with NVM measurement instructions)
- Two sunny outdoor spaces totaling 7.9 m2: morning sun and afternoon/evening sun
- Two storage units on the ground floor totaling 11.3 m2
- Spacious living room with the option to create a second bedroom
- Spacious and luxuriously finished bathroom
- Located on a quiet and green street in Bos en Lommer
- Fibre optic internet available
- Energy label C
- Double glazing in the front, and this will be installed in het back (positive influence on energy label)
- New central heater (August 2026)
- Asking price € 400,000 (at buyer's costs)
- WOZ (local property tax) value € 477,000 per 1st of January 2025
- Ground rent of € 1,410.46 per year (tax deduction when main residence)
- Annual indexation until 31st of August 2064
- Application for swop to perpetual leasehold has been submitted (indication new amounts available)
- Service costs € 136.19 per month
- Well-organized and professionally managed HOA (numbers 28/32)
- Solid reserve fund (approximately € 111,000, end of 2025)
- There is a Sustainable Future Maintenance Plan (D-MJOP)
- Transfer date in consultation
Please schedule a viewing appointment with our office soon. We would be happy to show you around the apartment.
The property has been measured in accordance with the NVM measurement instruction. This measurement instruction is intended to apply a more uniform way of measuring to give an indication of the usable area. The measurement instruction does not completely rule out differences in measurement results, for example due to differences in interpretation, rounding off or limitations in carrying out the measurement.
This information has been compiled with due care. However, we do not accept any liability for any incompleteness, inaccuracy or otherwise, or the consequences thereof. All stated dimensions and surface areas are indicative and no rights can be derived from the energy label. The buyer has his own duty of enquiry into all matters of importance to him. With regard to this property, our office is the seller's estate agent. We advise you to engage an NVM/MVA estate agent, who will assist you with his expertise in the purchase process. If you do not wish to engage professional assistance, by law you consider yourself expert enough to oversee all matters of importance. The General Consumer Conditions of the NVM apply.
Advertisement
Features
Transfer of ownership
- Listed since
- Acceptance
- Available in consultation
- Asking price
- € 400,000 kosten koper
- Asking price per m²
- € 8,000
- Status
- Available
- VVE (Owners Association) contribution
- € 136.00 per month
Construction
- Type apartment
- Upstairs apartment (apartment)
- Building type
- Resale property
- Year of construction
- 1940
- Type of roof
- Flat roof covered with asphalt roofing
Surface areas and volume
- Areas
- Living area
- 50 m²
- Exterior space attached to the building
- 7 m²
- External storage space
- 11 m²
- Volume in cubic meters
- 167 m³
Layout
- Number of rooms
- 3 rooms (2 bedrooms)
- Number of bath rooms
- 1 bathroom
- Bathroom facilities
- Walk-in shower, toilet, sink, and washstand
- Number of stories
- 1 story
- Located at
- 3rd floor
Energy
- Energy label
- C
- Heating
- CH boiler
- Hot water
- CH boiler
- CH boiler
- Nefit CW4 (gas-fired combination boiler from 2026, in ownership)
Cadastral data
- SLOTEN N 611
- Cadastral map
- Ownership situation
- Municipal long-term lease (end date of long-term lease: 31-08-2064)
- Fees
- € 1,410.00 per year
Exterior space
- Location
- Alongside a quiet road and in residential district
- Garden
- Sun terrace
- Sun terrace
- 8 m² (6.00 metre deep and 1.30 metre wide)
- Garden location
- Located at the southwest
- Balcony/roof terrace
- Balcony present
Storage space
- Shed / storage
- Storage box
- Facilities
- Electricity
Parking
- Type of parking facilities
- Public parking and resident's parking permits
VVE (Owners Association) checklist
- Registration with KvK
- Yes
- Annual meeting
- Yes
- Periodic contribution
- Yes (€ 136.00 per month)
- Reserve fund present
- Yes
- Maintenance plan
- Yes
- Building insurance
- Yes
Popularity
885x
Viewed
46x
Saved
26-8-2026
On Funda
Neighborhood

Bosleeuw
Amsterdam- Residents
- 5,980
- Family with children
- 24%
- Avg. asking price / m²
- € 7,328
Discover the neighborhood
Curious about the housing supply, residents and local real estate agents?

Don’t want to forget this home?
Save it as a favorite. You’ll easily find it back and get notified when something changes.
