Under offer
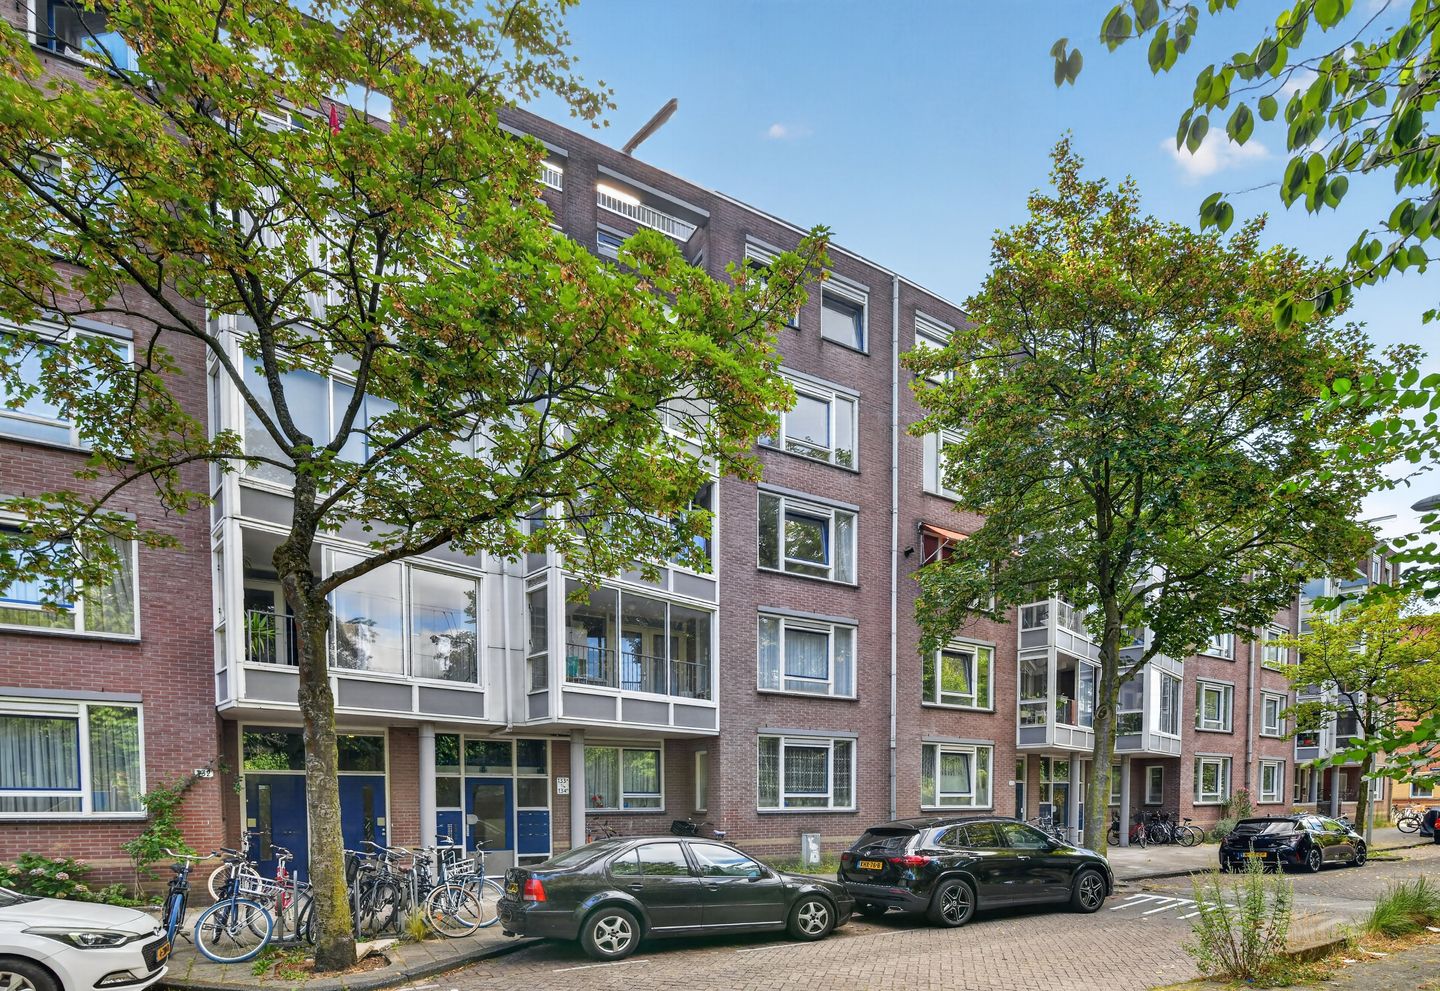
Tugelaweg 134-D1091 VW AmsterdamTransvaalbuurt-West
€ 595,000 k.k.

- 74 m²living area
- 2bedrooms
- Aenergy label
Description
PUUR* living in a bright, spacious and energy-efficient apartment with loggia, renovated kitchen and bathroom
This bright and well-laid-out apartment of approximately 81 m² is located on Tugelaweg, in an attractive location between the Amstel River and De Pijp. The property features a spacious living/dining room with open-plan kitchen, a conservatory/loggia, two bedrooms that can also be used as guest rooms or home offices at the rear, a modern bathroom and a separate toilet.
Thanks to the large windows, the apartment is exceptionally bright. The bedrooms benefit from the morning sun, while the conservatory/loggia and living room enjoy the evening sun for extended periods on sunny days. The living room also benefits from an open and green outlook, giving the apartment an especially bright and spacious feel.
LAYOUT
The apartment is accessed via the communal entrance. Upon entering, you arrive in the hallway, which provides access to the various rooms of the apartment.
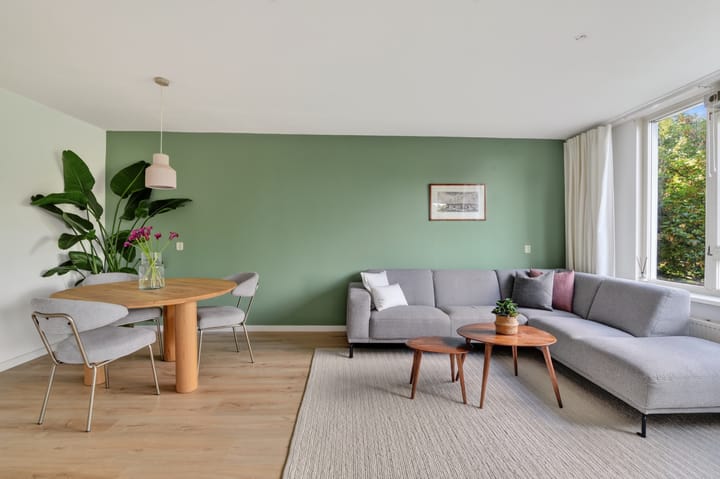
At the front is the spacious living/dining room with open-plan kitchen. The large windows allow plenty of natural daylight to enter, creating a bright and open atmosphere. The living room is generously proportioned and offers ample space for a comfortable seating area and a large dining table. The open-plan kitchen forms a harmonious whole with the living/dining room. The kitchen was renovated in 2023 and is equipped with various built-in appliances, including a Bosch combination oven, Bosch induction hob, extractor hood, Bosch fridge-freezer and dishwasher.
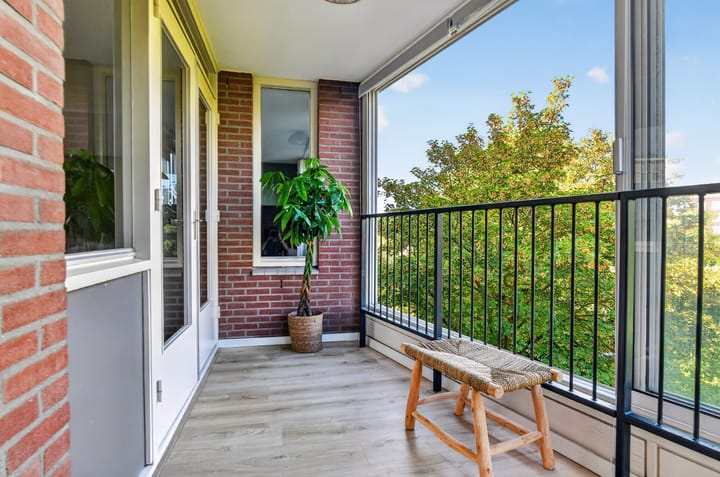
Adjacent to the living/dining room is the approximately 7 m² conservatory/loggia. The windows can be fully opened, allowing the space to be opened up completely in good weather and creating a direct connection with the outdoors. The loggia therefore functions as a wonderful extension of the living room. Thanks to its sheltered position, it can be enjoyed comfortably almost all year round, while on sunny days you can enjoy the extended evening sunshine. It is an ideal place for breakfast, drinks or simply relaxing.
The living room and loggia also offer an open and green outlook. The combination of abundant natural light, the unobstructed views and the evening sun gives the apartment a particularly spacious and pleasant character.
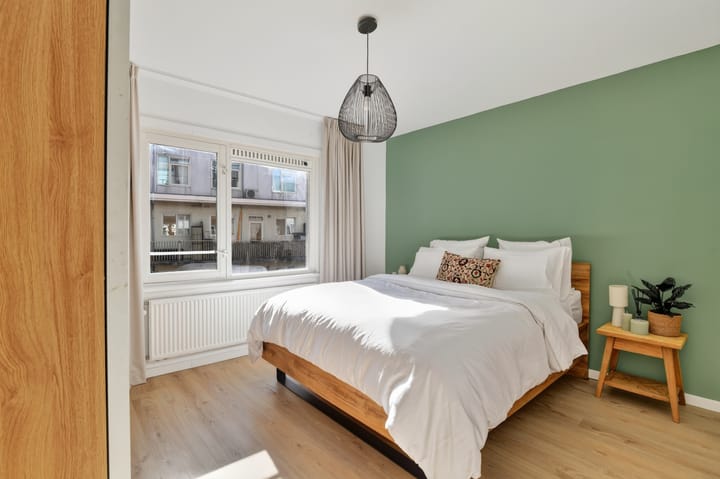
At the rear, the apartment features two spacious and well-proportioned bedrooms. Thanks to their quiet location and generous dimensions, they are ideally suited as bedrooms, home offices or guest rooms. The bedrooms enjoy pleasant morning sunlight.
The apartment is highly energy-efficient, with an energy label A and a virtually new central heating boiler, contributing to a comfortable living environment and low energy costs.
The bathroom was renovated in 2023 and features a shower, bathtub, double washbasin with vanity unit and modern finishes. The property also has a separate toilet, which was likewise renovated in 2023.
LEASEHOLD
The property is situated on leasehold land owned by the Municipality of Amsterdam. The ground lease has been bought out for the period from 16 August 2004 through 15 February 2041.
LOCATION AND ACCESSIBILITY
Tugelaweg is situated in an attractive location in Amsterdam-Oost, close to the Amstel River and De Pijp. The area combines the tranquillity of a pleasant residential neighbourhood with the vibrancy and amenities of the city.
The Amstel is within walking distance and offers plenty of opportunities for walking, running and relaxing by the water. There are also several popular cafés and restaurants along the Amstel, including Café Bam Boa and Café Hesp, where you can enjoy a drink or a bite to eat by the water.
De Pijp is also close by and offers a wide variety of cafés, restaurants and shops, as well as the famous Albert Cuyp Market. There are numerous shops and supermarkets nearby for everyday groceries. Oosterpark is also within easy reach.
The apartment has excellent public transport connections. The metro is approximately a three-minute walk away, providing quick access to various parts of Amsterdam. Amsterdam Amstel railway station is approximately 3 to 5 minutes away by bicycle and offers train, metro and bus connections to, among other destinations, the city centre, Amsterdam Zuid and other parts of the city. Several tram and bus routes are also located nearby. By car, the roads providing access to the A10 ring road are easily reached.
Presentation suggestion: In addition to photographs of the property itself, it could be appealing to include a few atmospheric photographs of the immediate surroundings, for example of the Amstel, the cafés and restaurants along the water, the green surroundings and nearby De Pijp. This would give prospective buyers an immediate sense of the location and the atmosphere of the neighbourhood.
KEY FEATURES
* Living area of approximately 81 m²;
* Bright and open layout;
* Large windows;
* Spacious living/dining room with open-plan kitchen;
* Conservatory/loggia of approximately 7 m² at the front;
* Conservatory/loggia windows can be fully opened;
* Two bedrooms at the rear, suitable as bedrooms, guest rooms or home offices;
* Kitchen, bathroom and separate toilet renovated in 2023;
* Kitchen equipped with Bosch oven, induction hob and fridge-freezer;
* Bathroom with shower, bathtub and double washbasin with vanity unit;
* Separate toilet;
* Energy label A;
* Ground lease bought out from 16 August 2004 through 15 February 2041;
* Monthly owners' association (VvE) contribution: €178.43;
* Amstel within easy reach for walking and running;
* De Pijp within easy reach;
* Amsterdam Amstel railway station and metro nearby;
* Located in Amsterdam-Oost;
* Completion by mutual agreement.
Advertisement
Features
Transfer of ownership
- Listed since
- Acceptance
- Available in consultation
- Asking price
- € 595,000 kosten koper
- Asking price per m²
- € 8,041
- Status
- Under offer
- VVE (Owners Association) contribution
- € 178.43 per month
Construction
- Type apartment
- Mezzanine (apartment)
- Building type
- Resale property
- Year of construction
- 1989
- Type of roof
- Flat roof covered with asphalt roofing
Surface areas and volume
- Areas
- Living area
- 74 m²
- External storage space
- 5 m²
- Volume in cubic meters
- 225 m³
Layout
- Number of rooms
- 4 rooms (2 bedrooms)
- Number of bath rooms
- 1 bathroom and 1 separate toilet
- Bathroom facilities
- Shower, double sink, bath, and washstand
- Number of stories
- 1 story
- Facilities
- Mechanical ventilation, passive ventilation system, and TV via cable
- Located at
- 3rd floor
Energy
- Energy label
- A
- Heating
- CH boiler
- Hot water
- CH boiler
- CH boiler
- Nefit Proline NxT HRC 30/CW5 (gas-fired combination boiler from 2023, in ownership)
Cadastral data
- AMSTERDAM W 8273
- Cadastral map
- Ownership situation
- Municipal ownership encumbered with long-term leaset
- Fees
- Paid until 15-02-2041
Parking
- Type of parking facilities
- Paid parking, public parking and resident's parking permits
VVE (Owners Association) checklist
- Registration with KvK
- Yes
- Annual meeting
- Yes
- Periodic contribution
- Yes (€ 178.43 per month)
- Reserve fund present
- Yes
- Maintenance plan
- Yes
- Building insurance
- Yes
Popularity
2,154x
Viewed
123x
Saved
15-8-2026
On Funda
Neighborhood

Transvaalbuurt-West
Amsterdam- Residents
- 3,970
- Family with children
- 21%
- Avg. asking price / m²
- € 7,928
Discover the neighborhood
Curious about the housing supply, residents and local real estate agents?

Don’t want to forget this home?
Save it as a favorite. You’ll easily find it back and get notified when something changes.
