Tugelaweg 48-D1092 VH AmsterdamTransvaalbuurt-Oost
€ 750,000 k.k.

- 88 m²living area
- 2bedrooms
- Aenergy label
Description
OMSCHRIJVING *** For English see below
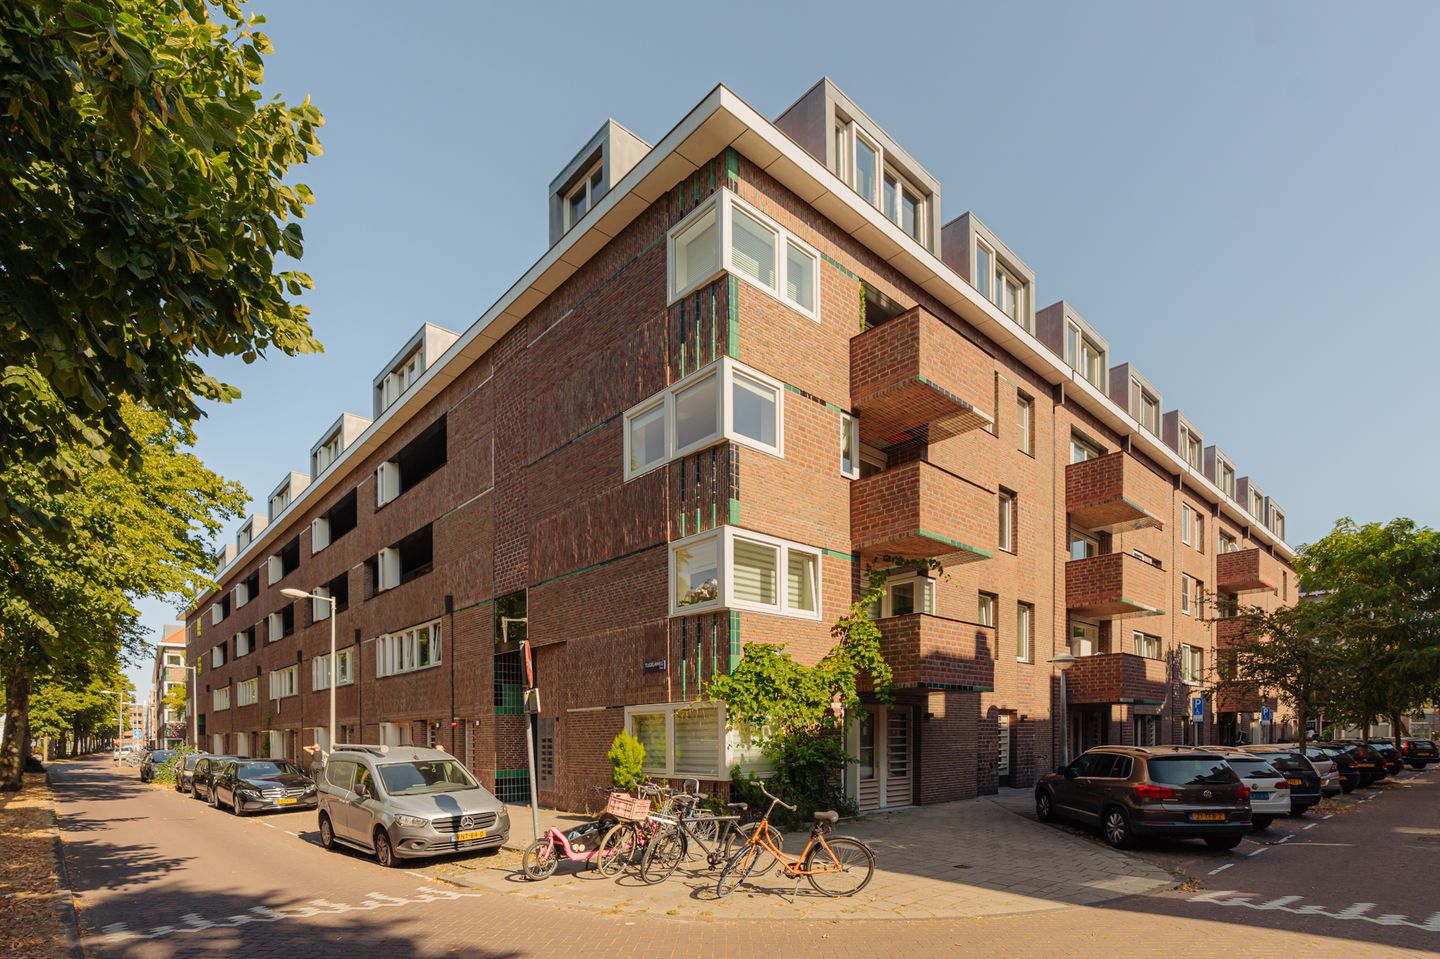
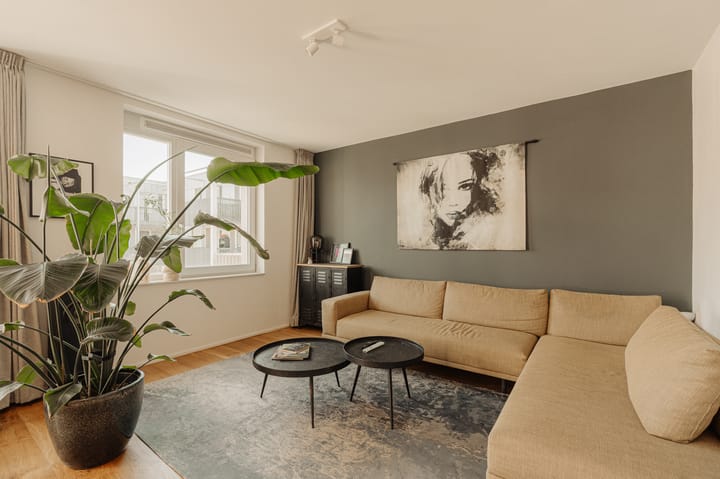
Heerlijk lichte 3 kamer woning van 88m2 gelegen op de 3e etage met een terras op het zuiden van ruim 8m2 en een eigen inpandige parkeerplaats. Het appartement is gelegen in een complex uit 2015, goed geïsoleerd, energielabel A, voorzien van HR++ glas, vloerverwarming, plafonds van 2,62hoog en voorzien van houten vloer (2019). Het complex is voorzien van een lift, berging (4,5m2) in de onderbouw, eigen inpandige parkeerplaats en een goed onderhouden gemeenschappelijke binnentuin.
INDELING
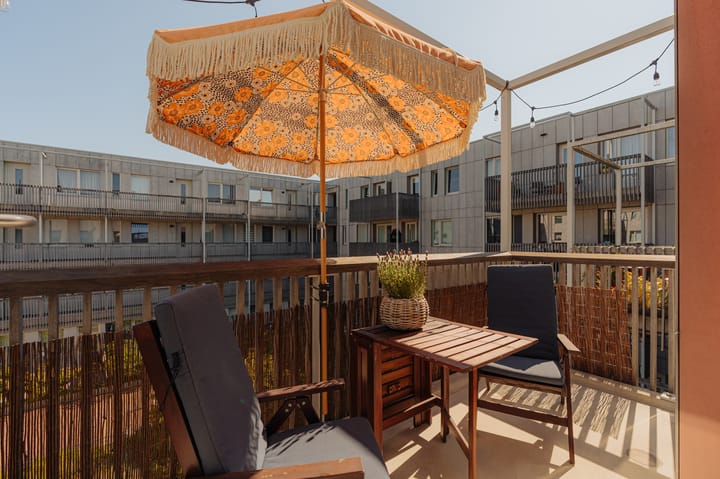
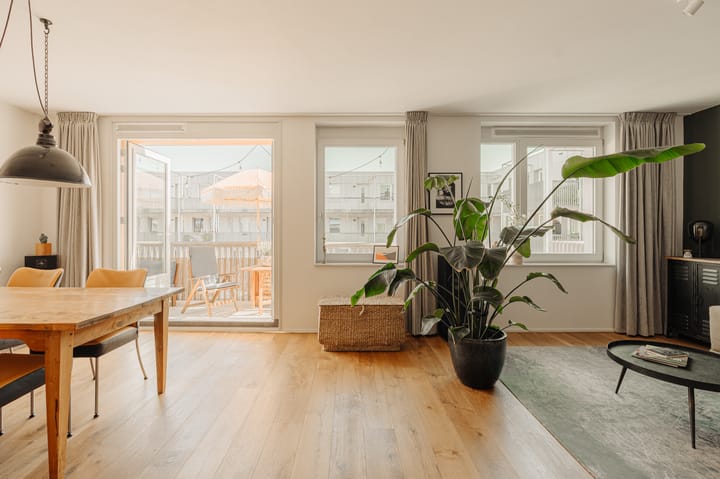
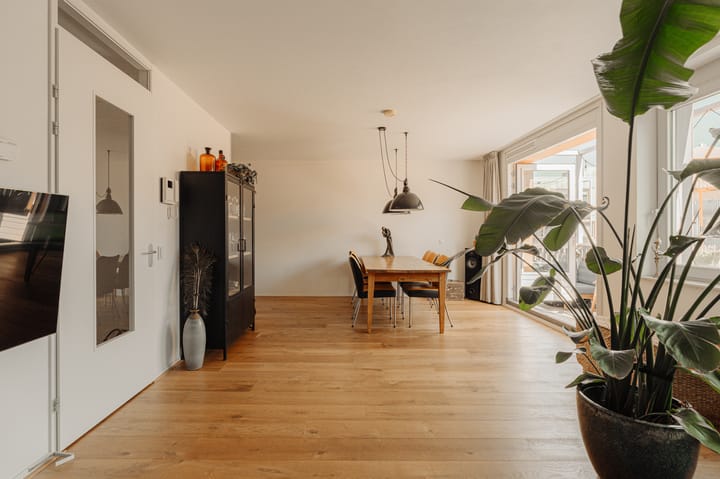
De gemeenschappelijke entree met lift en trappenhuis geeft toegang tot de galerij op de derde verdieping. De hal geeft toegang tot alle vertrekken van de woning. Aan de voorzijde zijn twee ruime slaapkamers. Aan de achterzijde bevindt zich de ruime L-vormige living met keuken. De living is heerlijk licht door de raampartijen over de gehele breedte, hoge plafonds (2,62m) en openslaande deuren naar het balkon (1,66mx4,94m) op het zuiden. De keuken is voorzien van een 4-pits gascomfort, afzuigkap, vaatwasser, oven, koelkast en drie vrieslades. De openslaande deuren geven toegang tot het zonnige balkon/terras met uitzicht op de verzorgde gemeenschappelijke binnentuin. Het ruime balkon/terras is een heerlijke plek voor het lezen van een boek, een bbq of het drinken van een goed glas wijn. De badkamer is in het midden van de woning gesitueerd en voorzien van een bad, douche en wastafelmeubel met dubbele wasbak. Vanuit de hal een ruime inloopkast en afzonderlijke wasmachine/technische ruimte. In de hal is een separaat toilet met fontein. De gehele woning is voorzien van een prachtige houten vloer met vloerverwarming. In de onderbouw is een ruime berging van ca. 4.5 m2 en een parkeerplaats in de inpandige parkeergarage.
LIGGING
De woning ligt op een aantrekkelijke en groene locatie aan de rand van de Transvaalbuurt in Stadsdeel Oost. Op loopafstand van de woning vind je een groot aanbod aan leuke en hippe horeca (wijnbar Clos, Massalia, Bukowski), speciaalzaken en ook supermarkten in onder andere de Pretoriusstraat en het winkelcentrum Oostpoort. Voor ontspanning of een rondje hardlopen kun je terecht in het nabijgelegen Oosterpark. De woning is goed bereikbaar met zowel de auto als het OV. Loopafstand tot metro wibautstraat en/of Amstelstation. Op de fiets ben je in circa 10 minuten in hartje stad. Kortom: eigentijds en zeer comfortabel wonen op een rustige plek in levendig Oost!
BIJZONDERHEDEN
- Bouwjaar 2015;
- Energielabel A;
- Erfpacht afgekocht tot 2063 en overstap naar eeuwigdurende erfpacht afgerond onder gunstige voorwaarden;
- Onderdeel van een grote VVE, bestaande uit 78 woningen;
- De VVE wordt professioneel beheerd door Ymere VVE Beheer;
- Meer Jaren Onderhoud Plan tot 2052;
- Servicekosten per maand appartement € 181,38 en voor de parkeerplaats € 22,99;
- 100/9.137e aandeel woning en 12/9.137e aandeel parkeerplaats;
- Stand reservefond per 31/12/2025 €. 419.581,-;
- Jaarcanon na 01/06/2063 €. 1.424,86 app. en €. 172,85 pp met inflatie vanaf heden;
- Oplevering in overleg, indicatie/voorkeur 04 december 2026.
DESCRIPTION
Unique and bright two-bedroom apartment of 88 m², located on the third floor, featuring a spacious south-facing terrace of over 8 m² and a private indoor parking space. The apartment is part of a modern residential complex built in 2015 and offers excellent insulation, an energy label A, HR++ double glazing, underfloor heating, and beautiful wooden flooring installed in 2019. The complex features an elevator, a private storage unit of approximately 4.5 m² in the basement, a private indoor parking space, and a well-maintained communal courtyard garden.
LAYOUT
The communal entrance, with elevator and staircase, provides access to the gallery on the third floor. The hallway gives access to all rooms. At the front of the apartment are two generously sized bedrooms. At the rear is the spacious L-shaped living room with open-plan kitchen. The living room is exceptionally bright thanks to the full-width windows, high ceilings of 2.62 metres, and French doors opening onto the south-facing balcony, measuring approximately 1.66 x 4.94 metres. The kitchen is equipped with a four-burner gas hob, extractor hood, dishwasher, oven, refrigerator and three freezer drawers. The French doors open onto the sunny balcony/terrace overlooking the beautifully maintained communal courtyard garden. The spacious outdoor area is a wonderful place to read a book, enjoy a barbecue or have a glass of wine. The centrally located bathroom features a bathtub, separate shower and vanity unit with double washbasin. The hallway provides access to a spacious walk-in storage closet and a separate laundry/technical room. There is also a separate toilet with washbasin. The entire apartment features beautiful wooden flooring combined with underfloor heating. In the basement, there is a spacious private storage unit of approximately 4.5 m² and a private parking space in the indoor parking garage.
LOCATION
The apartment is situated in an attractive and green location on the edge of the Transvaalbuurt in Amsterdam-Oost. Within walking distance, you will find a wide selection of trendy cafés, restaurants and specialty shops, including wine bar Clos, Massalia and Bukowski, as well as supermarkets and other amenities in the Pretoriusstraat and at the Oostpoort shopping centre. For relaxation or a morning run, the nearby Oosterpark is ideal. The apartment is easily accessible by both car and public transport, with Wibautstraat metro station and Amstel Station within walking distance. By bicycle, Amsterdam city centre is approximately 10 minutes away. In short: contemporary and exceptionally comfortable living in a peaceful setting in the vibrant Oost neighbourhood.
HIGHLIGHTS
- Built in 2015;
- Energy label A;
- Leasehold prepaid until 2063, with the transition to perpetual leasehold completed under favourable conditions;
- Part of a large Homeowners' Association (VvE) comprising 78 apartments;
- Professionally managed by Ymere VvE Beheer;
- Long-Term Maintenance Plan (MJOP) in place through 2052;
- Monthly service charges: €181.38 for the apartment and €22.99 for the parking space;
- 100/9,137th undivided share in the apartment and 12/9,137th undivided share in the parking space;
- Reserve fund balance as at 31 December 2025: €419,581;
- Annual ground rent from 1 June 2063: €. 1,424.86 for the apartment and €. 172.85 for the parking space, subject to inflation from the present date;
- Transfer date by mutual agreement; indicative/preferred date: 4 December 2026.
Advertisement
Features
Transfer of ownership
- Service charges
- € 204 per month
- Listed since
- Acceptance
- Available in consultation
- Asking price
- € 750,000 kosten koper
- Asking price per m²
- € 8,523
- Status
- Available
Construction
- Type apartment
- Mezzanine (apartment)
- Building type
- Resale property
- Year of construction
- 2015
- Type of roof
- Flat roof
- Accessibility
- Accessible for the elderly
Surface areas and volume
- Areas
- Living area
- 88 m²
- Exterior space attached to the building
- 8 m²
- External storage space
- 17 m²
- Volume in cubic meters
- 291 m³
Layout
- Number of rooms
- 3 rooms (2 bedrooms)
- Number of bath rooms
- 1 bathroom and 1 separate toilet
- Bathroom facilities
- Double sink, walk-in shower, bath, and washstand
- Number of stories
- 1 story
- Facilities
- Elevator, mechanical ventilation, and TV via cable
- Located at
- 3rd floor
Energy
- Energy label
- A
- Insulation
- Roof insulation, double glazing, insulated walls and floor insulation
- Heating
- CH boiler
- Hot water
- CH boiler
- CH boiler
- Intergas hr eco (gas-fired combination boiler from 2015, in ownership)
Cadastral data
- AMSTERDAM W 8842
- Cadastral map
- Ownership situation
- Municipal ownership encumbered with long-term leaset
- Fees
- Paid until 31-05-2063
Exterior space
- Location
- Alongside a quiet road and in residential district
- Balcony/roof terrace
- Balcony present
Parking
- Type of parking facilities
- Parking garage
VVE (Owners Association) checklist
- Registration with KvK
- Yes
- Annual meeting
- Yes
- Periodic contribution
- Yes
- Reserve fund present
- Yes
- Maintenance plan
- Yes
- Building insurance
- Yes
Popularity
896x
Viewed
37x
Saved
20-8-2026
On Funda
Neighborhood

Transvaalbuurt-Oost
Amsterdam- Residents
- 4,775
- Family with children
- 25%
- Avg. asking price / m²
- € 8,757
Discover the neighborhood
Curious about the housing supply, residents and local real estate agents?

Don’t want to forget this home?
Save it as a favorite. You’ll easily find it back and get notified when something changes.
