Tweede Jacob van Campenstraat 120-21073 XX AmsterdamGerard Doubuurt
€ 875,000 k.k.

- 101 m²living area
- 3bedrooms
- Aenergy label
Description
Tweede Jacob van Campenstraat 120-II, 1073 XX Amsterdam
Beautifully renovated and exceptionally well-laid-out 4-room duplex apartment of 101 m² with a private entrance and a sunny roof terrace, situated on freehold land (no leasehold). This is the ideal opportunity for couples or families who wish to continue enjoying city living without upstairs neighbours, in a peaceful location within the highly sought-after Oude Pijp district. In addition, it may still be possible to obtain a rental permit for three occupants in this area, making the property attractive to young professionals as well.
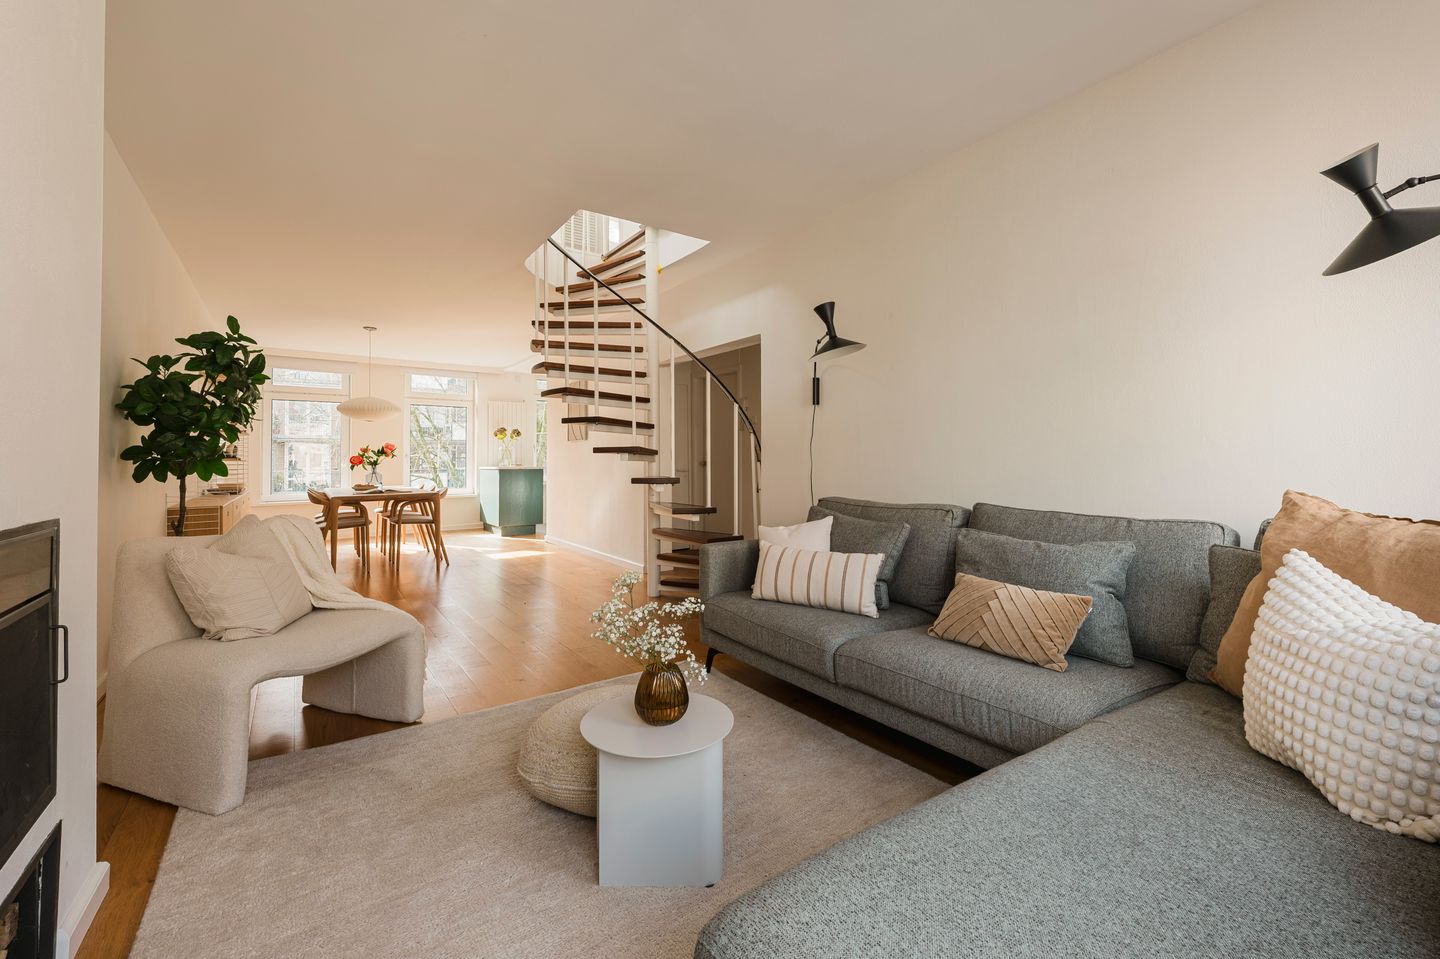
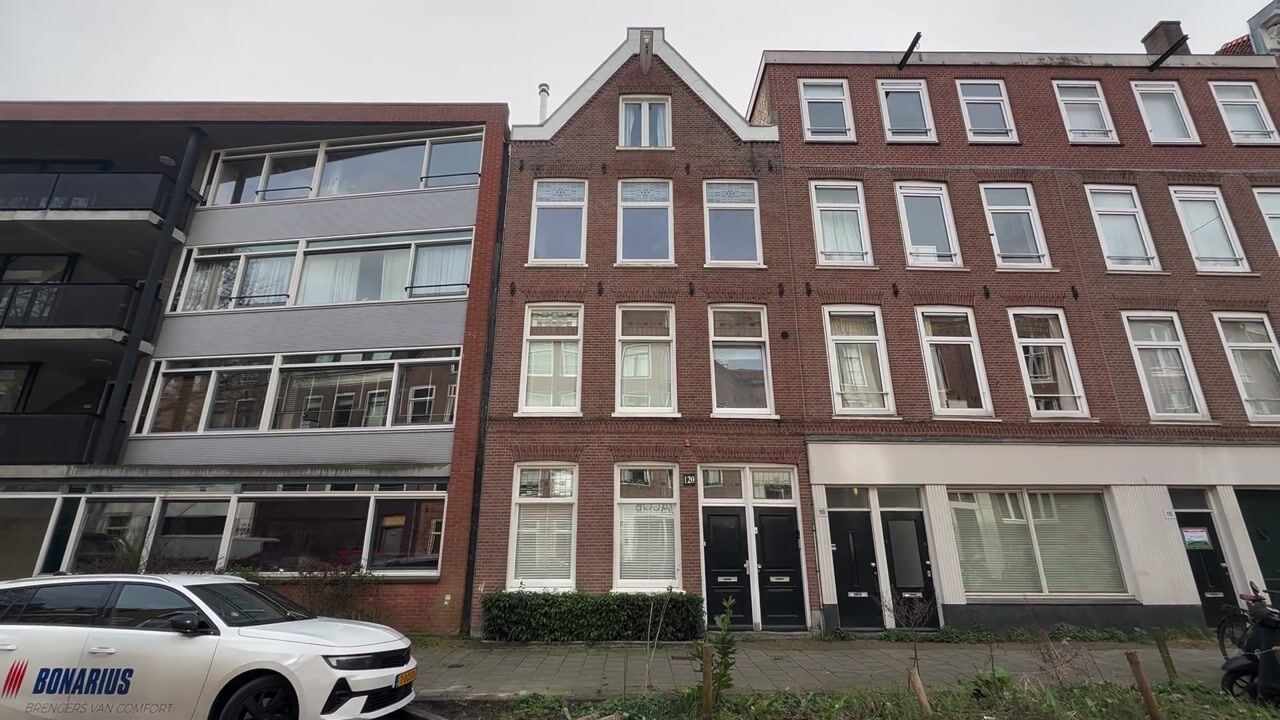
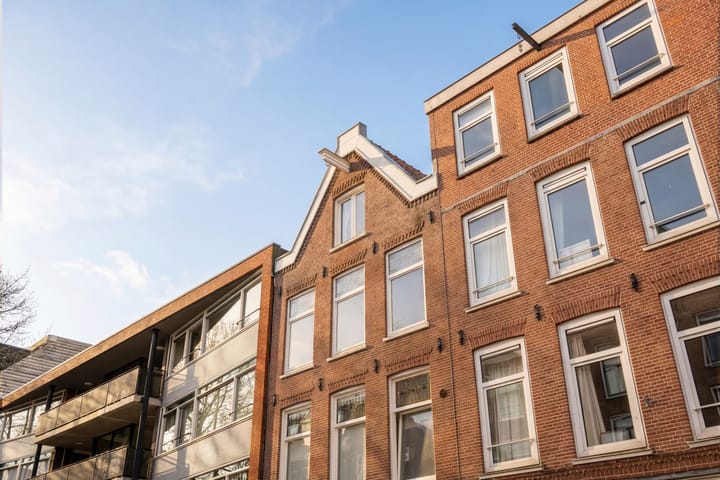
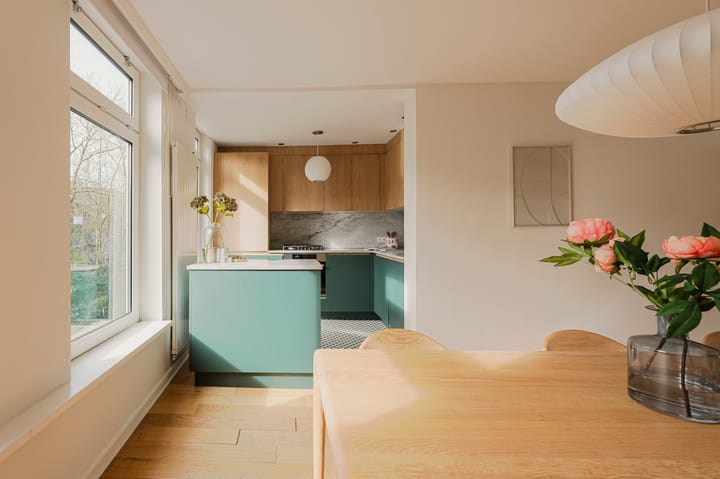
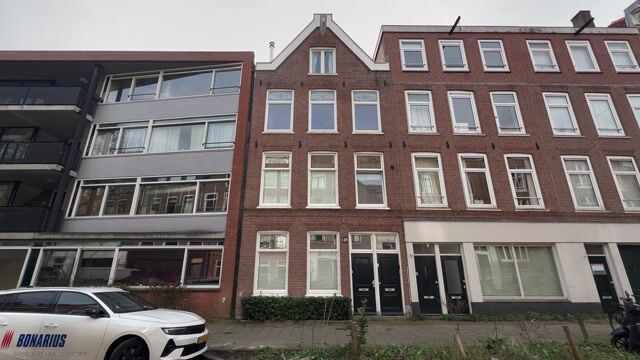
The apartment occupies the second and third floors of a characteristic 19th-century building. The front and rear façades, as well as the roof, were completely renovated in 2018, while the foundation was renewed in 2012. Furthermore, the kitchen and guest toilet on the living floor were fully renovated in 2021. Large windows at both the front and rear provide an abundance of natural light, enhancing the spacious feel of the home. Original stained-glass windows, a fireplace, a spiral staircase and wooden floors contribute to its warm and charming character.
Layout
Private entrance from the ground floor leading to the staircase and upper levels.
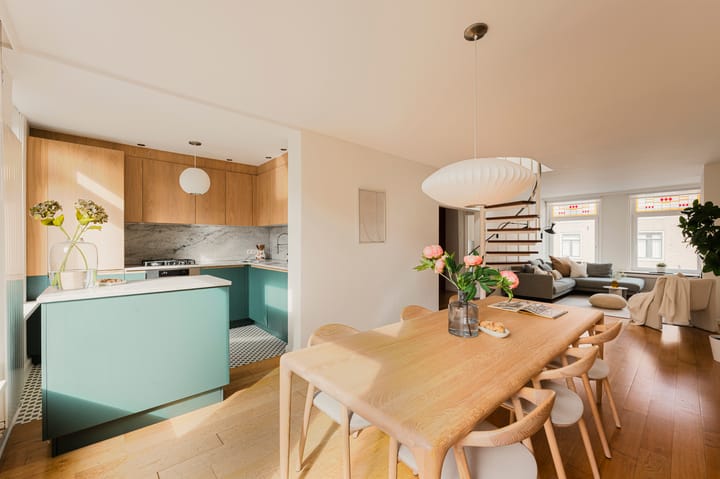
The living floor opens into a spacious hallway with a separate toilet and access to a study/bedroom at the front of the property. The generous living room immediately impresses with its fireplace and oak wooden flooring. The sitting and dining areas are seamlessly integrated and extend across the full length of the building. The spiral staircase to the upper floor is positioned within the living room, creating a distinctive architectural feature. At the rear is the open-plan kitchen, fitted with a range of built-in appliances.
The top floor has undergone a substantial transformation in recent years. Additional dormer windows were added during the renovation, creating a spacious landing area. The principal bedroom is located at the front of the property, while a bright second bedroom at the rear overlooks the surrounding inner gardens. Adjacent is the bathroom, equipped with a walk-in shower, bathtub, washbasin, toilet, and underfloor and mirror heating.
Both bedrooms are generously sized and benefit from additional usable space beneath the roof slopes. The upper floor is particularly notable for its sense of space and pleasant natural light. The landing features custom-made built-in wardrobes and a loft ladder providing access to the attic storage space and roof terrace. This spacious landing also offers the possibility of creating an additional bedroom. The total gross floor area of the apartment is approximately 130 m².
Location
The apartment is situated in the highly popular De Pijp neighbourhood, known for its vibrant atmosphere, charming architecture and extensive selection of cafés, restaurants and boutiques. Popular local hotspots include Samuels, Dito Deli, Tewatashi Sushi, Brio and Badcuyp, alongside established favourites such as the city's first Spaghetteria and Het Paardje.
The nearby Utrechtsestraat area has also become increasingly attractive thanks to the redevelopment of De Nederlandsche Bank. For excellent coffee and artisan baked goods, residents can visit the cafés along Van Woustraat or the renowned bakeries Louf and Wolf.
For daily shopping needs, residents have easy access to Ekoplaza, Stadsmarkt De Pijp, a large Albert Heijn supermarket and, of course, the famous Albert Cuyp Market.
Accessibility
The property enjoys excellent accessibility by both public transport and car. The A10 ring road (via exits S100 and S112) can be reached within minutes. The Noord/Zuidlijn metro stations De Pijp and Vijzelgracht are both within walking distance, as are several tram stops.
Parking is available through the municipal permit system, with relatively short waiting times and immediate permit availability for electric vehicles.
Additional Information
The structural condition of the property is excellent, with most major elements having been renovated or renewed. The foundation was replaced in 2012, while the structure, façades, roof and exterior paintwork were renovated in 2018.
This versatile home is suitable for a wide range of buyers, including families wishing to remain in the city, young professionals, expats and potentially home sharers. A complete, atmospheric and exceptionally well-designed upper-level residence with a wonderful sense of space and comfort, located on a quiet, wide street in one of Amsterdam’s most desirable neighbourhoods. It offers the perfect balance between vibrant city living and a peaceful retreat in the heart of Amsterdam.
Particulars
- Freehold property (no leasehold);
- New foundation installed in 2012;
- Living area of 101 m², measured in accordance with NEN 2580 standards;
- Fully fitted with insulated glazing while preserving the original stained-glass windows;
- Private entrance;
- A home-sharing permit can be applied for by the purchaser;
- Energy label A;
- Small and well-maintained owners’ association (VvE) consisting of two members, self-managed by the owners;
- Service charges of €145 per month;
- Deep rear gardens provide abundant greenery, privacy and open views;
- Two-level family home with a roof terrace of approximately 12 m²;
- Spacious landing with the possibility to create an additional bedroom or study.
VIEWING?
You can directly request a viewing online by clicking the “Request a viewing” button. If you prefer personal contact, feel free to call us at 020-3202020.
Disclaimer
This information has been compiled with the utmost care. However, no liability is accepted for any inaccuracies, incompleteness, or consequences thereof. All stated measurements and surface areas are indicative only. Buyers are responsible for conducting their own due diligence on matters that may be important to them. The real estate agent acts as advisor to the seller. We recommend engaging a qualified real estate agent to assist you during the purchasing process. If you have specific requirements regarding the property, we advise you to inform your purchasing agent in good time and conduct independent investigations. If you choose not to engage a professional representative, you declare yourself sufficiently knowledgeable under the law to oversee all matters of importance.
Advertisement
Features
Transfer of ownership
- Listed since
- Acceptance
- Available in consultation
- Asking price
- € 875,000 kosten koper
- Asking price per m²
- € 8,663
- Status
- Available
- VVE (Owners Association) contribution
- € 145.00 per month
Construction
- Year of construction
- Before 1906
- Type apartment
- Upstairs apartment (double upstairs apartment)
- Building type
- Resale property
- Specific
- Protected townscape or village view (permit needed for alterations)
- Type of roof
- Combination roof covered with asphalt roofing and roof tiles
Surface areas and volume
- Areas
- Living area
- 101 m²
- Exterior space attached to the building
- 12 m²
- Volume in cubic meters
- 337 m³
Layout
- Number of rooms
- 5 rooms (3 bedrooms)
- Number of bath rooms
- 1 bathroom and 1 separate toilet
- Bathroom facilities
- Walk-in shower, bath, toilet, underfloor heating, and washstand
- Number of stories
- 2 stories
- Facilities
- Skylight, mechanical ventilation, and TV via cable
- Located at
- 2nd floor
Energy
- Energy label
- A
- Insulation
- Double glazing
- Heating
- CH boiler
- Hot water
- CH boiler
- CH boiler
- Nefit (gas-fired combination boiler from 2008, in ownership)
Cadastral data
- AMSTERDAM R 6773
- Cadastral map
- Ownership situation
- Full ownership
Exterior space
- Location
- Alongside a quiet road and in residential district
- Garden
- Sun terrace
- Sun terrace
- 12 m² (6.06 metre deep and 1.95 metre wide)
- Garden location
- Located at the southwest
Parking
- Type of parking facilities
- Paid parking and resident's parking permits
VVE (Owners Association) checklist
- Registration with KvK
- Yes
- Annual meeting
- Yes
- Periodic contribution
- Yes (€ 145.00 per month)
- Reserve fund present
- Yes
- Maintenance plan
- No
- Building insurance
- Yes
Popularity
7,581x
Viewed
375x
Saved
9-6-2026
On Funda
Neighborhood

Gerard Doubuurt
Amsterdam- Residents
- 2,050
- Family with children
- 13%
- Avg. asking price / m²
- € 9,489
Discover the neighborhood
Curious about the housing supply, residents and local real estate agents?

Don’t want to forget this home?
Save it as a favorite. You’ll easily find it back and get notified when something changes.
